

Address
100 Hoptree Drive, Franklinton, NC
Price
$ 329,475
Property Attributes
- MLS#10152793
- TypeSingle Family
- Listing Status Pending
- CountyFranklin
- CityFranklinton
- NeighborhoodHillcrest
- Zip27525
- StyleRanch
- Year Built2026
- Price$ 329,475
- Bedrooms3
- Full Bathrooms2
- Half Bathrooms0
- Sqr Footage1694
- Lot Size0.17 Acres
Data Source:
Triangle MLS (TMLS)
Property Description
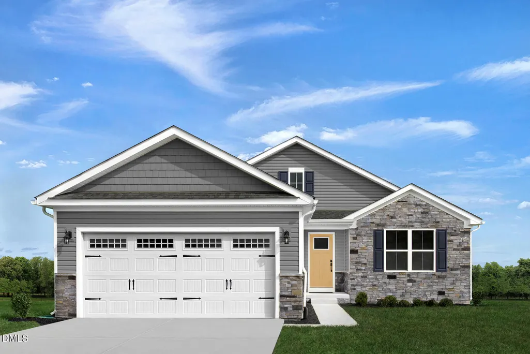
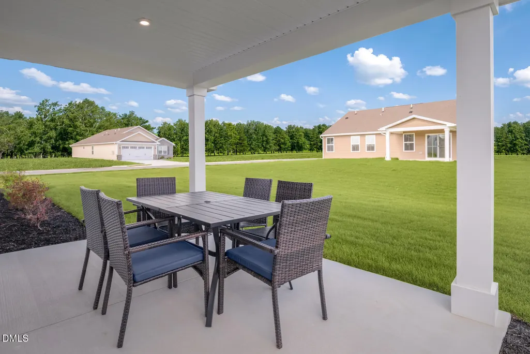
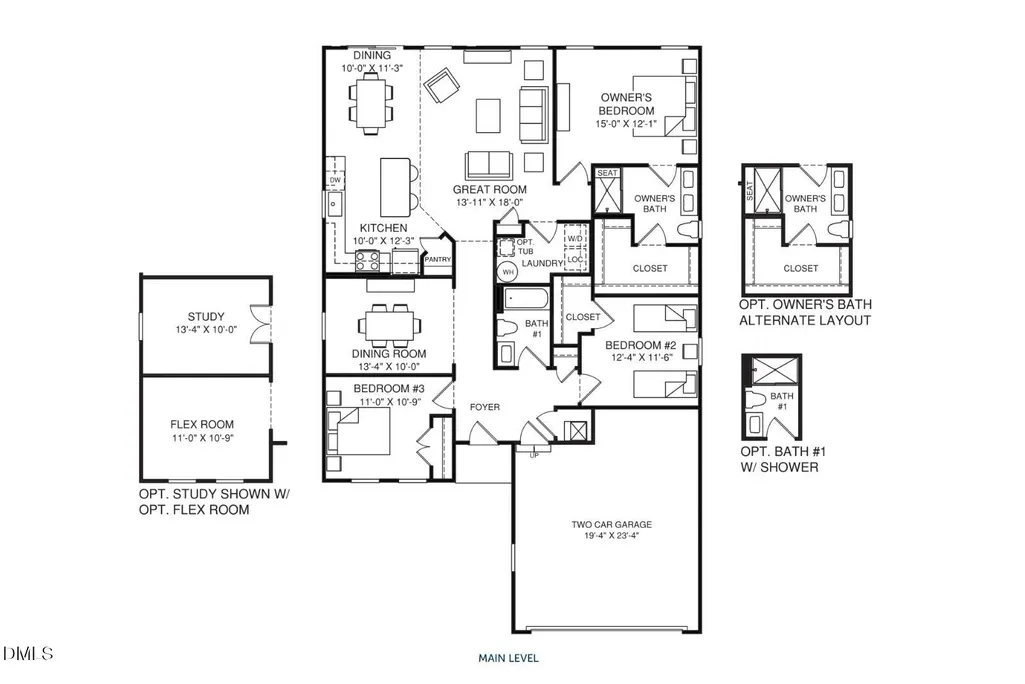
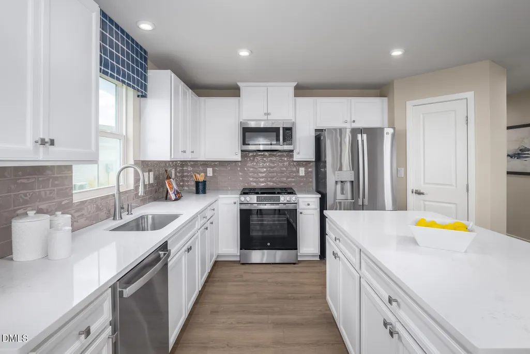
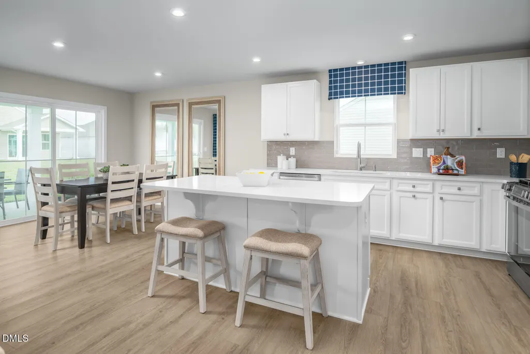
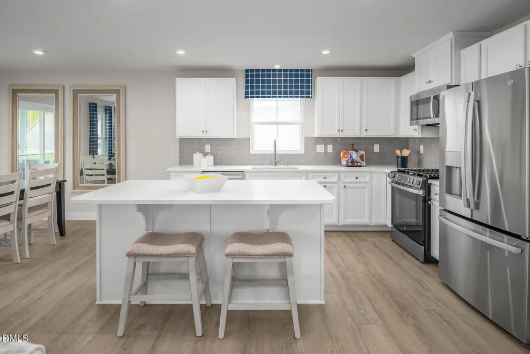
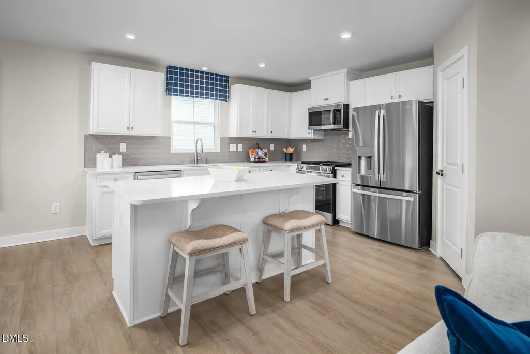
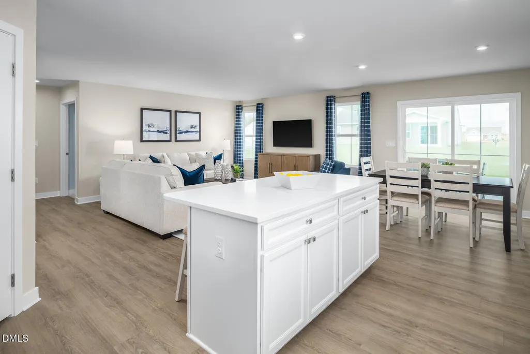
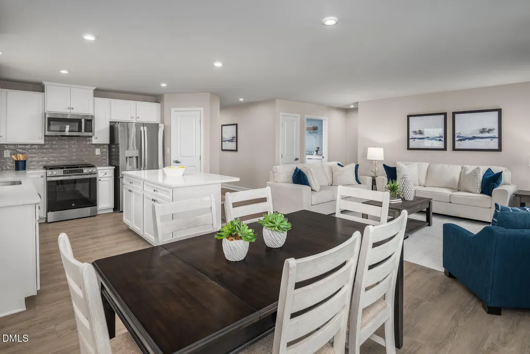
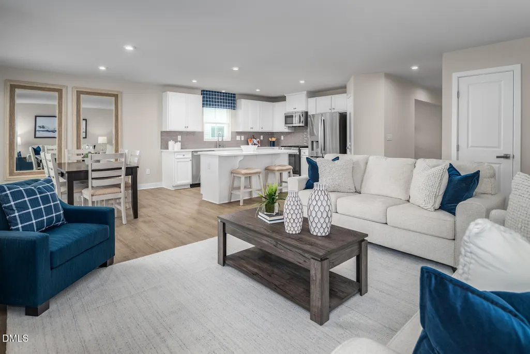
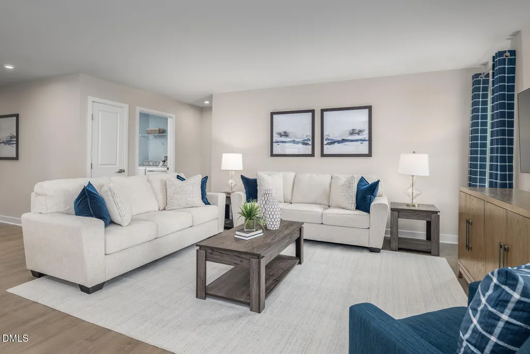
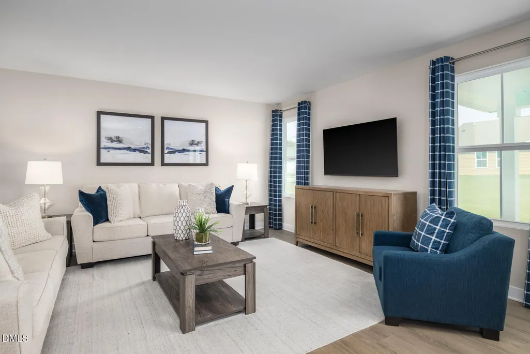
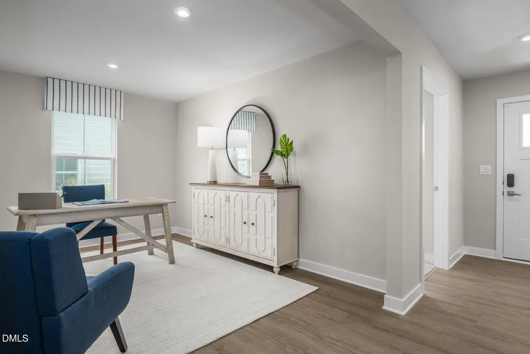
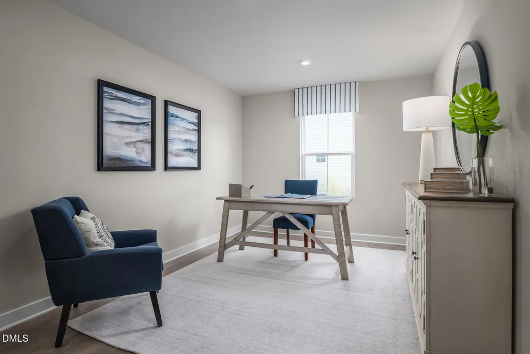
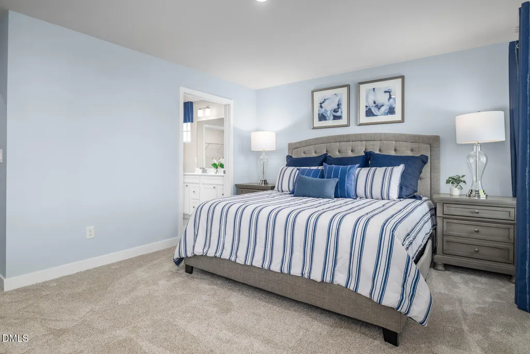
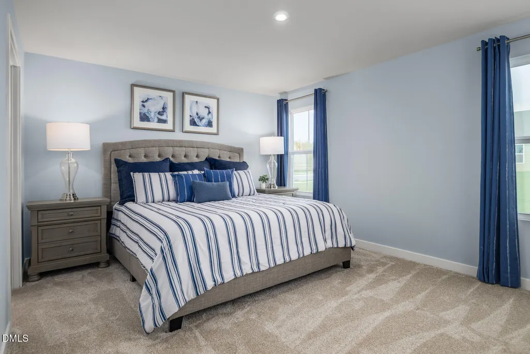
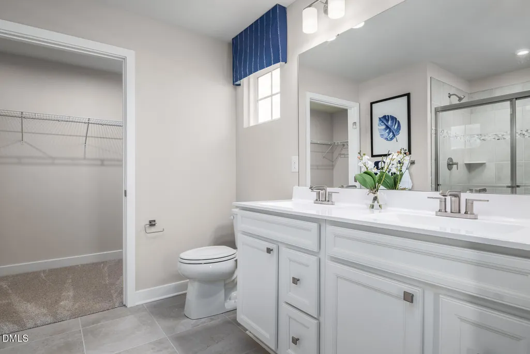
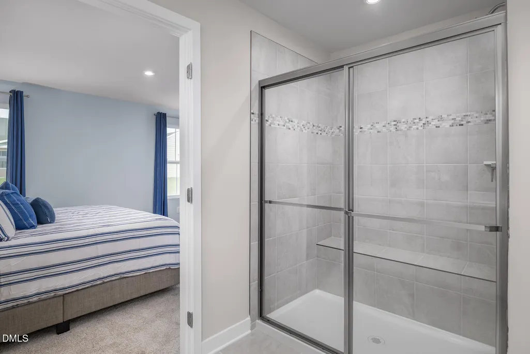
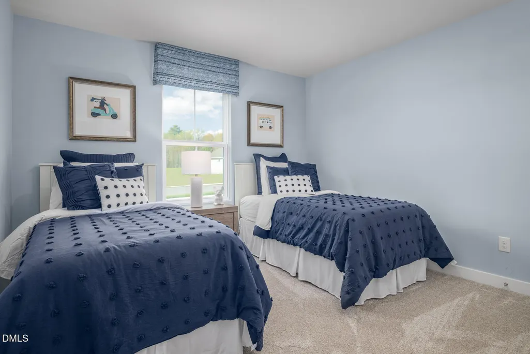
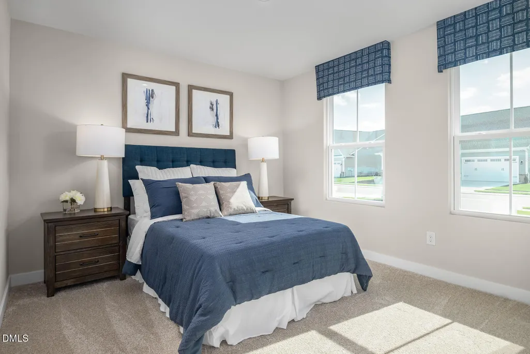
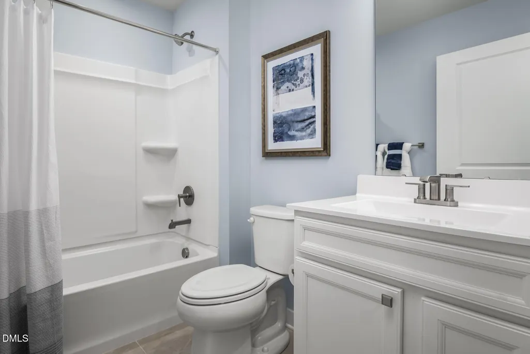
To be built: Welcome to the Dominica Spring ranch plan by Ryan Homes at Hillcrest. This beautiful home features 3 bedrooms, 2 bathrooms, a dining room, a 2-car garage, ample storage space, and rear patio with 1,694 square feet of living space. The stunning great room flows seamlessly into the L shaped kitchen with an island and breakfast nook adjacent. Two spacious bedrooms and a full bath at the front of the home provide a great space for family or guests. In your primary suite, you'll be wowed by the oversized walk-in closet. Enjoy the luxury of wider hallways, modern finishes, a walk-in shower with bench seating, and lawn care included. Rear patio included for additional outdoor living. Customize this home to fit your style.
| Elementary School | Middle School | High School |
|---|---|---|
| Franklin - Franklinton Elementary Elementary School | Franklin - Cedar Creek Middle Middle School | Franklin - Franklinton High High School |
| Price History | |
|---|---|
| 8/19/2026 | Listed $329,475 |
General Features
| Sewer | Public Sewer |
|---|---|
| Heating | Forced Air,Natural Gas |
| Cooling | Central Air |
| Roof | Architectural Shingle |
| Appliances | Dishwasher,Disposal,Electric Range,Electric Water Heater,Microwave,Refrigerator |
| HOA Fee | 125 |
| Garage Spaces | 2 |
| Association Fee Includes | Maintenance Grounds |
| Patio/Porch Features | Covered,Patio |
| Architectural Style | Ranch |
| Construction Materials | Board & Batten Siding,Shake Siding,Stone Veneer,Vinyl Siding |
| Year Built | 2026 |
| Levels | One |
| Property Subtype | Single Family Residence |
| Community Features | Curbs,Sidewalks,Street Lights |
| Assoc Fee Paid Per | Monthly |
| County | Franklin |
| New Construction | true |
| Property Type | Residential |
| Association Amenities | Dog Park,Maintenance Grounds |
| HOA | true |
| Attached Garage | true |
| Subdivision Name | Hillcrest |
| Garage Y/N | true |
| Total Rooms | 1 |
| Full Baths | 2 |
| Status | Pending |
| Directions | From Capital Blvd. North - Turn right onto Holden Rd., will turn into Main St. At Third traffic light turn left onto Cedar Creek, community will be on the right hand side after Hill Rd. about 2.5 miles down Cedar Creek Rd. |
| High School | Franklin - Franklinton High |
| City | Franklinton |
| Senior Community Y/N | false |
| Lot Size Units | Acres |
| Lot Size Square Feet | 7579.44 |
| Elementary School | Franklin - Franklinton Elementary |
| Middle/Junior High School | Franklin - Cedar Creek Middle |
| Structure Type | Site Built |
| Builder Name | Ryan Homes |
| Standard Status | Pending |
Interior Features
| Interior Amenities | Granite Counters,Kitchen Island,Pantry,Walk-In Closet(s),Walk-In Shower |
|---|---|
| Flooring | Carpet,Ceramic Tile,Luxury Vinyl |
| Air Conditioning Y/N | true |
| Heating Y/N | true |
| Above Grade Finished Area | 1694 |
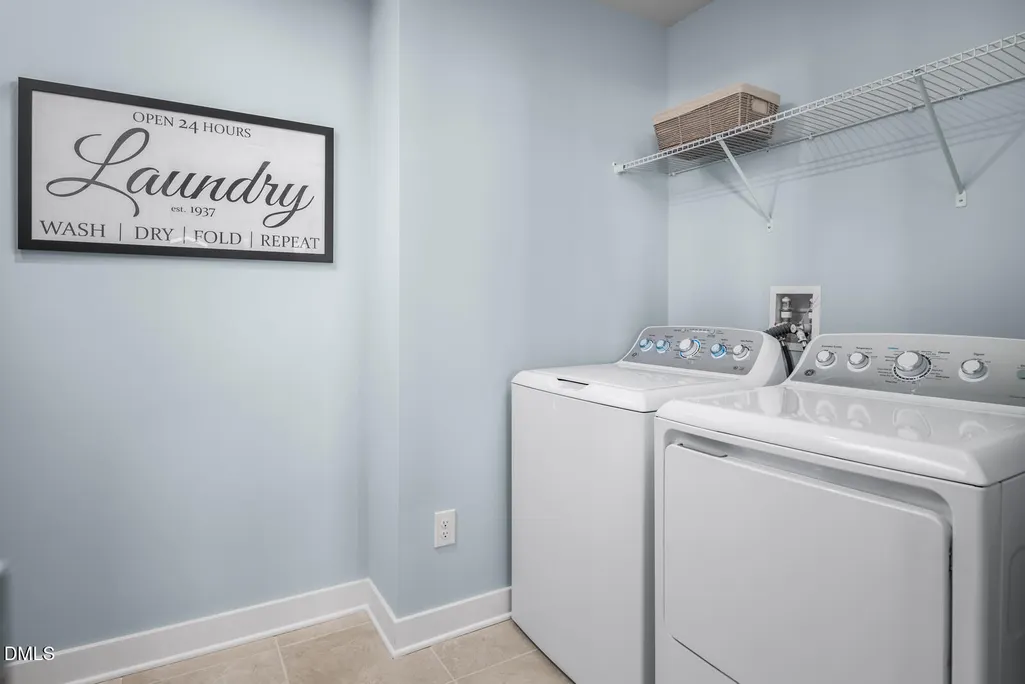
| Laundry Features | Laundry Room,Main Level |
| Total Bedrooms | 3 |
| Total Baths | 2 |
Exterior Features
| Parking Features | Concrete,Driveway,Garage Faces Front |
|---|---|
| Lot Features | Landscaped,Wooded |
| Water Source | Public |
| Lot Size Area | 0.17 |
| Foundation Details | Slab |
| Building Area Total | 1694 |
| Lot Size Acres | 0.17 |
Amenities
- Foreclosure
- Views
- Short Sale
- New Construction
- Adult 55+
- Lease To Own
- No HOA Fees
- Furnished
- Primary On Main
- Air Conditioning
- Seller Finance
- Green
- Fixer Upper
- Horse
- Golf
- Fireplace
- Deck
- Garage
- Basement
- Pool
Property vs Single Family Average in 27525
Price
Year Built


