

Just Listed


Address
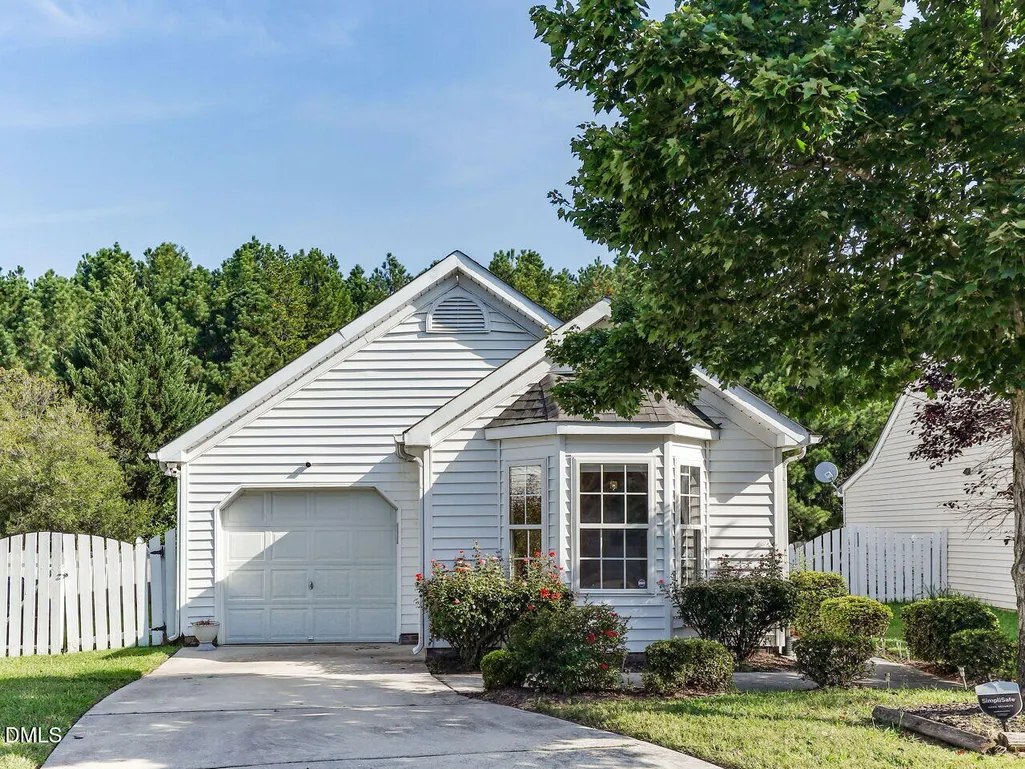
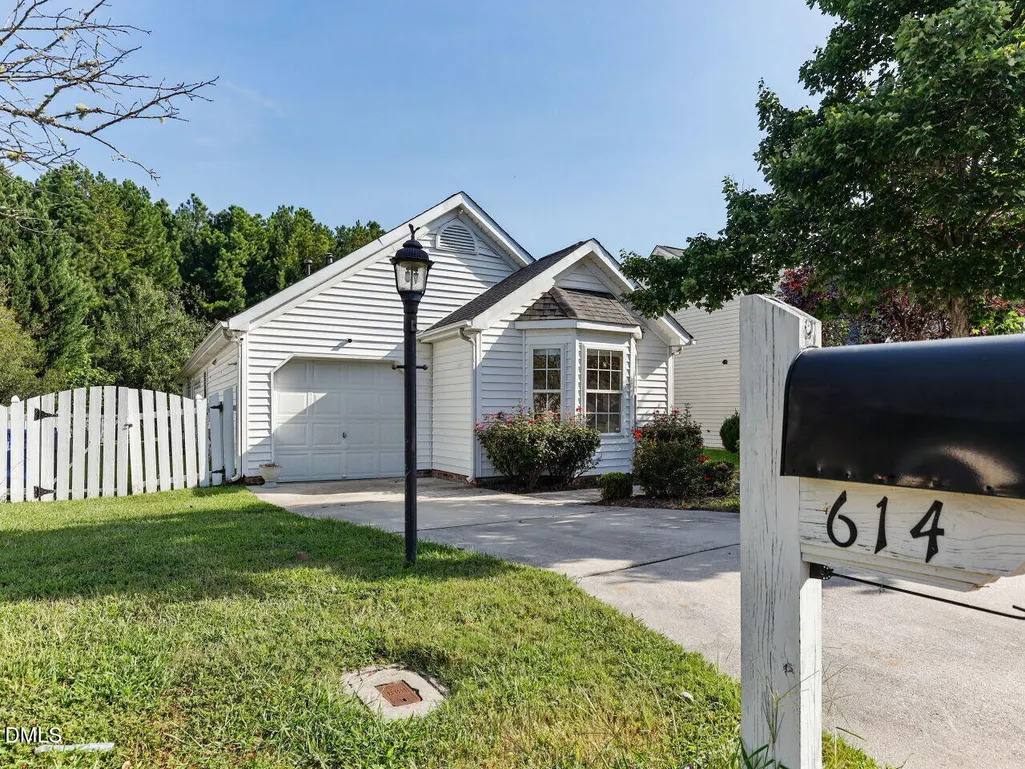
614 Edenberry Drive, Durham, NC
Price
$ 387,500
Property Attributes
- MLS#10193197
- TypeSingle Family
- Listing Status Active
- CountyDurham
- CityDurham
- NeighborhoodHope Valley Farms
- Zip27713
- StyleRanch, Traditional
- Year Built1999
- Price$ 387,500
- Bedrooms3
- Full Bathrooms2
- Half Bathrooms0
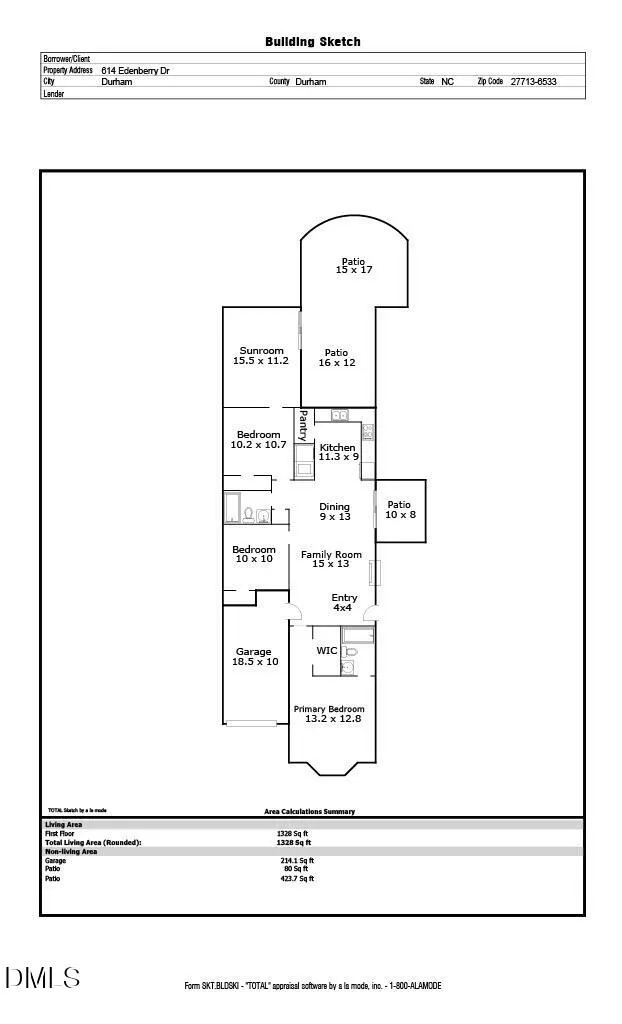
- Sqr Footage1328
- Lot Size0.16 Acres
Data Source:
Triangle MLS (TMLS)
Property Description
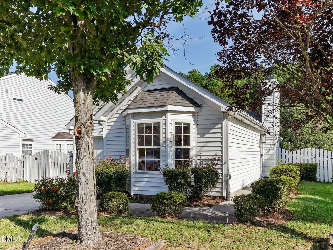
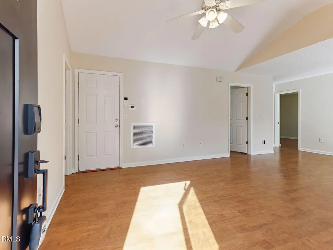
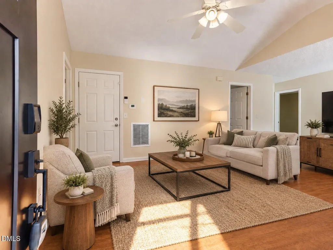
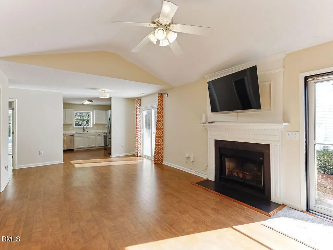
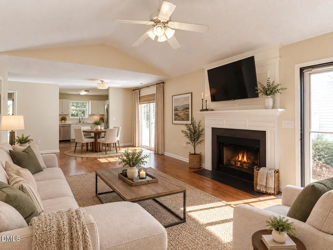
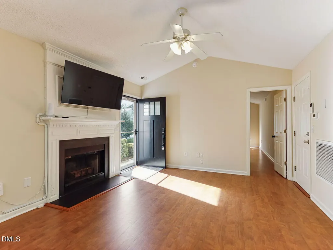
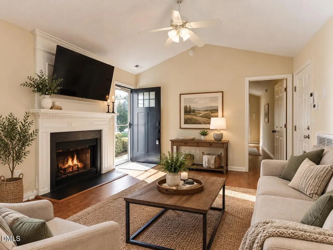
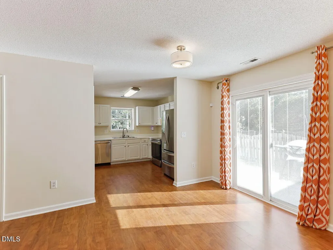
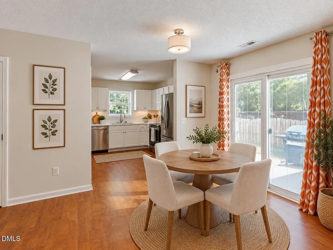
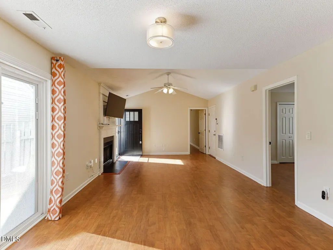
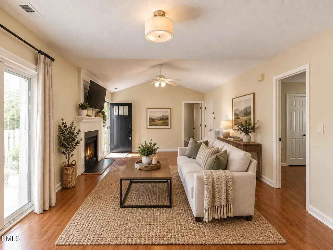
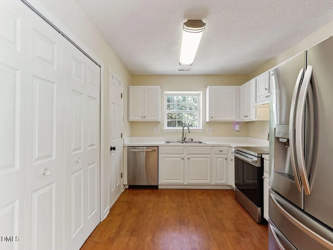
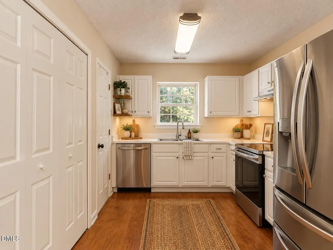
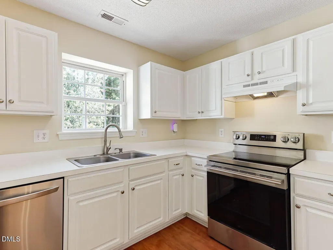
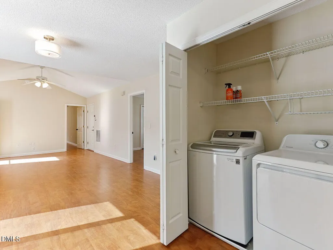
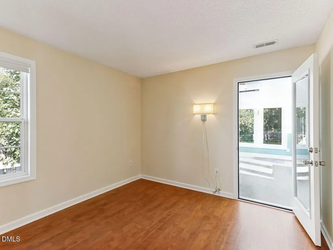
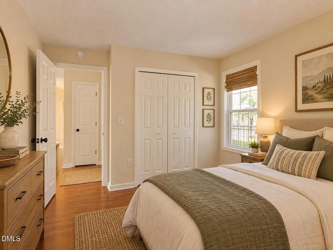
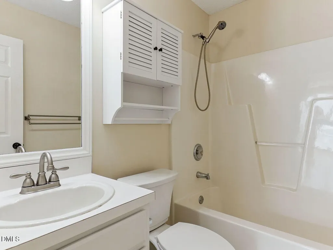
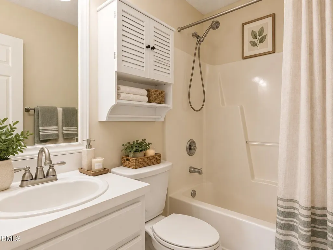
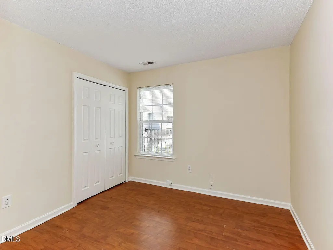
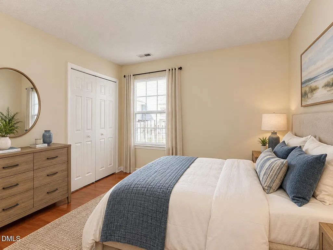
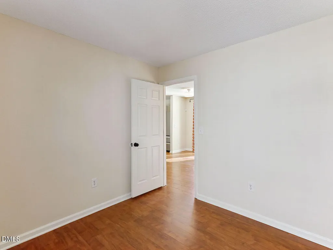
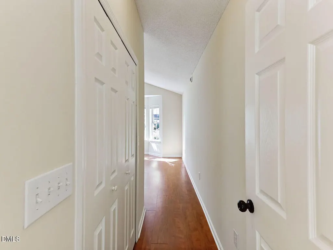
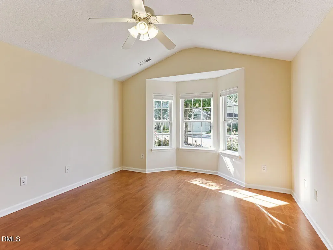
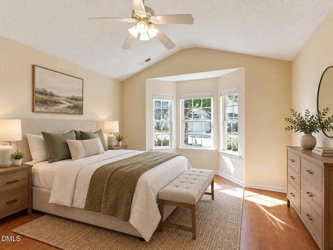
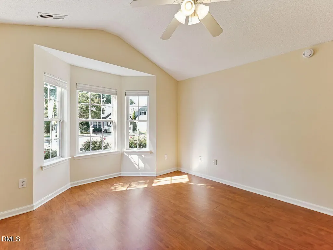
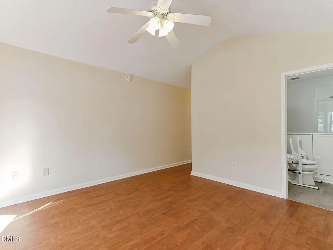
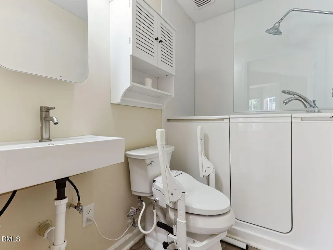
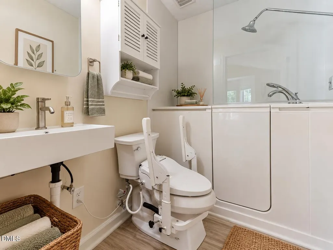
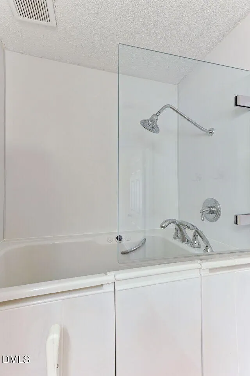
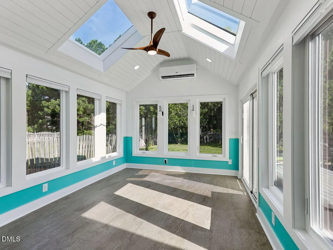
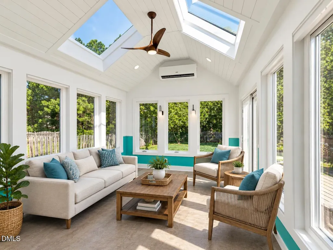
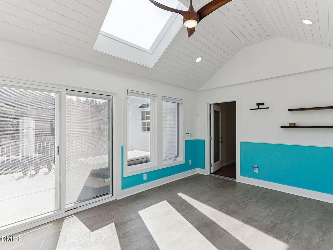
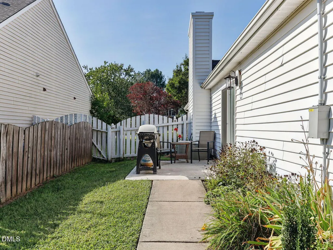
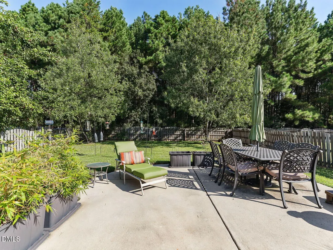
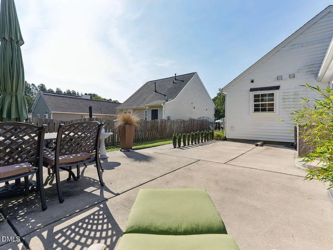
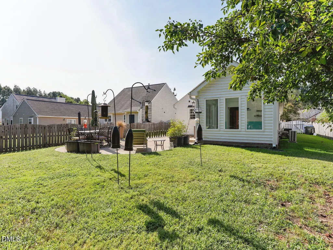
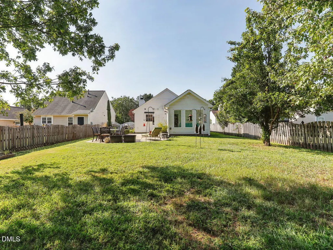
One-level home in sought after Hope Valley Farms community convenient to I-40, Southpoint Mall, Downtown Durham, I-147, RTP, and all of the Triangle! This 1328 sq ft home features 3 bed, 2 full bath, 1-car garage, recently built sunroom, vinyl plank flooring, and overall open layout. *Roof replaced 2023, HVAC replaced 2022, Water Heater replaced 2022, all new interior paint*. Walk-in to spacious family room with fireplace, high ceilings, kitchen with new stainless steel appliances. Master suite offers vaulted ceilings, bay window, and master bath that features a new walk-in tub/shower designed for easy and low entry access with wide opening door. Out back is a newly built sunroom with tons of natural light with upgraded windows, skylight, tile flooring, and separate HVAC mini-split making this the perfect 4-seasons room. Walk out on to the massive patio that wraps around to the side of the house, perfect for entertaining, grilling, and plenty of space for all the outdoor furniture and fun. Enjoy this space in the fully fenced yard that backs up to private wooded space! ** Some photos are virtually staged**
| Elementary School | Middle School | High School |
|---|---|---|
| Durham - Murray Massenburg Elementary Elementary School | Durham - Sherwood Githens Middle Middle School | Durham - Charles E Jordan Sr High School High School |
| Price History | |
|---|---|
| 9/17/2026 | Listed $387,500 |
General Features
| Sewer | Public Sewer |
|---|---|
| Heating | Central,Forced Air,Natural Gas |
| Cooling | Ceiling Fan(s),Central Air,Electric |
| Utilities | Electricity Connected,Natural Gas Connected,Sewer Connected,Water Connected |
| Roof | Shingle |
| Appliances | Dishwasher,Electric Range,Range Hood,Stainless Steel Appliance(s) |
| Zoning | PDR |
| HOA Fee | 33 |
| Garage Spaces | 1 |
| Association Fee Includes | Maintenance Grounds |
| Patio/Porch Features | Patio,Wrap Around |
| Architectural Style | Ranch,Traditional |
| Construction Materials | Vinyl Siding |
| Year Built | 1999 |
| Stories Count | 1 |
| Levels | One |
| Property Subtype | Single Family Residence |
| Accessibility | Accessible Full Bath |
| Assoc Fee Paid Per | Monthly |
| County | Durham |
| New Construction | false |
| Property Type | Residential |
| HOA | true |
| Attached Garage | true |
| Subdivision Name | Hope Valley Farms |
| Garage Y/N | true |
| Total Rooms | 7 |
| Full Baths | 2 |
| Status | Active |
| Directions | From I-40 take Fayetteville Road Exit going north; Turn left onto Juliette Drive; Turn right onto Kissimmee Ct; Turn right onto Dolwick Drive; Turn left onto Edenberry Drive and the home is on your right. |
| High School | Durham - Charles E Jordan Sr High School |
| City | Durham |
| Senior Community Y/N | false |
| Lot Size Units | Acres |
| Lot Size Square Feet | 6970 |
| Elementary School | Durham - Murray Massenburg Elementary |
| Tax Annual Amount | 3736.67 |
| Middle/Junior High School | Durham - Sherwood Githens Middle |
| Structure Type | Site Built |
| Standard Status | Active |
Interior Features
| Interior Amenities | Bathtub/Shower Combination,Ceiling Fan(s),High Ceilings,Pantry,Primary Downstairs,Vaulted Ceiling(s),Walk-In Closet(s) |
|---|---|
| Flooring | Laminate,Vinyl |
| Total Fireplaces | 1 |
| Fireplace Features | Family Room |
| Air Conditioning Y/N | true |
| Heating Y/N | true |
| Fireplace Y/N | true |
| Above Grade Finished Area | 1328 |
| Laundry Features | In Kitchen,Laundry Closet,Main Level |
| Total Bedrooms | 3 |
| Above Grade Finished Area Source | Appraiser |
| Total Baths | 2 |
Exterior Features
| Exterior Amenities | Fenced Yard,Rain Gutters |
|---|---|
| Fencing | Back Yard,Fenced,Full,Wood |
| Parking Features | Attached,Concrete,Driveway,Garage |
| Lot Features | Back Yard,Hardwood Trees,Landscaped |
| Water Source | Public |
| Lot Size Area | 0.16 |
| Foundation Details | Slab |
| Building Area Total | 1328 |
| Lot Size Acres | 0.16 |
Amenities
- Foreclosure
- Views
- Short Sale
- New Construction
- Adult 55+
- Lease To Own
- No HOA Fees
- Furnished
- Primary On Main
- Air Conditioning
- Seller Finance
- Green
- Fixer Upper
- Horse
- Golf
- Fireplace
- Deck
- Garage
- Basement
- Pool
Property vs Single Family Average in 27713
Price
Year Built


