

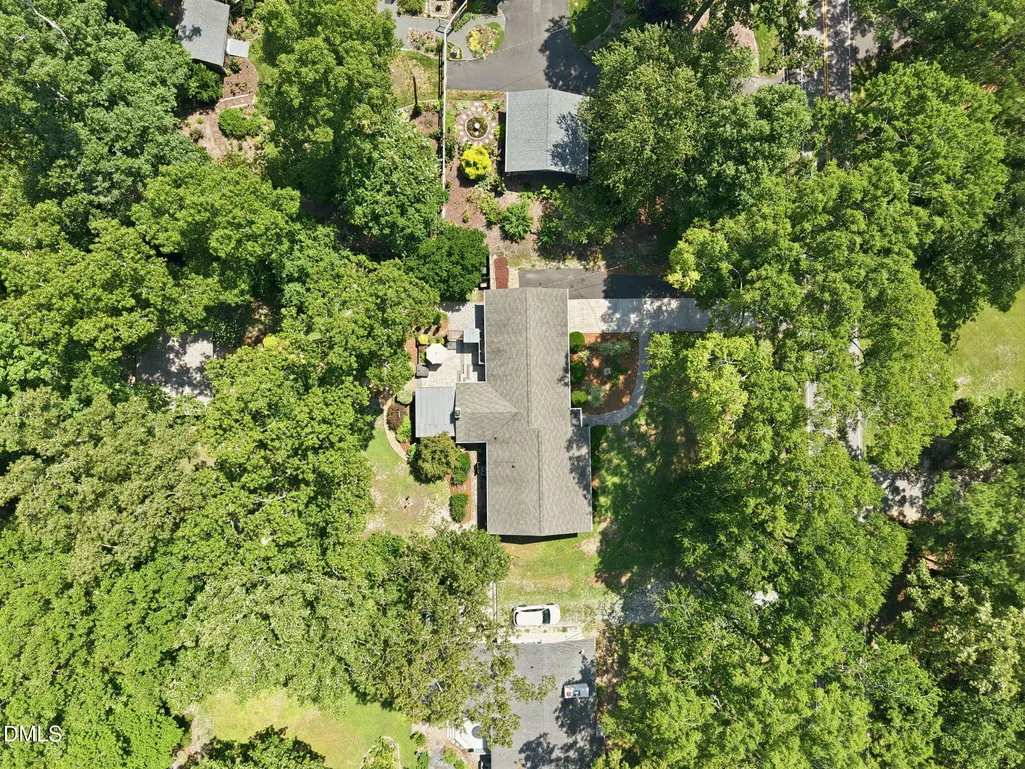
Address
3729 Cambridge Road, Durham, NC
Price
$ 525,000
Property Attributes
- MLS#10189358
- TypeSingle Family
- Listing Status Pending
- CountyDurham
- CityDurham
- NeighborhoodPinehaven
- Zip27705
- StyleRanch, Williamsburg
- Year Built1957
- Price$ 525,000
- Bedrooms3
- Full Bathrooms2
- Half Bathrooms0
- Sqr Footage1545
- Lot Size0.51 Acres
Data Source:
Triangle MLS (TMLS)
Property Description
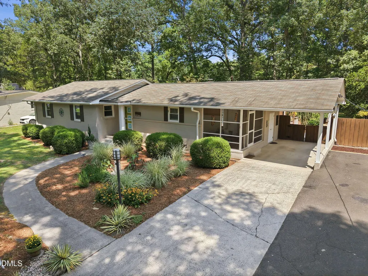
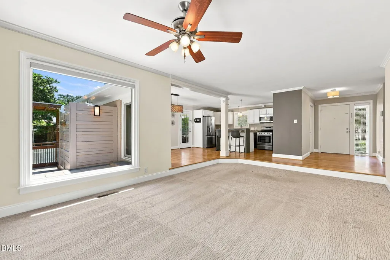
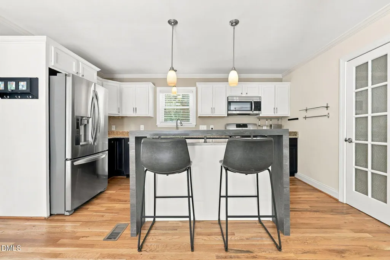
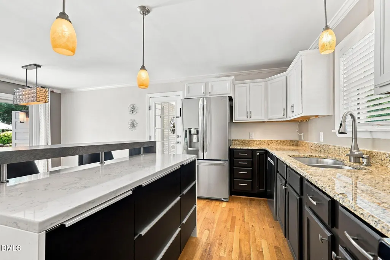
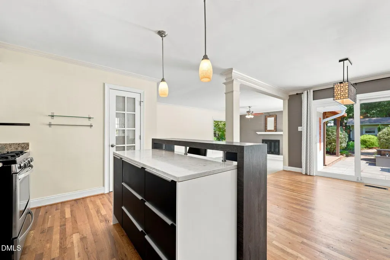
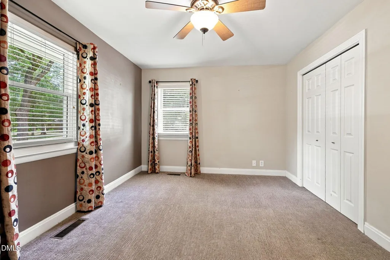
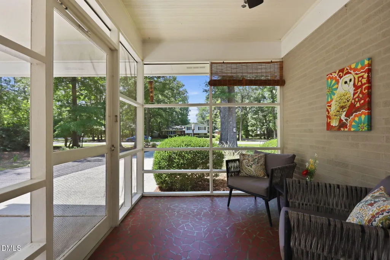
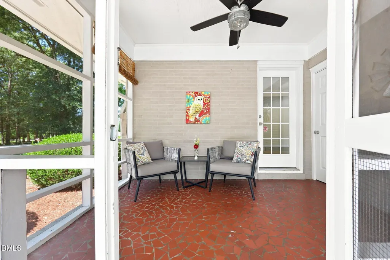
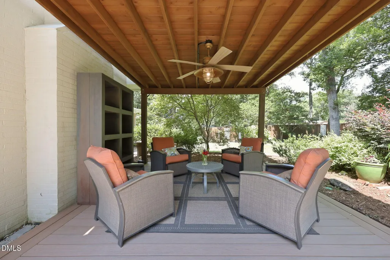
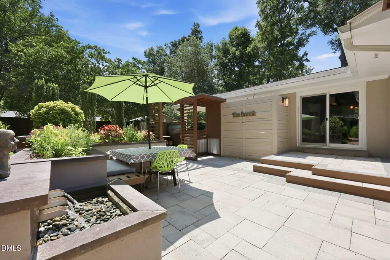
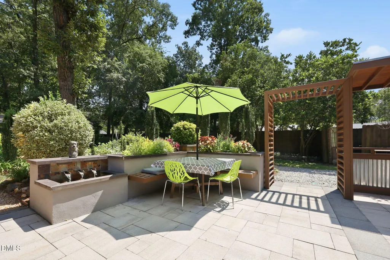
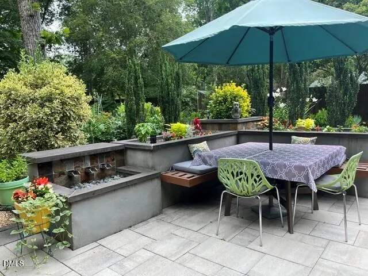
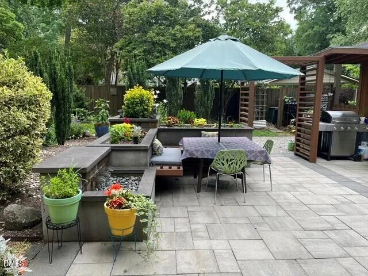
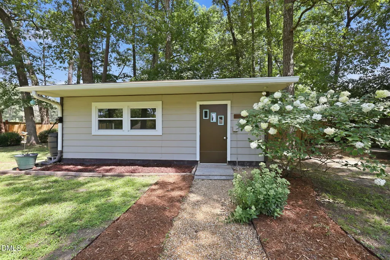
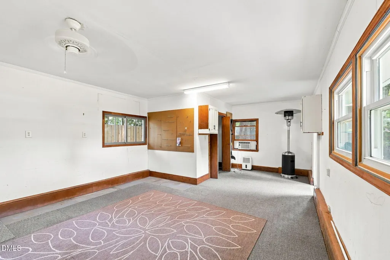
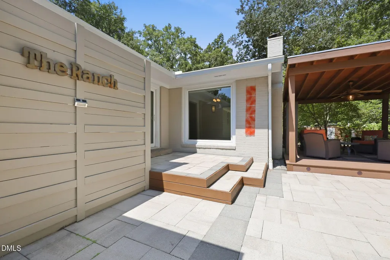
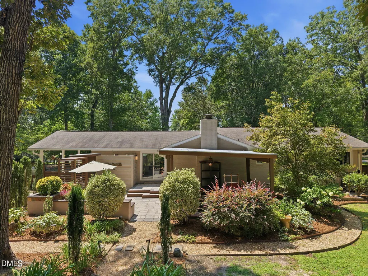
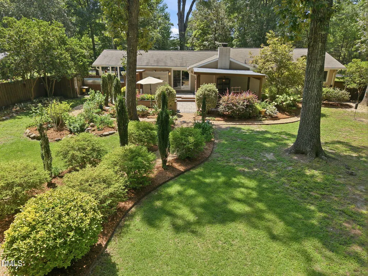
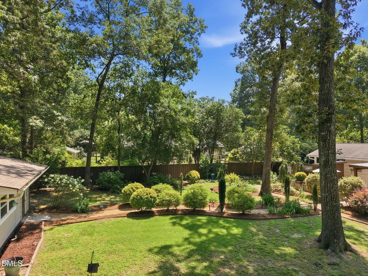
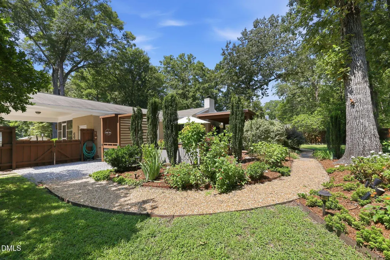
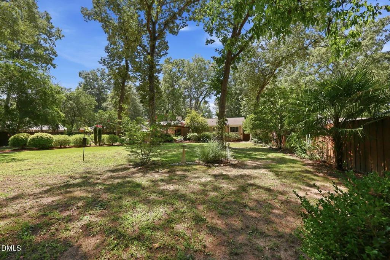
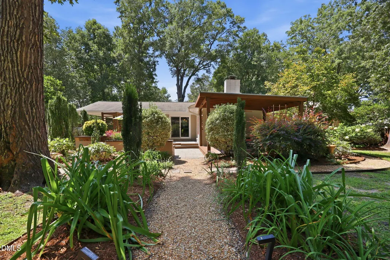
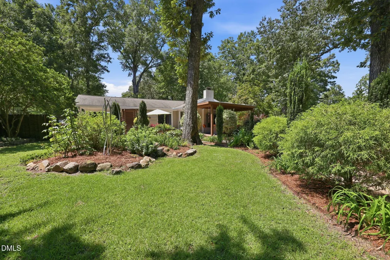
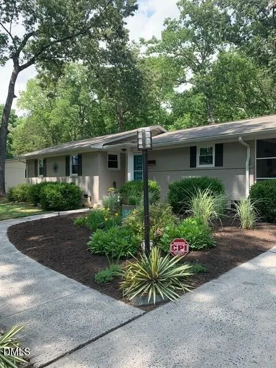
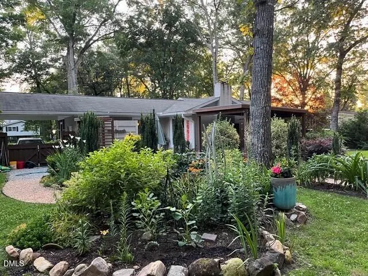
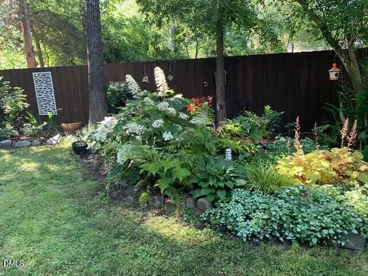
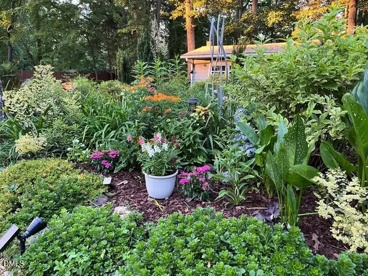
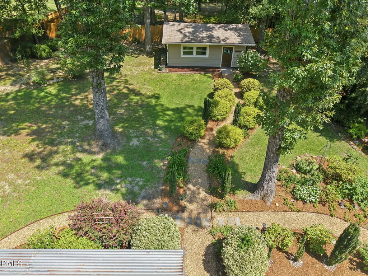
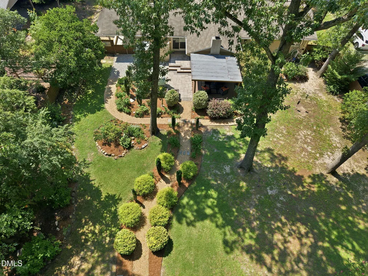
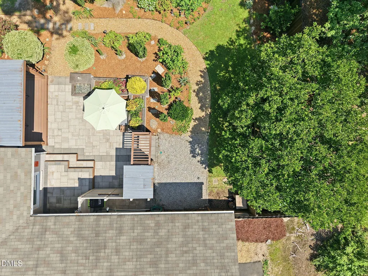
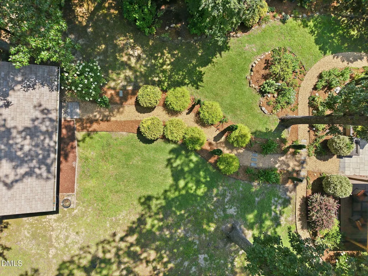
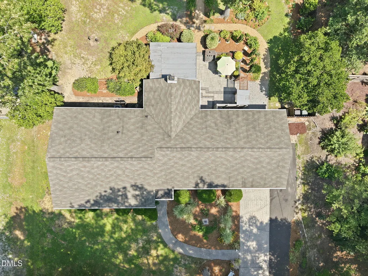
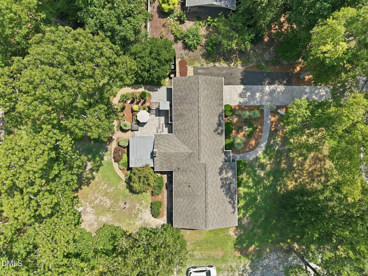
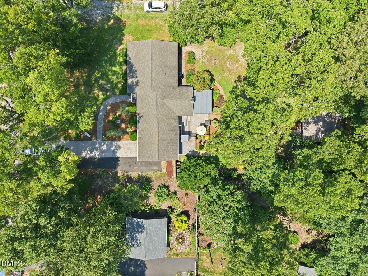
Mid-Century Modern charm meets thoughtful modern-day updates in this distinctive 1950s home. A detached building at the rear of the property offers exceptional flexibility as a workshop, home office, creative studio, woodworking space, or hobby room. Step outside and discover a private backyard oasis featuring beautifully established plantings, mature greenery, layered garden beds, and an appealing mix of colors and textures. The thoughtfully cultivated landscape creates a peaceful setting throughout the yard, while a tranquil waterfall feature adds to the garden's relaxing atmosphere. Multiple outdoor living spaces—including a covered rear porch, patio, and screened side porch—provide wonderful places to unwind, entertain, or simply enjoy the surroundings. Attached storage adds everyday convenience to this one-of-a-kind property filled with character, versatility, and inviting indoor-outdoor living. Mid-Century Modern charm meets thoughtful modern-day updates in this distinctive 1950s home. A detached building at the rear of the property offers exceptional flexibility as a workshop, home office, creative studio, woodworking space, or hobby room. Step outside and discover a private backyard oasis featuring beautifully established plantings, mature greenery, layered garden beds, and an appealing mix of colors and textures. The thoughtfully cultivated landscape creates a peaceful setting throughout the yard, while a tranquil waterfall feature adds to the garden's relaxing atmosphere. Multiple outdoor living spaces—including a covered rear porch, patio, and screened side porch—provide wonderful places to unwind, entertain, or simply enjoy the surroundings. Attached storage adds everyday convenience to this one-of-a-kind property filled with character, versatility, and inviting indoor-outdoor living.
| Elementary School | Middle School | High School |
|---|---|---|
| Durham - Forest View Elementary Elementary School | Durham - Sherwood Githens Middle Middle School | Durham - Charles E Jordan Sr High School High School |
| Price History | |
|---|---|
| 8/28/2026 | Listed $525,000 |
General Features
| Sewer | Public Sewer |
|---|---|
| Heating | Central,Forced Air,Natural Gas |
| Cooling | Central Air,Whole House Fan |
| Utilities | Cable Available,Electricity Connected,Natural Gas Available,Natural Gas Connected,Sewer Connected,Water Connected |
| Roof | Shingle |
| Appliances | Washer/Dryer |
| Zoning | R-20 |
| Patio/Porch Features | Covered,Patio,Rear Porch,Screened,Side Porch,See Remarks |
| Architectural Style | Ranch,Williamsburg |
| Construction Materials | Brick Veneer |
| Year Built | 1957 |
| View | Garden |
| Stories Count | 1 |
| Levels | One |
| Property Subtype | Single Family Residence |
| Community Features | Street Lights |
| County | Durham |
| New Construction | false |
| Property Type | Residential |
| HOA | false |
| Attached Garage | false |
| Subdivision Name | Pinehaven |
| Garage Y/N | false |
| Other Structures | Shed(s),Workshop |
| Total Rooms | 6 |
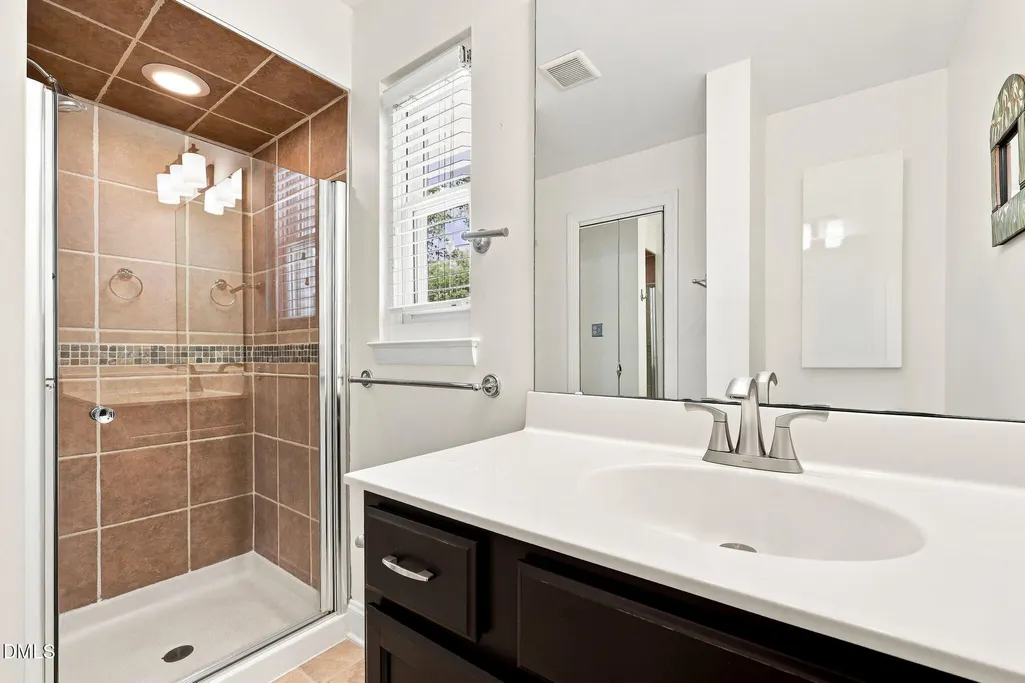
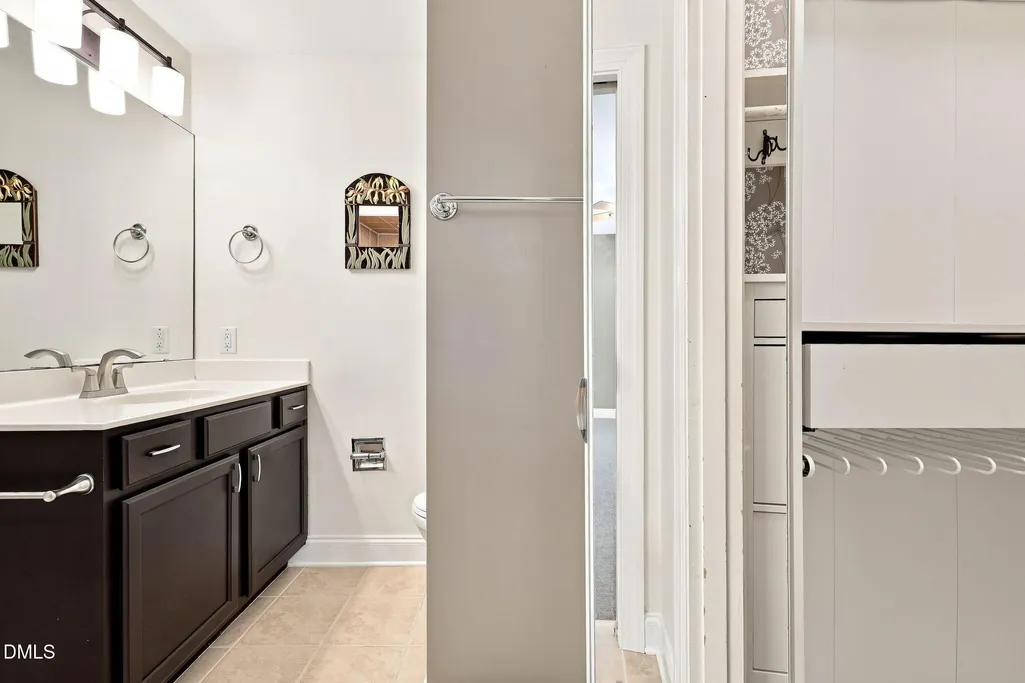
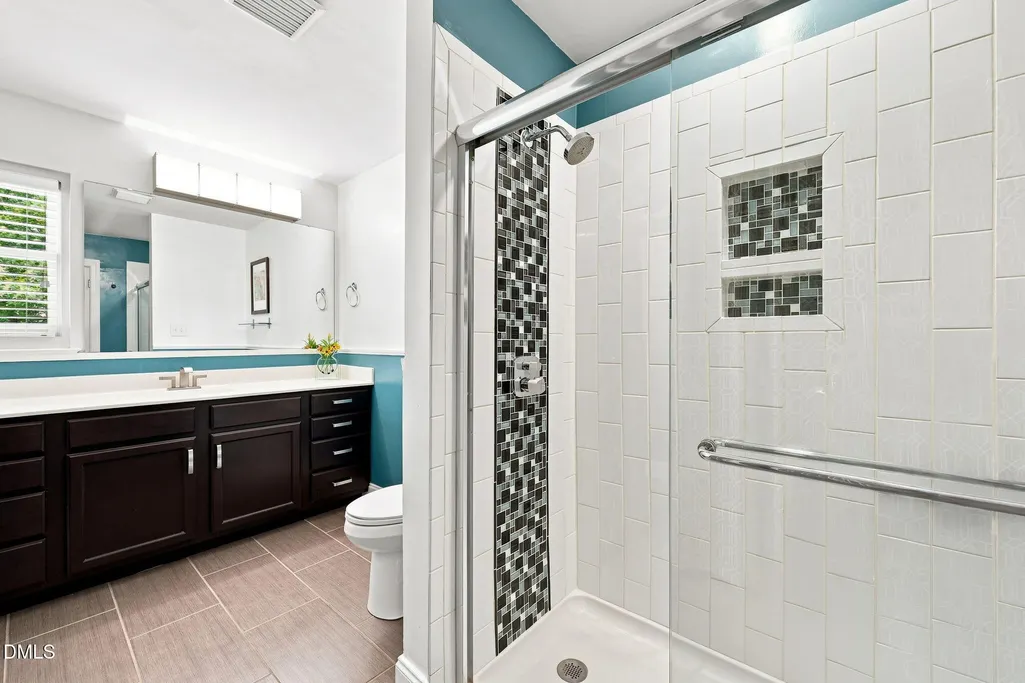
| Full Baths | 2 |
| Status | Pending |
| Directions | 15-501 to north on Garrett Rd., then left on Pickett, left on Cambridge. House on left. |
| High School | Durham - Charles E Jordan Sr High School |
| City | Durham |
| Senior Community Y/N | false |
| Open Parking Spaces | 2 |
| Lot Size Units | Acres |
| Lot Size Square Feet | 22216 |
| Carport Spaces | 1 |
| Carport Y/N | true |
| Elementary School | Durham - Forest View Elementary |
| Tax Annual Amount | 2628.01 |
| Middle/Junior High School | Durham - Sherwood Githens Middle |
| Structure Type | Site Built |
| Standard Status | Pending |
Interior Features
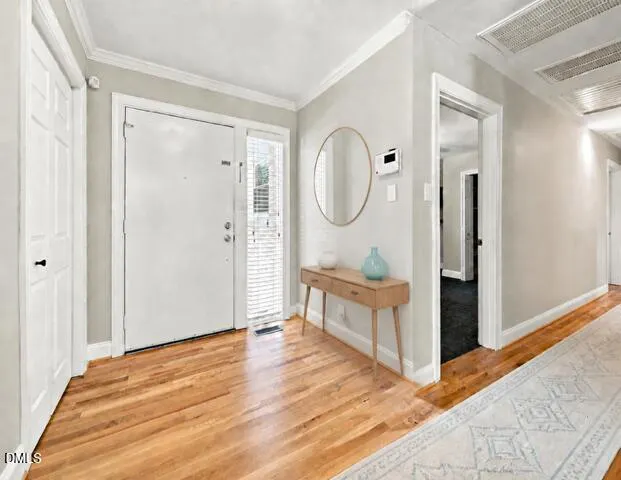
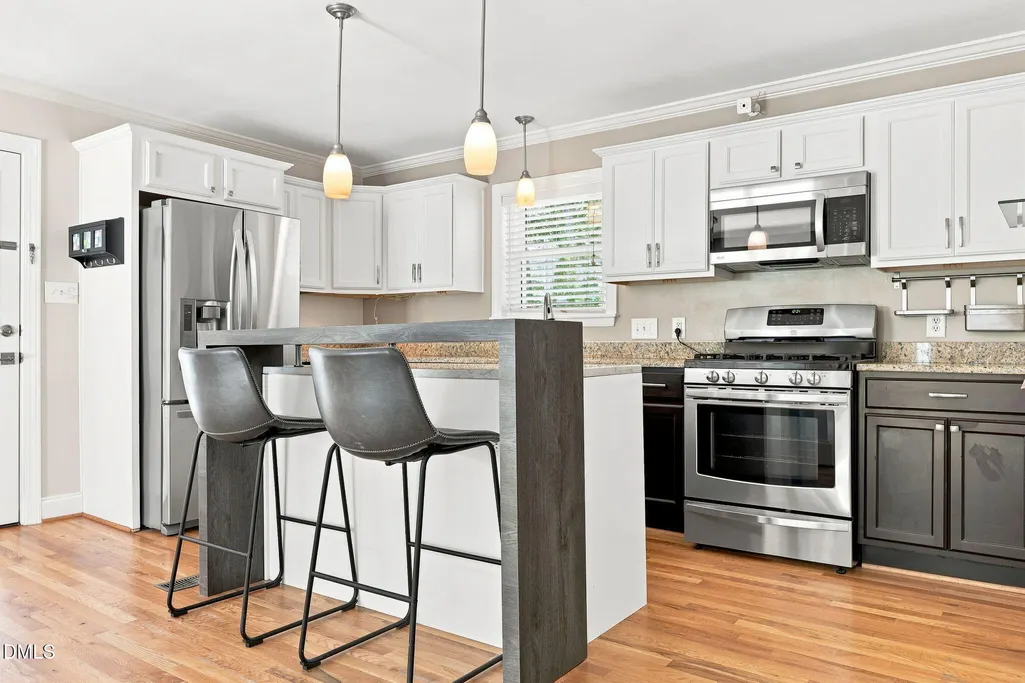
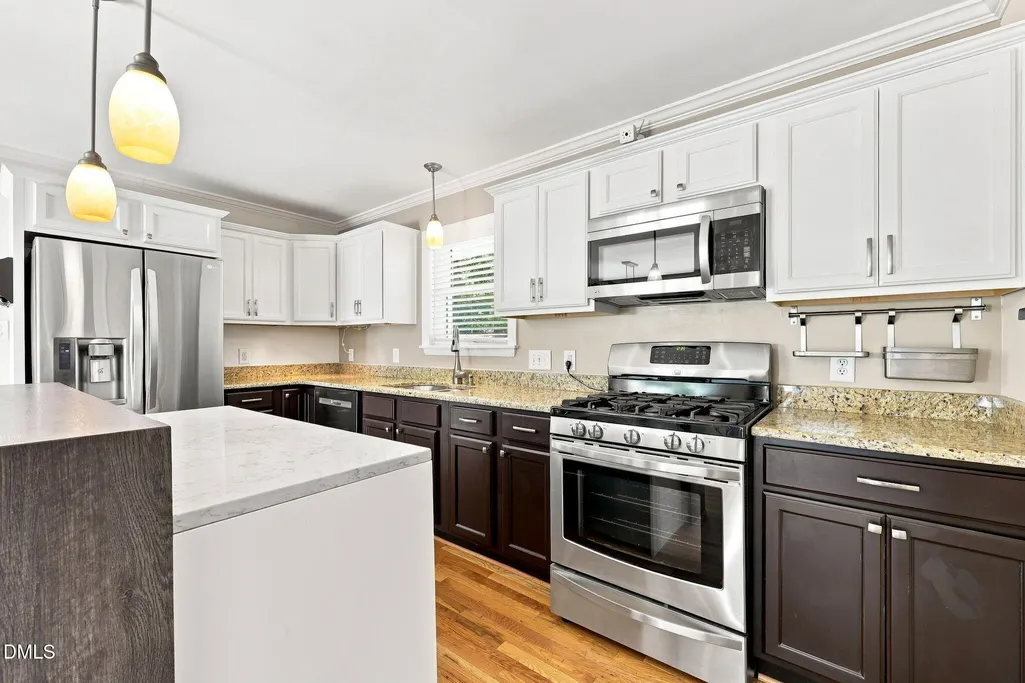
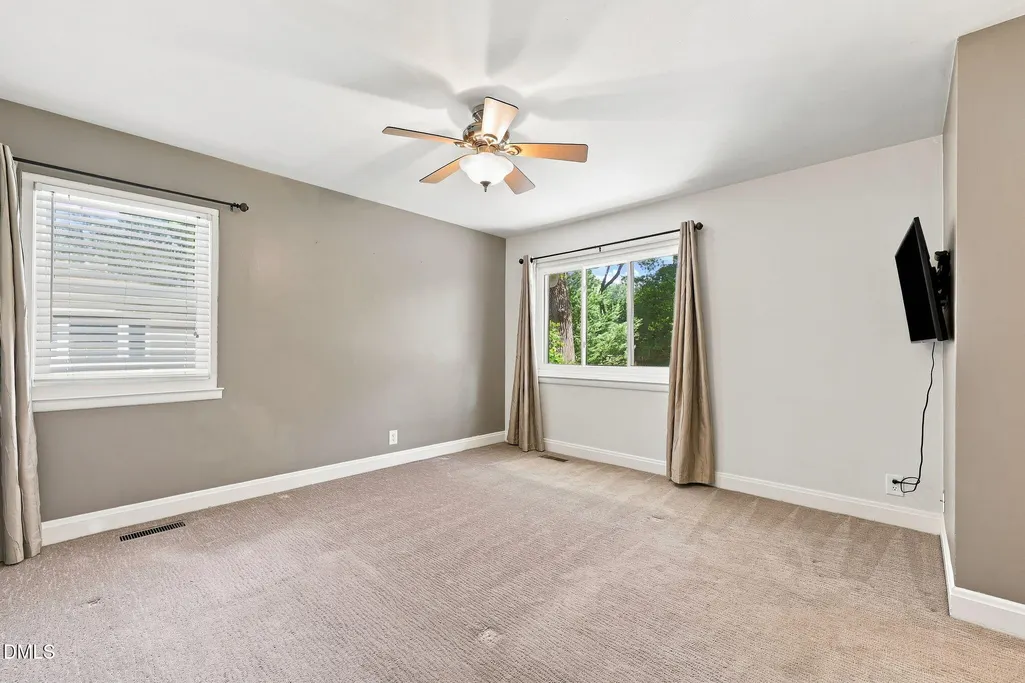
| Interior Amenities | Breakfast Bar,Entrance Foyer,High Speed Internet,Kitchen Island,Quartz Counters,Recessed Lighting,Smooth Ceilings,Walk-In Closet(s) |
|---|---|
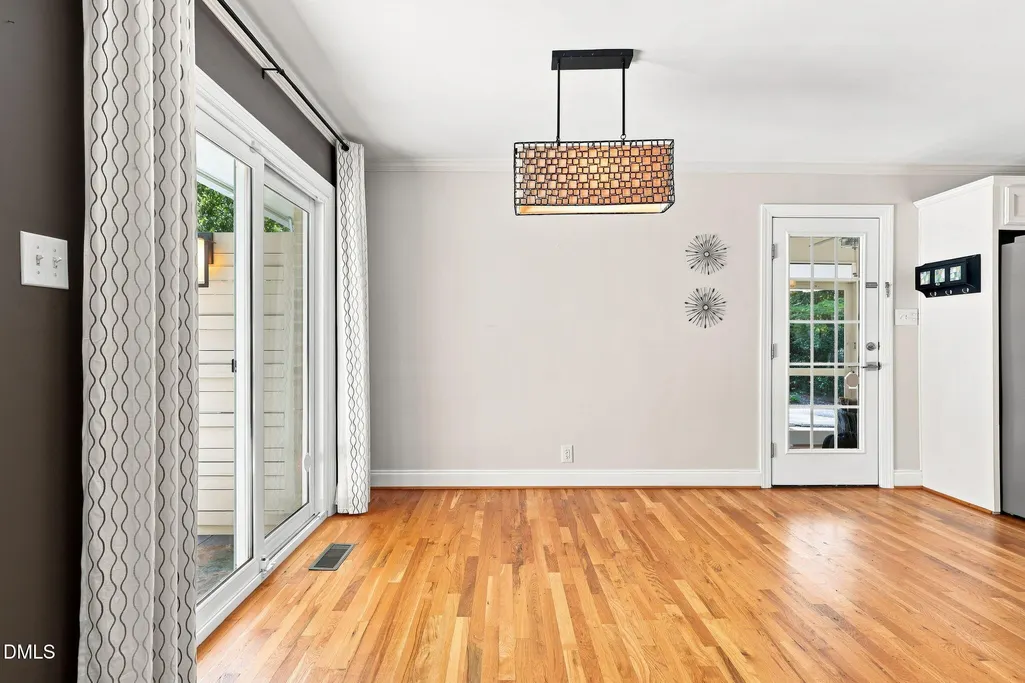
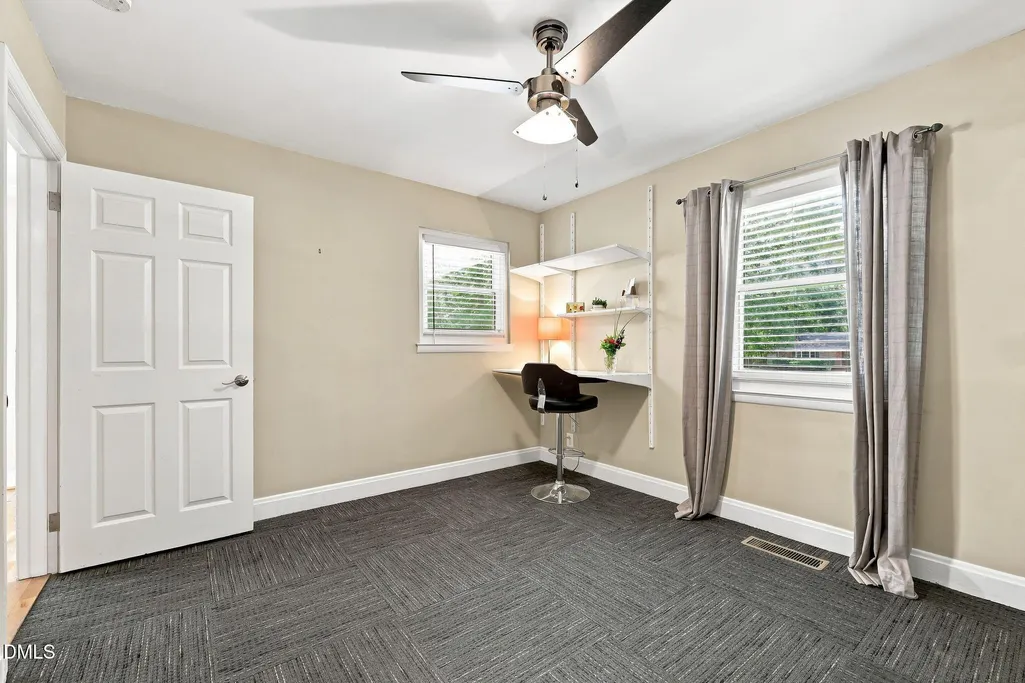
| Flooring | Carpet,Hardwood,Tile |
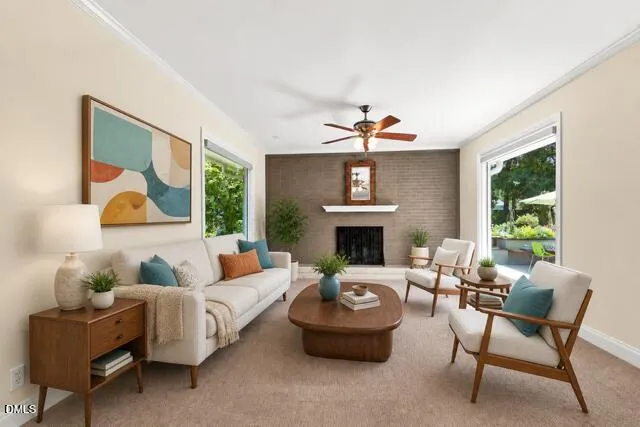
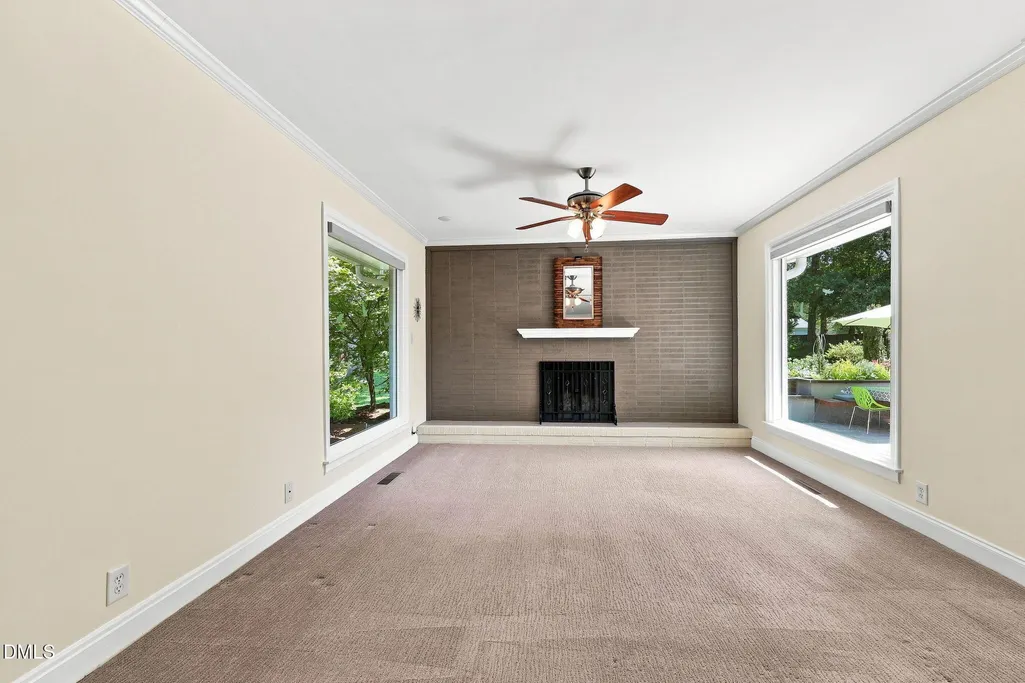
| Total Fireplaces | 1 |
| Fireplace Features | Family Room |
| Air Conditioning Y/N | true |
| Heating Y/N | true |
| Window Features | Display Window(s),Double Pane Windows,ENERGY STAR Qualified Windows,Insulated Windows,Window Treatments |
| Fireplace Y/N | true |
| Above Grade Finished Area | 1545 |
| Laundry Features | Main Level |
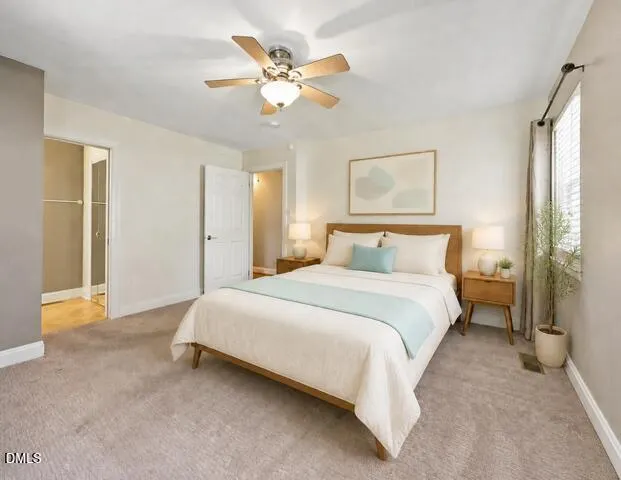
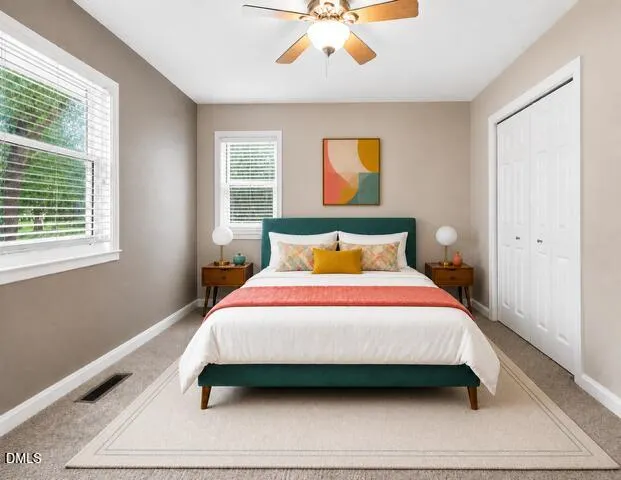
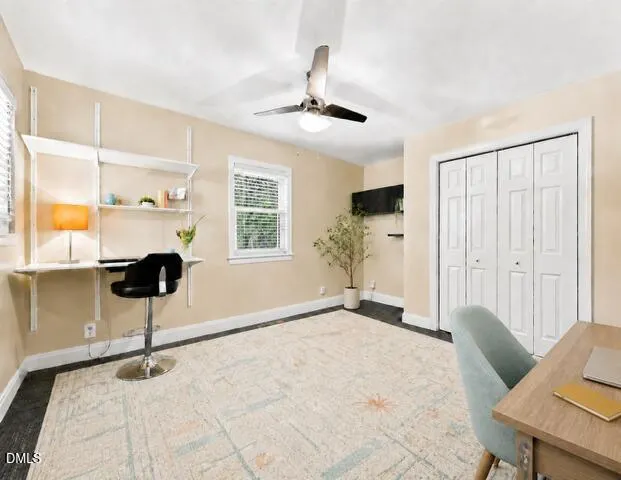
| Total Bedrooms | 3 |
| Total Baths | 2 |
Exterior Features
| Exterior Amenities | Fenced Yard,Private Yard,Rain Barrel/Cistern(s),Rain Gutters,Storage |
|---|---|
| Fencing | Back Yard,Fenced |
| Parking Features | Carport,Concrete,Driveway |
| Lot Features | Back Yard,Front Yard,Landscaped,Level,Native Plants,Near Golf Course,Rectangular Lot,Waterfall |
| Water Source | Public |
| Lot Size Area | 0.51 |
| Foundation Details | Crawlspace |
| Spa | false |
| Building Area Total | 1545 |
| Lot Dimensions | 105x210x105x210 |
| Lot Size Acres | 0.51 |
| Other Parking | parking pad to right of carport |
| Waterfront Y/N | false |
| Covered Spaces | 1 |
| Horse Y/N | false |
Amenities
- Foreclosure
- Views
- Short Sale
- New Construction
- Adult 55+
- Lease To Own
- No HOA Fees
- Furnished
- Primary On Main
- Air Conditioning
- Seller Finance
- Green
- Fixer Upper
- Horse
- Golf
- Fireplace
- Deck
- Garage
- Basement
- Pool
Property vs Single Family Average in 27705
Price
Year Built


