

Address
1009 Crescent Moon Court, Durham, NC
Price
$ 838,500
Property Attributes
- MLS#10187754
- TypeSingle Family
- Listing Status Active
- CountyDurham
- CityDurham
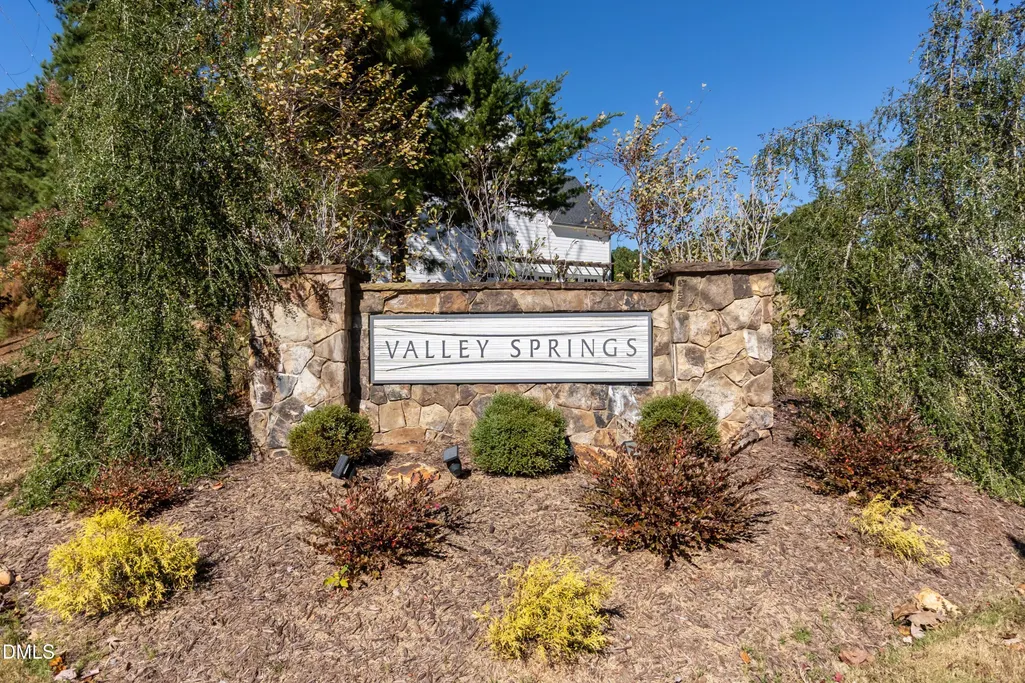
- NeighborhoodValley Springs
- Zip27712
- StyleTraditional
- Year Built2018
- Price$ 838,500
- Bedrooms3
- Full Bathrooms2
- Half Bathrooms1
- Sqr Footage3173
- Lot Size0.56 Acres
Data Source:
Triangle MLS (TMLS)
Property Description
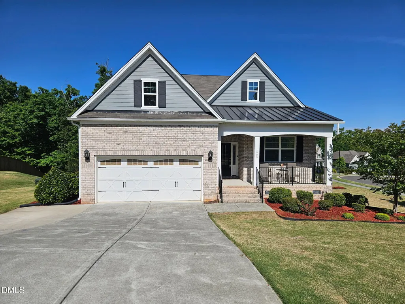
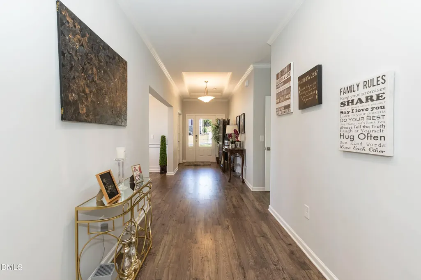
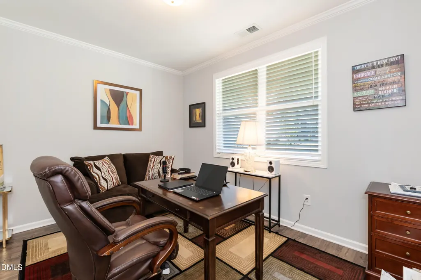
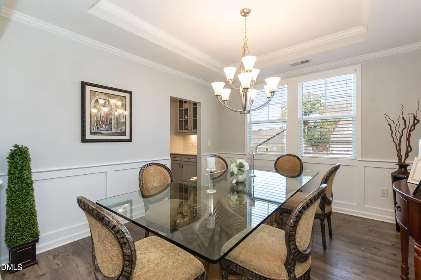
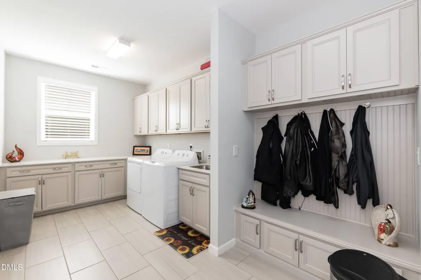
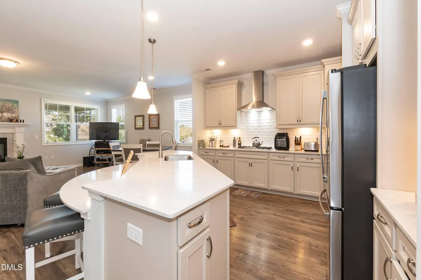
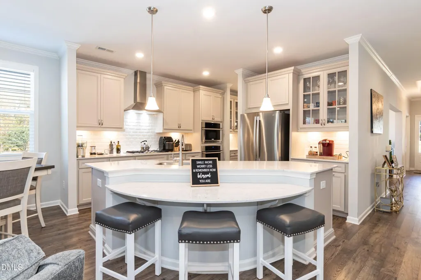
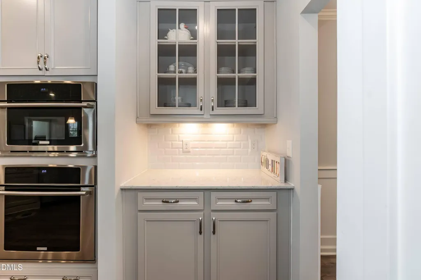
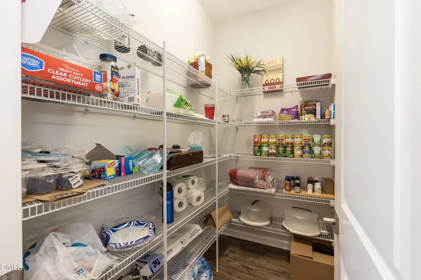
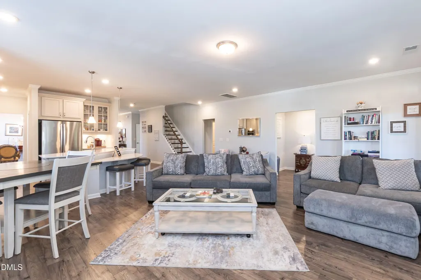
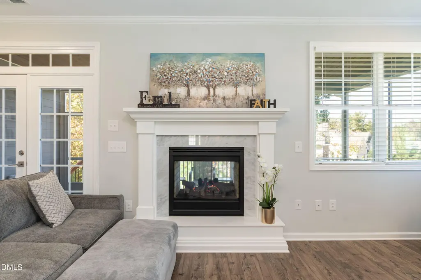
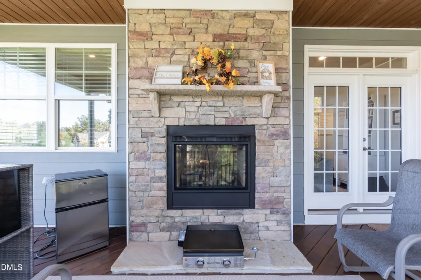
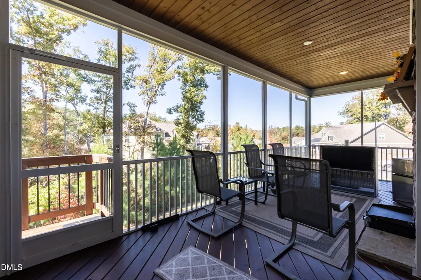
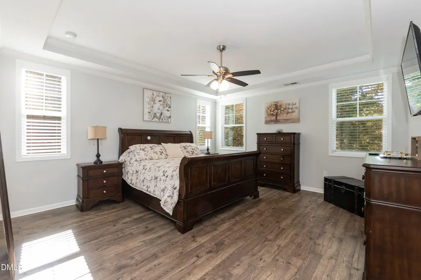
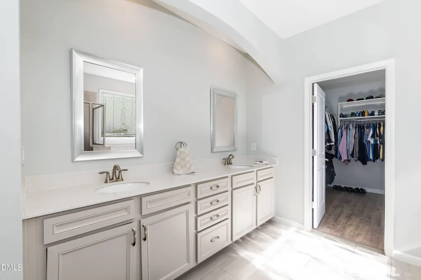
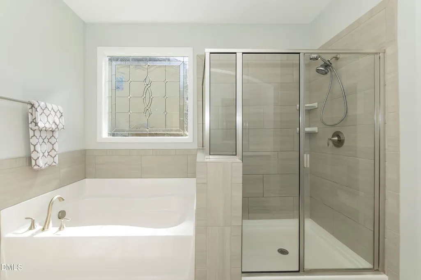
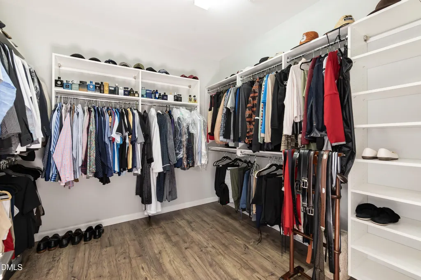
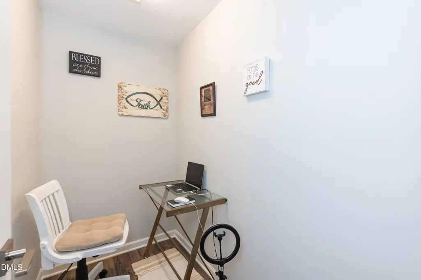
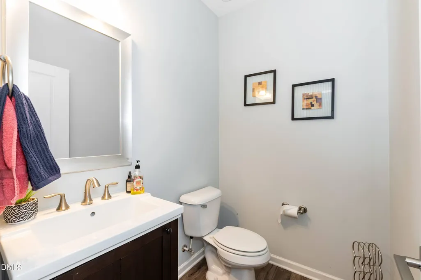
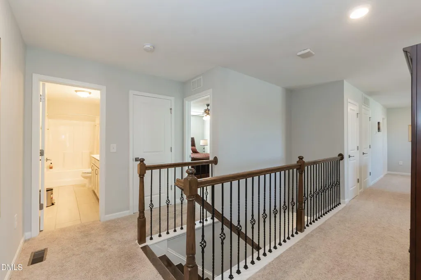
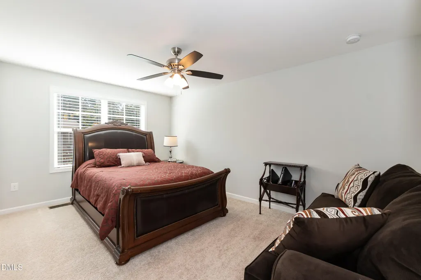
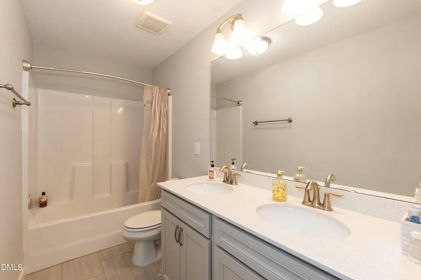
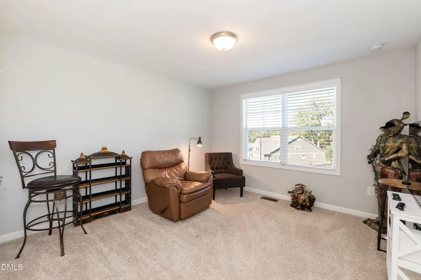
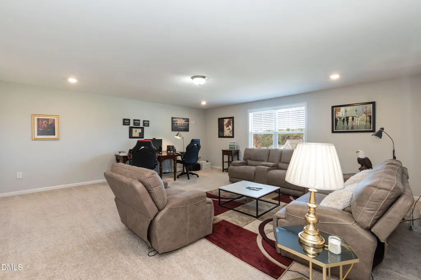
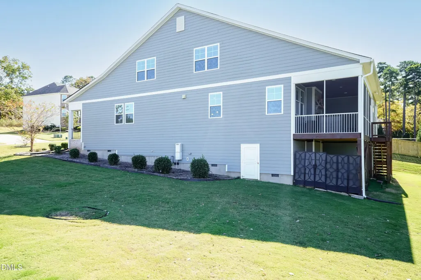
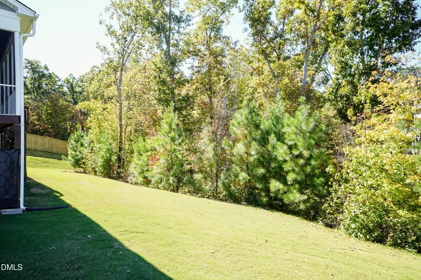
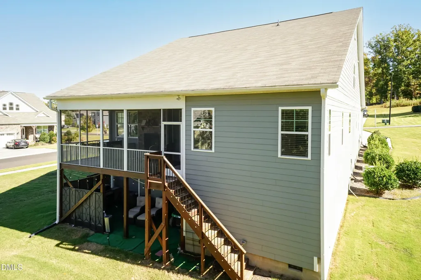
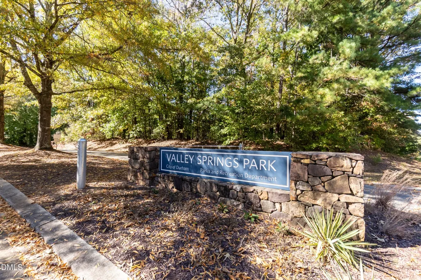
Stunning Move-In Ready Home in Red-Hot Durham! This beautifully maintained, almost 3,200-square-foot home is exceptionally practical, functional, energy efficient and low-maintenance, while remaining spacious and elegant. The home features 9-foot ceilings, crown molding, wide hallways, and a wide stairwell. It has been professionally cleaned since 2023, including the ventilation system, and has remained pet-free, ensuring pristine air quality. Interior Highlights: - Main Floor: Features an open floorplan with a front home office/study overlooking the neighborhood, a dedicated quiet/prayer room, a large formal dining room, and a spacious laundry room leading from the oversized 2-car garage. - Great Room & Kitchen: The open living area features a distinctive indoor-outdoor fireplace and ample space for any furniture arrangement, a chef's kitchen with granite counter tops, stainless steel appliances and a dining area. - Master Suite: The spacious master bedroom easily accommodates a California King set and features wall mounts for flat-screen TVs and a large walk-in closet off the bathroom. - Smart Features: Equipped with smart home technology, including automated lighting in the pantry and laundry room, and ample electrical outlets. - Flex Space: Includes a lit, pre-framed unfinished attic space currently used as a home gym, which can easily be finished to add an extra 200-300 square feet. Exterior & Storage: - Screened-In Porch: Offers privacy, bug protection, and elevated views of the backyard and tree line. - Storage: Substantial storage space is available via two separate attic areas on the second floor, alongside a large under-house storage area for larger items. - Yard: Situated on a special corner lot with low-maintenance landscaping that receives excellent sunlight. Neighborhood & Community: - Located on a quiet, walkable, low-traffic street with an active, welcoming community feel. - Offers scenic views of the local skyline and tree lines, with regular neighborhood maintenance keeping lawns pristine. - Situated near a community mailbox, a local park, the Eno River (less than a mile away), and a greenway trail accessible via Rose of Sharon Road. - Located adjacent to the prestigious Croasdaile Farm community, helping ensure strong, long-term property values. Please let me know if you need any additional information or would like to schedule a viewing.
| Elementary School | Middle School | High School |
|---|---|---|
| Durham - Hillandale Elementary Elementary School | Durham - Brogden Middle Middle School | Durham - Riverside High High School |
| Price History | |
|---|---|
| 8/21/2026 | Listed $843,000 |
| 9/5/2026 | 1$838,500 |
General Features
| Sewer | Public Sewer |
|---|---|
| Heating | Electric,Fireplace(s),Forced Air,Heat Pump,Natural Gas |
| Cooling | Ceiling Fan(s),Central Air,Electric,Heat Pump,Zoned |
| Roof | Architectural Shingle,Metal,Shingle |
| Appliances | Built-In Gas Oven,Cooktop,Dishwasher,Disposal,Double Oven,Dryer,Free-Standing Refrigerator,Gas Cooktop,Gas Water Heater,Microwave,Oven,Plumbed For Ice Maker,Range Hood,Refrigerator,Stainless Steel Appliance(s),Vented Exhaust Fan,Washer,Washer/Dryer |
| Zoning | R-20 |
| HOA Fee | 144 |
| Garage Spaces | 2 |
| Association Fee Includes | Maintenance Grounds |
| Patio/Porch Features | Covered,Deck,Enclosed,Front Porch,Porch,Screened |
| Architectural Style | Traditional |
| Construction Materials | Brick,Ducts Professionally Air-Sealed,Exterior Duct-Work is Insulated,Fiber Cement |
| Year Built | 2018 |
| View | Neighborhood |
| Stories Count | 2 |
| Levels | One and One Half,Two |
| Property Subtype | Single Family Residence |
| Community Features | Sidewalks,Street Lights,Suburban |
| Building Name | Lennar Carolinas |
| Assoc Fee Paid Per | Quarterly |
| County | Durham |
| New Construction | false |
| Property Type | Residential |
| Association Amenities | Maintenance Grounds |
| HOA | true |
| Attached Garage | true |
| Subdivision Name | Valley Springs |
| Garage Y/N | true |
| Total Rooms | 16 |
| Full Baths | 2 |
| Status | Active |
| Directions | From RTP, take the NC-147 N ramp to Durham. Merge onto I-885 N toward Durham. Continue on US-70. Continue on I-85 N. Take exit 173 toward Cole Mill Rd. Right onto Cole Mill Rd. Right onto Rose of Sharon Rd. Left onto Valley Springs Rd. Left onto Valley Rose Way. Right onto Crescent Moon Ct. |
| High School | Durham - Riverside High |
| City | Durham |
| Senior Community Y/N | false |
| Open Parking Spaces | 5 |
| Lot Size Units | Acres |
| Lot Size Square Feet | 24394 |
| Carport Y/N | false |
| Elementary School | Durham - Hillandale Elementary |
| Tax Annual Amount | 7578.75 |
| Middle/Junior High School | Durham - Brogden Middle |
| Structure Type | Site Built |
| Builder Name | Lennar |
| Standard Status | Active |
Interior Features
| Interior Amenities | Breakfast Bar,Chandelier,Crown Molding,Double Vanity,Kitchen Island,Open Floorplan,Pantry,Recessed Lighting,Stone Counters,Tray Ceiling(s),Walk-In Closet(s) |
|---|---|
| Flooring | Carpet,Luxury Vinyl,Tile,Wood |
| Total Fireplaces | 1 |
| Fireplace Features | Double Sided,Family Room,Gas,Gas Log,Glass Doors,Living Room,Masonry,Raised Hearth,See Through,Stone |
| Common Walls | No Common Walls |
| Air Conditioning Y/N | true |
| Heating Y/N | true |
| Fireplace Y/N | true |
| Above Grade Finished Area | 3173 |
| Half Baths | 1 |
| Laundry Features | Inside,Sink |
| Total Bedrooms | 3 |
| Above Grade Finished Area Source | Appraiser |
| Total Baths | 3 |
Exterior Features
| Exterior Amenities | Rain Gutters |
|---|---|
| Parking Features | Attached,Driveway,Garage |
| Lot Features | Gentle Sloping,Sloped |
| Water Source | Public |
| Lot Size Area | 0.56 |
| Foundation Details | Concrete Perimeter,Raised,See Remarks,Crawlspace |
| Spa | false |
| Building Area Total | 3173 |
| Lot Size Acres | 0.56 |
| Waterfront Y/N | false |
| Door Features | ENERGY STAR Qualified Doors,French Doors |
| Horse Y/N | false |
Amenities
- Foreclosure
- Views
- Short Sale
- New Construction
- Adult 55+
- Lease To Own
- No HOA Fees
- Furnished
- Primary On Main
- Air Conditioning
- Seller Finance
- Green
- Fixer Upper
- Horse
- Golf
- Fireplace
- Deck
- Garage
- Basement
- Pool
Property vs Single Family Average in 27712
Price
Year Built

 Copyright 2026 Triangle MLS, Inc. of North Carolina. All rights reserved.
The data relating to real estate for sale on this web site comes in part from the Triangle MLS, Inc. of North Carolina. Real estate listings held by brokerage firms other than Erika Buchholtz are marked with the Broker Reciprocity logo and detailed information about them includes the name of the listing brokers. Brokers make an effort to deliver accurate information, but buyers should independently verify any information on which they will rely in a transaction. The listing broker shall not be responsible for any typographical errors, misinformation, or misprints, and they shall be held totally harmless from any damages arising from reliance upon this data. This data is provided exclusively for consumer's personal, noncommercial use.
Closed (sold) listings may have been listed and/or sold by a real estate firm other than the firm(s) featured on this website. Closed data is not available until the sale of the property is recorded in the MLS. Home sale data is not an appraisal, CMA, competitive or comparative market analysis, or home valuation of any property.
Listings marked with an icon are provided courtesy of the Triangle MLS, Inc. of North Carolina, Internet Data Exchange Database.
This site is monitored for scraping. Any use of listing data obtained from this web site, other than by a consumer looking to purchase real estate, is prohibited.
This data has been updated as of September 15, 2026 12:01 AM UTC
Copyright 2026 Triangle MLS, Inc. of North Carolina. All rights reserved.
The data relating to real estate for sale on this web site comes in part from the Triangle MLS, Inc. of North Carolina. Real estate listings held by brokerage firms other than Erika Buchholtz are marked with the Broker Reciprocity logo and detailed information about them includes the name of the listing brokers. Brokers make an effort to deliver accurate information, but buyers should independently verify any information on which they will rely in a transaction. The listing broker shall not be responsible for any typographical errors, misinformation, or misprints, and they shall be held totally harmless from any damages arising from reliance upon this data. This data is provided exclusively for consumer's personal, noncommercial use.
Closed (sold) listings may have been listed and/or sold by a real estate firm other than the firm(s) featured on this website. Closed data is not available until the sale of the property is recorded in the MLS. Home sale data is not an appraisal, CMA, competitive or comparative market analysis, or home valuation of any property.
Listings marked with an icon are provided courtesy of the Triangle MLS, Inc. of North Carolina, Internet Data Exchange Database.
This site is monitored for scraping. Any use of listing data obtained from this web site, other than by a consumer looking to purchase real estate, is prohibited.
This data has been updated as of September 15, 2026 12:01 AM UTC
