

Address
506 Hillview Drive, Durham, NC
Price
$ 470,000
Property Attributes
- MLS#10187606
- TypeSingle Family
- Listing Status Active
- CountyDurham
- CityDurham
- NeighborhoodRavenstone
- Zip27703
- StyleTraditional
- Year Built2005
- Price$ 470,000
- Bedrooms4
- Full Bathrooms2
- Half Bathrooms1
- Sqr Footage3563
- Lot Size0.26 Acres
Data Source:
Triangle MLS (TMLS)
Property Description
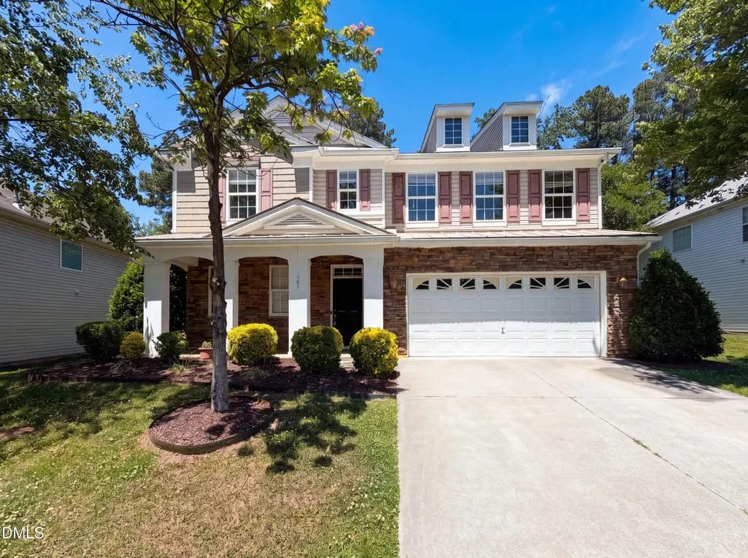
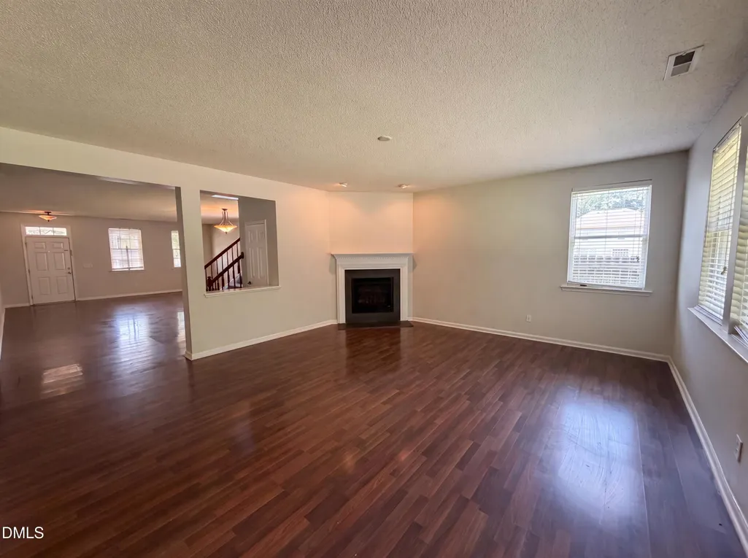
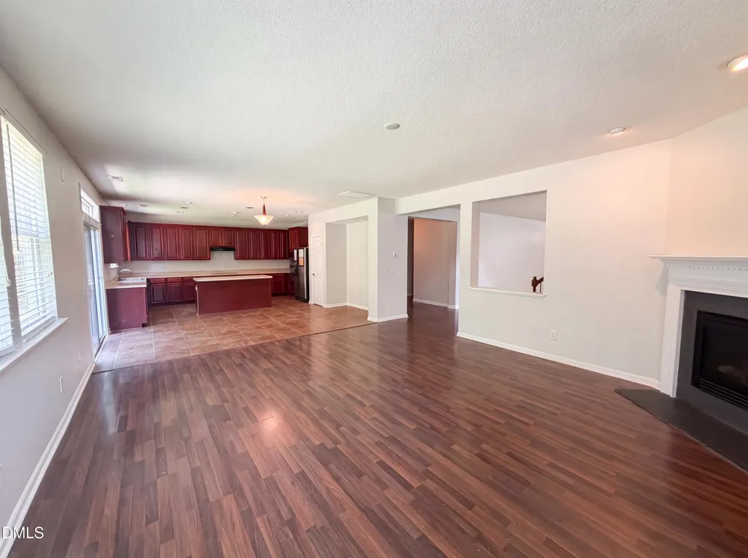
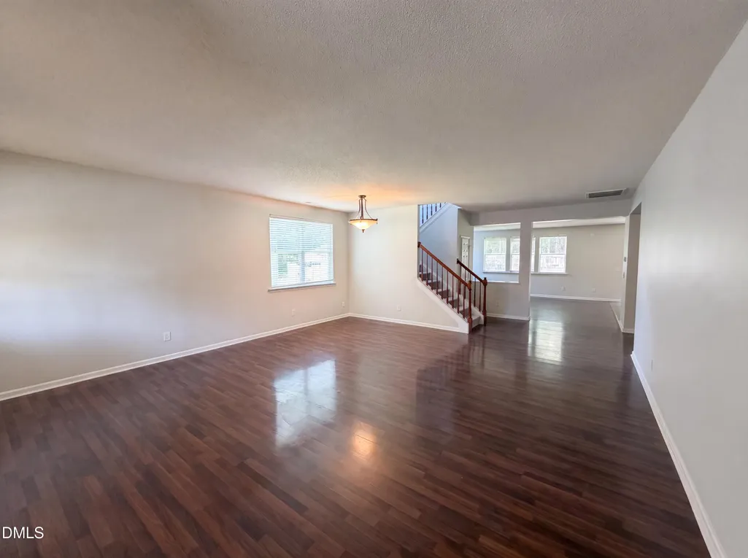
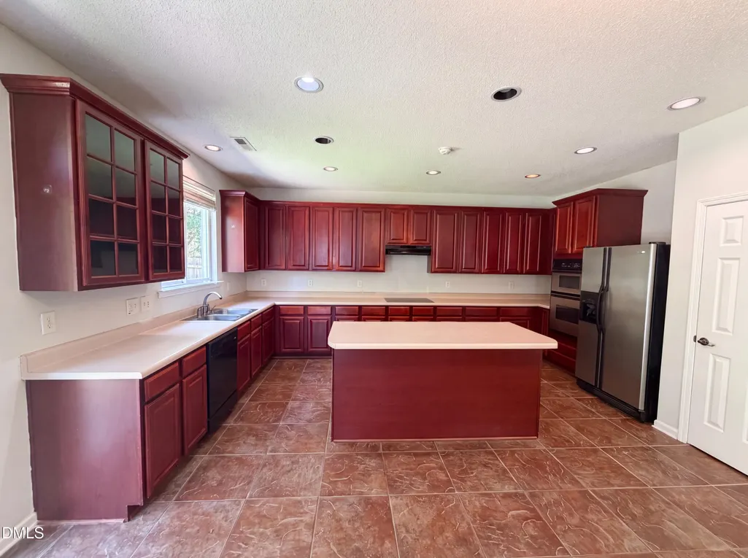
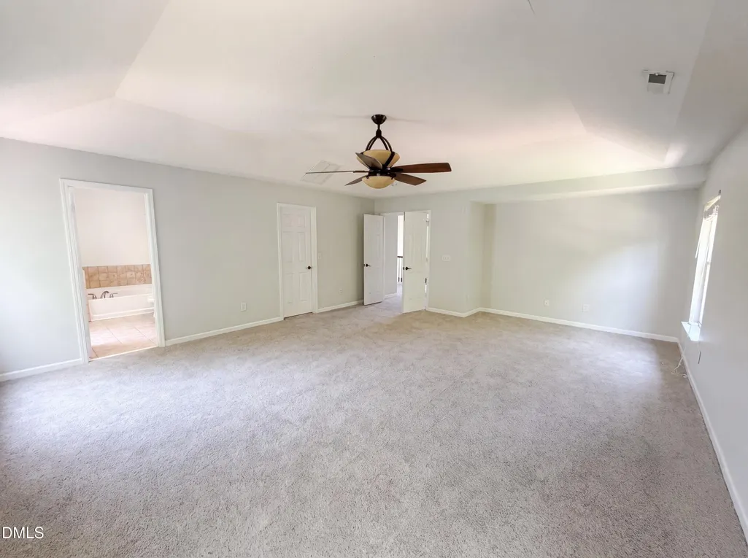
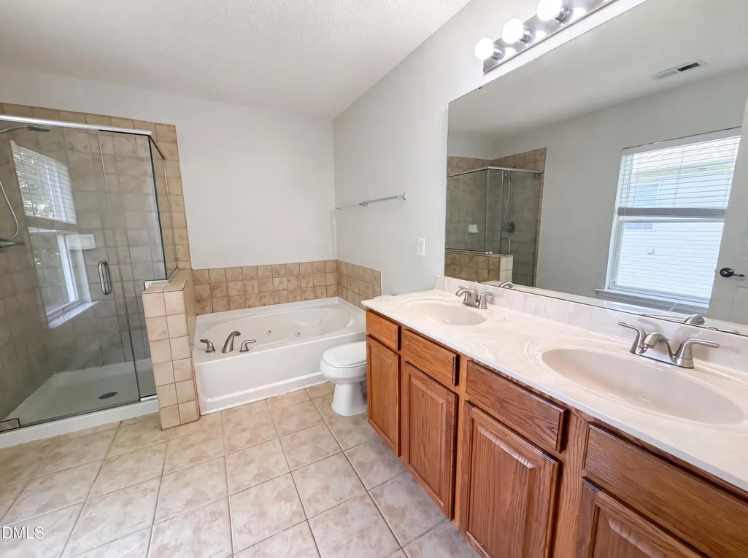
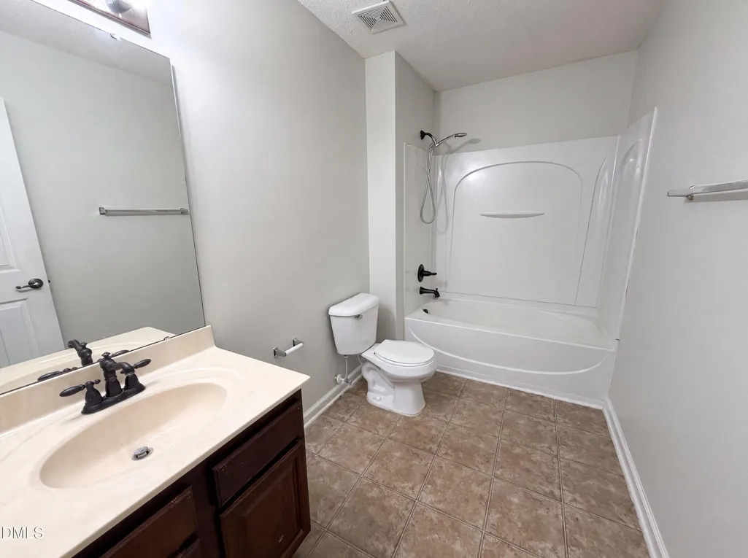
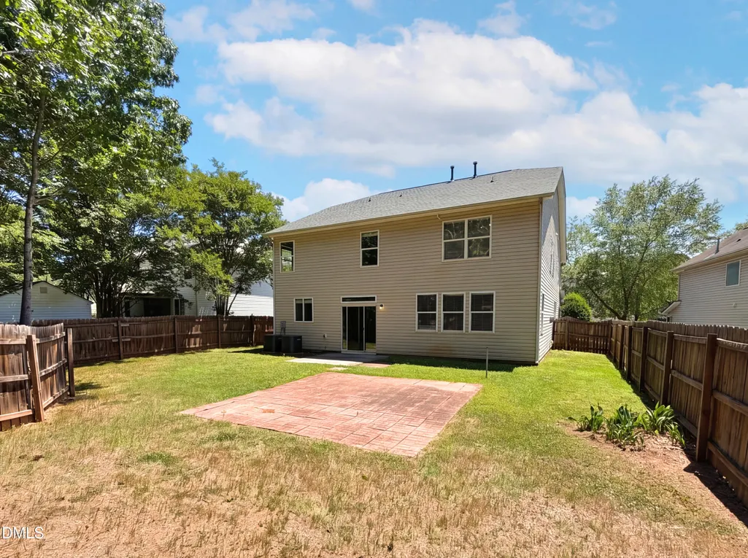
Welcome to the lovely 506 Hillview Dr.! This beautiful and spacious home has so much to offer. When you walk in you will notice the natural light, open space and functionality of this home! The main floor offers a generous office/flex space, a large living room and den with a semi open concept, and a huge gourmet style kitchen with stainless steel appliances.. The primary bathroom boasts a double vanity and a relaxing jacuzzi tub. Impress your guests with the outdoor space with a patio that extends to a fully fenced in backyard. This home is perfect for everyday needs and entertaining guests! Don't miss this one!
| Elementary School | Middle School | High School |
|---|---|---|
| Durham - Oak Grove Elementary Elementary School | Durham - James E Shepard Magnet Middle School Middle School | Durham - Southern School of Energy and Sustainability High School |
| Price History | |
|---|---|
| 8/24/2026 | Listed $480,000 |
| 9/3/2026 | 2$470,000 |
General Features
| Sewer | Public Sewer |
|---|---|
| Heating | Central |
| Cooling | Central Air |
| Roof | Shingle |
| Appliances | Built-In Range,Cooktop,Dishwasher,Range,Refrigerator,Water Heater |
| Zoning | R-10 |
| HOA Fee | 148 |
| Garage Spaces | 2 |
| Association Fee Includes | Unknown |
| Architectural Style | Traditional |
| Construction Materials | Stone,Vinyl Siding |
| Year Built | 2005 |
| Stories Count | 2 |
| Levels | Two |
| Property Subtype | Single Family Residence |
| Accessibility | Accessible Central Living Area |
| Assoc Fee Paid Per | Quarterly |
| County | Durham |
| New Construction | false |
| Property Type | Residential |
| HOA | true |
| Attached Garage | true |
| Subdivision Name | Ravenstone |
| Garage Y/N | true |
| Total Rooms | 12 |
| Full Baths | 2 |
| Status | Active |
| Directions | From 98 heading into Durham from Raleigh, take a left on Hillview Dr, and home is on the right |
| High School | Durham - Southern School of Energy and Sustainability |
| City | Durham |
| Senior Community Y/N | false |
| Lot Size Units | Acres |
| Lot Size Square Feet | 11326 |
| Elementary School | Durham - Oak Grove Elementary |
| Tax Annual Amount | 5486.94 |
| Middle/Junior High School | Durham - James E Shepard Magnet Middle School |
| Structure Type | House |
| Standard Status | Active |
Interior Features
| Interior Amenities | Ceiling Fan(s),High Ceilings,Kitchen Island,Pantry,Walk-In Closet(s) |
|---|---|
| Flooring | Carpet,Laminate,Tile |
| Total Fireplaces | 1 |
| Fireplace Features | Den,Gas |
| Air Conditioning Y/N | true |
| Heating Y/N | true |
| Fireplace Y/N | true |
| Above Grade Finished Area | 3563.5 |
| Half Baths | 1 |
| Total Bedrooms | 4 |
| Total Baths | 3 |
Exterior Features
| Lot Features | Back Yard |
|---|---|
| Water Source | Public |
| Lot Size Area | 0.26 |
| Foundation Details | Slab |
| Building Area Total | 3563.5 |
| Lot Size Acres | 0.26 |
Amenities
- Foreclosure
- Views
- Short Sale
- New Construction
- Adult 55+
- Lease To Own
- No HOA Fees
- Furnished
- Primary On Main
- Air Conditioning
- Seller Finance
- Green
- Fixer Upper
- Horse
- Golf
- Fireplace
- Deck
- Garage
- Basement
- Pool
Property vs Single Family Average in 27703
Price
Year Built


