

Address
2219 Ridgewood Road, Chapel Hill, NC
Price
$ 1,100,000
Property Attributes
- MLS#10187480
- TypeSingle Family
- Listing Status Active
- CountyOrange
- CityChapel Hill
- NeighborhoodJ L Wilson
- Zip27516
- StyleBungalow, Craftsman, Transitional
- Year Built2004
- Price$ 1,100,000
- Bedrooms5
- Full Bathrooms3
- Half Bathrooms1
- Sqr Footage2994
- Lot Size5.13 Acres
Data Source:
Triangle MLS (TMLS)
Property Description
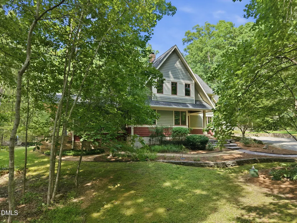
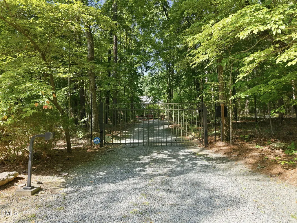
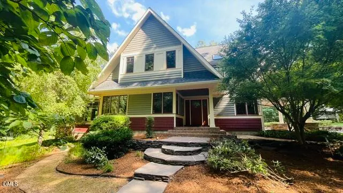
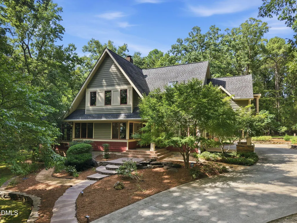
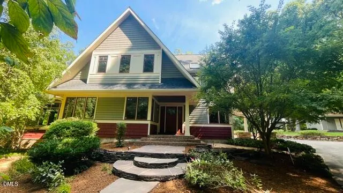
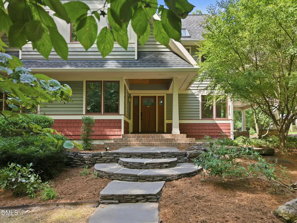
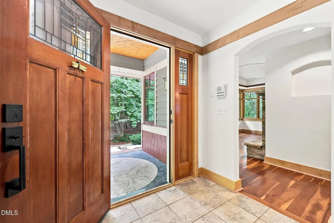
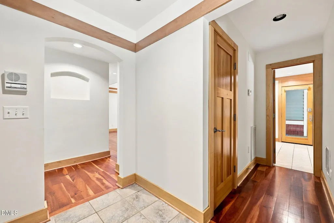
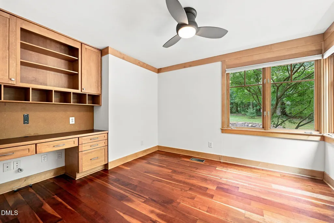
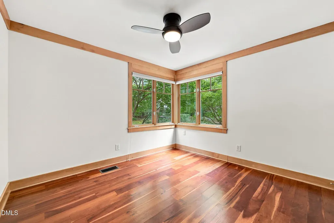
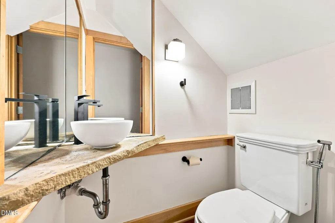
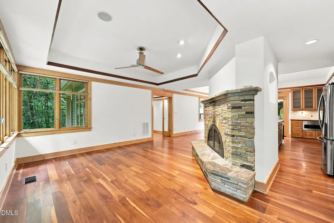
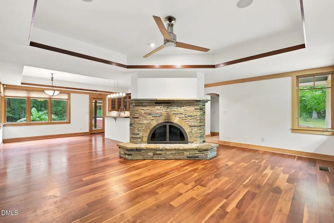
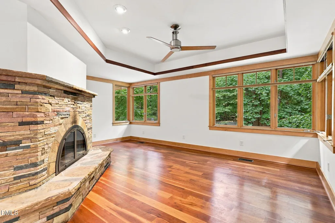
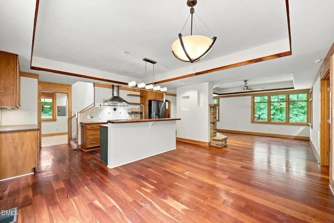
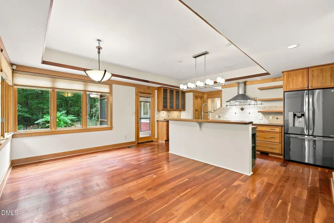
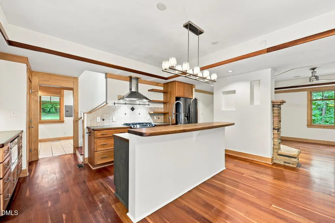
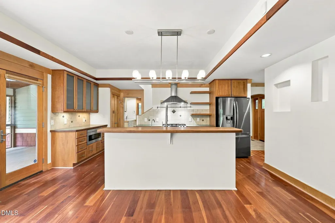
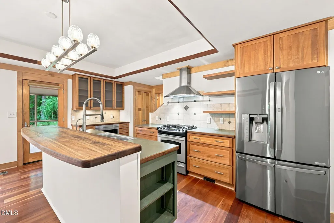
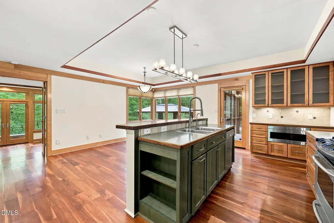
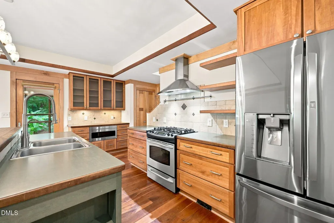
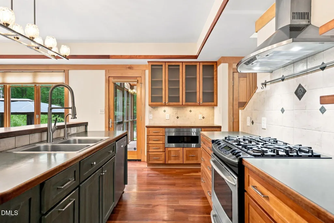
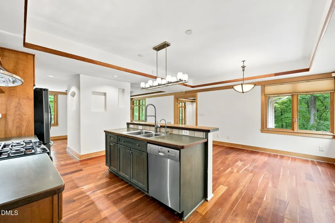
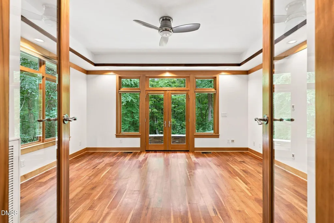
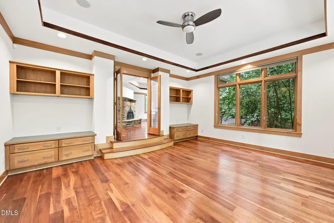
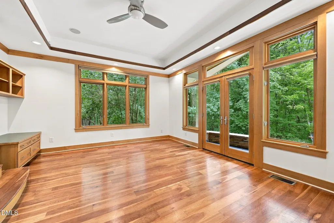
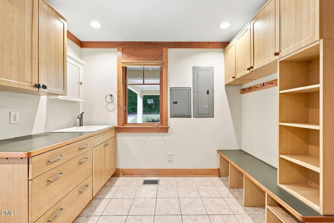
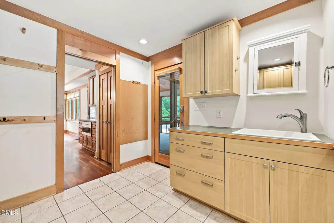
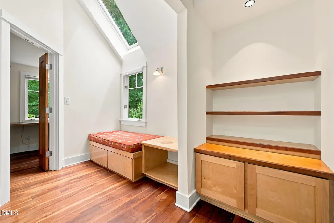
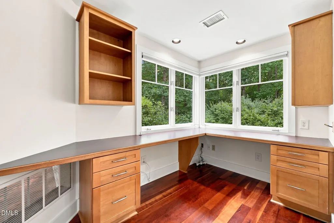
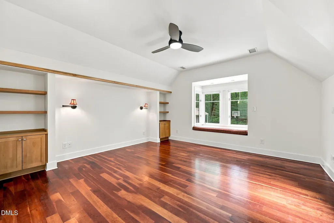
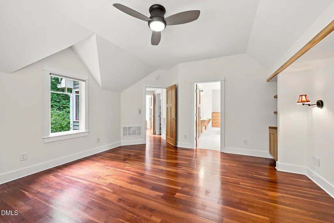
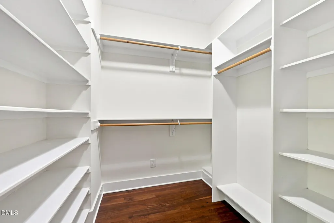
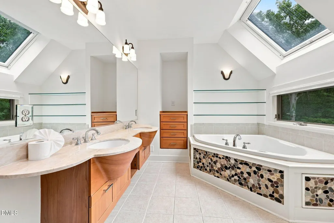
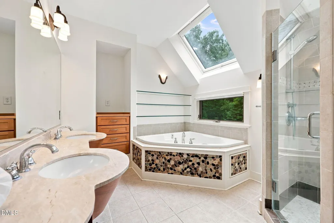
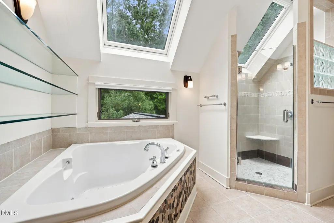
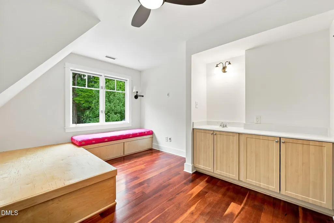
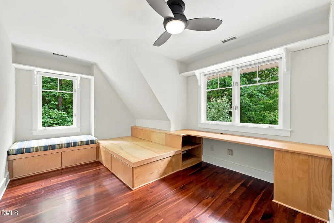
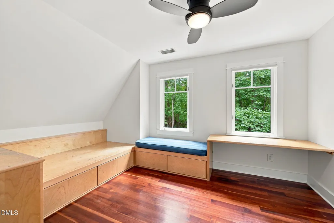
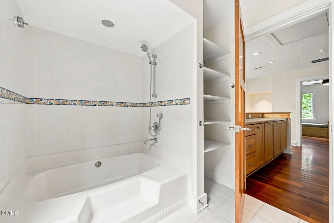
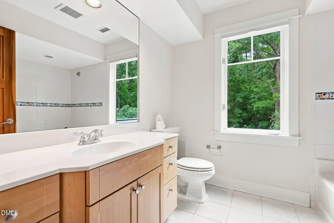
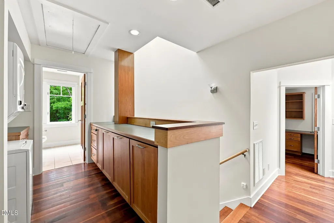
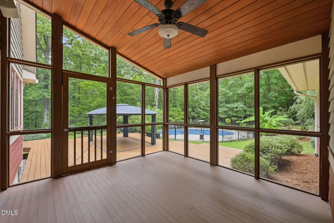
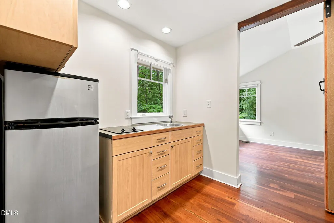
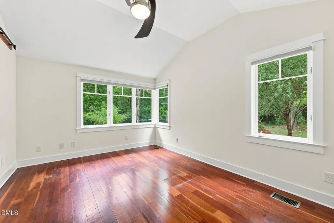
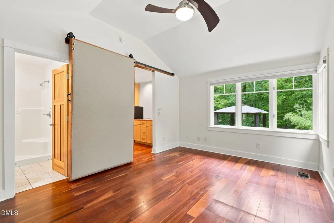
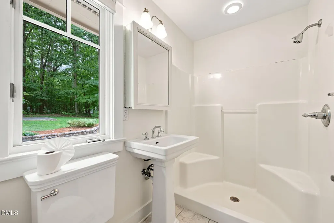
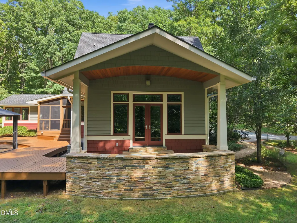
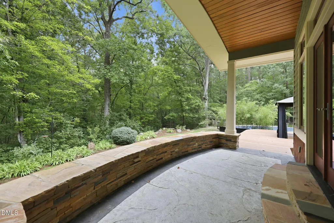
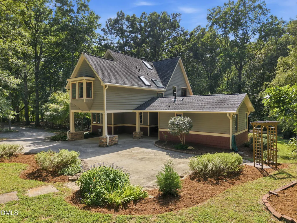
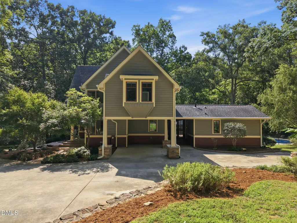
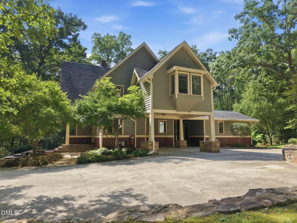
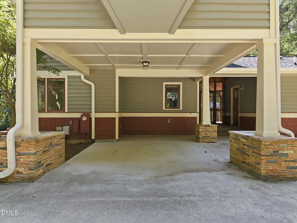
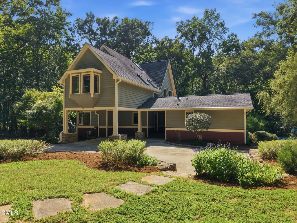
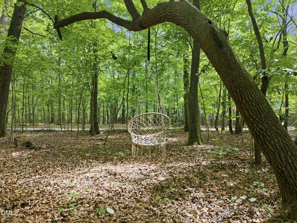
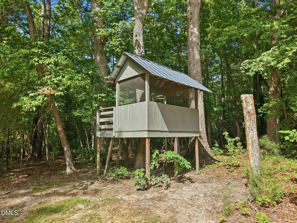
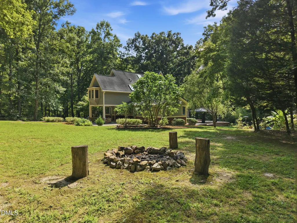
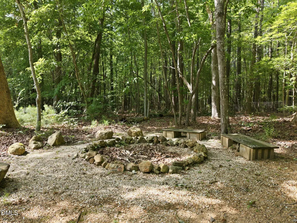
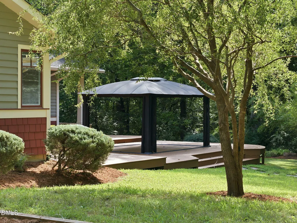
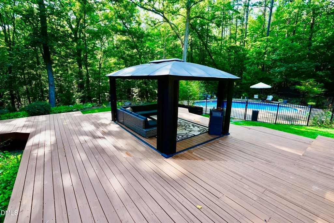
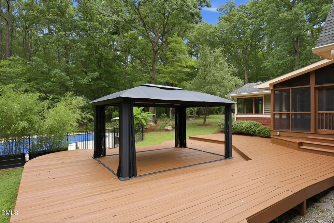
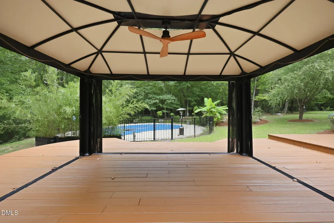
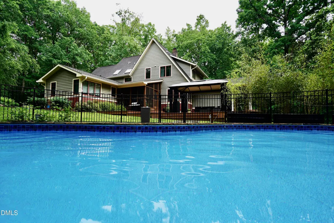
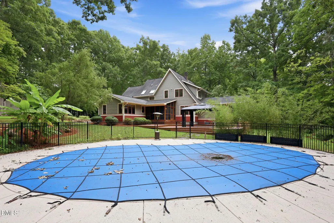
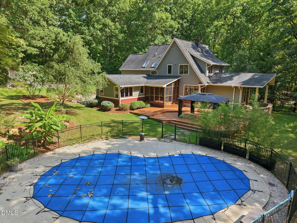
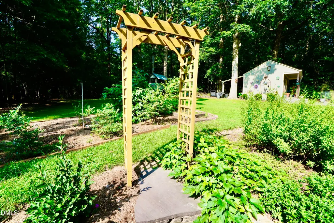
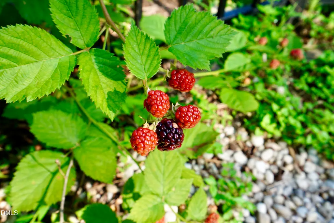
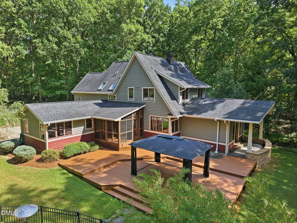
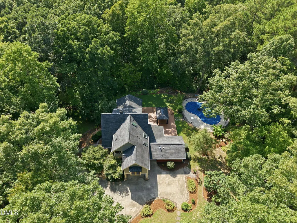
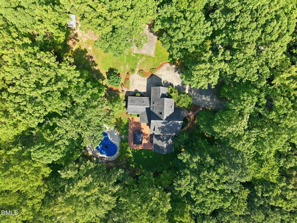
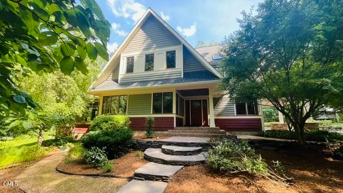
Thoughtfully Designed. Beautifully Crafted. Naturally Connected. Very little about this home feels accidental. From the moment you enter through the gate and follow the drive beneath the trees, 2219 Ridgewood Road feels removed from the everyday—more than five private acres where a thoughtfully designed home, gardens, and outdoor spaces have grown together to create something increasingly difficult to find so close to Chapel Hill and Carrboro. The home's origins help explain what makes it so distinctive. Sarah Susanka, architect and author of The Not So Big House, served as a personal design consultant, working with architect James Morgan of BellaDomus and Frank Cole Building Company. Her influence shows throughout the home—not in grand gestures, but in the thoughtful use of space, craftsmanship, and details that make rooms feel personal and purposeful. That attention begins before you even step inside. A welcoming covered porch, stonework, warm wood detailing and a beautiful leaded-glass front door offer the first introduction to a home filled with Brazilian cherry floors, custom millwork, built-in cabinetry, window seats, intimate nooks, skylights and carefully placed windows framing views of the surrounding landscape. At the heart of the home, the kitchen, dining and living spaces flow naturally together. A dramatic stacked-stone fireplace anchors the main living area, while the kitchen pairs extensive custom wood cabinetry with glass-front details, open shelving, generous work surfaces, an island, wood-topped breakfast bar and walk-in pantry. The space is designed as much for conversation and gathering as for cooking. Throughout the house, there are places that invite you to settle in—a dedicated first-floor study, another family gathering room opening directly to a covered porch, a window seat tucked beneath a skylight on the upper landing, and built-in desks, shelving and storage incorporated into the bedrooms. These aren't simply decorative details; they are part of what makes the home live so comfortably. The primary suite feels like a retreat within the home, with its vaulted ceiling, Brazilian cherry floors, generous window seat overlooking the trees and an adjoining built-in workspace surrounded by windows. Skylights fill the primary bath with natural light, where a soaking tub, separate tiled shower, dual vanities, custom cabinetry and natural stone accents continue the home's distinctive character. Connected to the main residence by a covered breezeway and shared screened porch, a separate guest or in-law suite offers a bedroom, full bath, kitchenette and private entrance—an unusually flexible space for extended family, visiting friends, a private office or studio. And then there is the property itself. Approximately 5.13 acres unfold beyond the house, with mature hardwoods creating privacy around an expansive deck, screened and covered porches, a gazebo-style outdoor living area and an in-ground saltwater pool tucked into the landscape. Stonework and garden paths lead you farther into the property—to gathering places around the fire, a treehouse tucked among the woods, established gardens and quiet places beneath the trees. Among those gardens is something especially delightful: an edible landscape that includes fig trees, blueberry and blackberry bushes, passion fruit and even a banana tree. This is a home designed around how people actually live—gathering and retreating, working and creating, gardening and swimming, welcoming family and friends, and finding a quiet place of one's own. At 2219 Ridgewood Road, the house and the land don't feel like separate amenities. Together, they are what make this such a special place to call home. Covered attached parking is 19.58x 22.58 and in keeping with the house design and materials- stacked stone, columns, cedar and shingle siding.
| Elementary School | Middle School | High School |
|---|---|---|
| Chapel Hill Carrboro - Northside Elementary School Elementary School | Chapel Hill Carrboro - Charles and Lucile McDougle Middle School Middle School | Chapel Hill Carrboro - Chapel Hill High School High School |
| Price History | |
|---|---|
| 8/24/2026 | Listed $1,200,000 |
| 9/9/2026 | 8$1,100,000 |
General Features
| Sewer | Septic Tank |
|---|---|
| Heating | None |
| Cooling | Central Air,Dual,Heat Pump |
| Roof | Asphalt,Shingle |
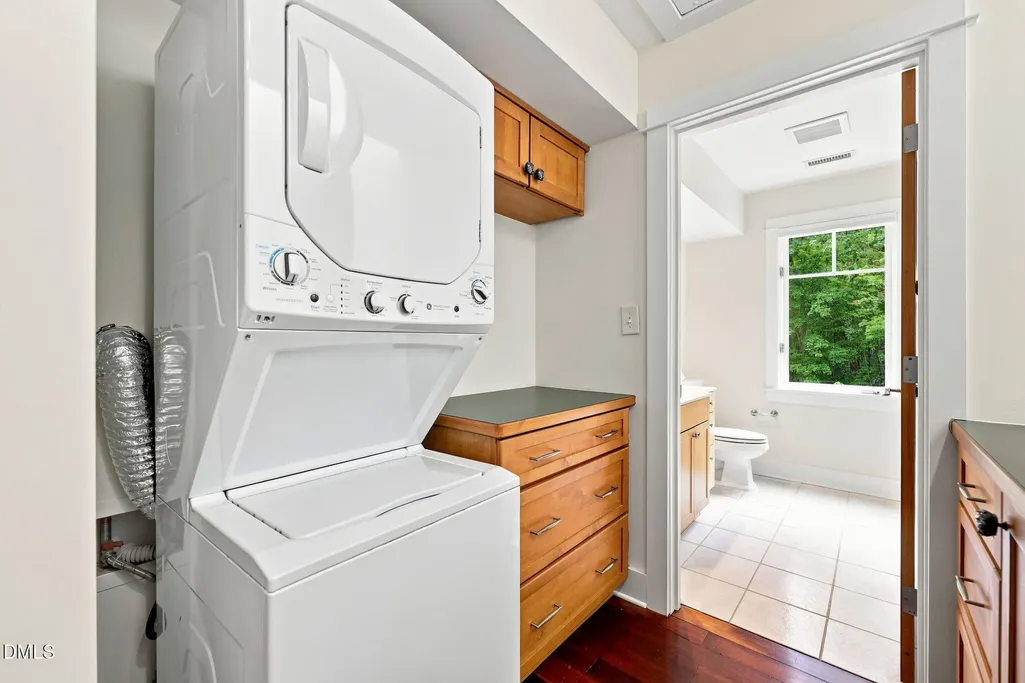
| Appliances | Dishwasher,Free-Standing Gas Range,Free-Standing Refrigerator,Gas Water Heater,Microwave,Plumbed For Ice Maker,Range Hood,Refrigerator,Stainless Steel Appliance(s),Tankless Water Heater,Washer/Dryer Stacked,Water Heater |
| Zoning | RB |
| Patio/Porch Features | Covered,Deck,Front Porch,Screened,Side Porch,Terrace |
| Architectural Style | Bungalow,Craftsman,Transitional |
| Pool Features | Fenced,Heated,In Ground,Outdoor Pool,Pool Cover,Private,Salt Water |
| Construction Materials | Cedar,Shingle Siding,Stone Veneer |
| Year Built | 2004 |
| View | Garden,Trees/Woods |
| Stories Count | 2 |
| Levels | Two |
| Property Subtype | Single Family Residence |
| Community Features | None |
| Accessibility | Accessible Bedroom,Accessible Common Area,Accessible Kitchen,Accessible Kitchen Appliances,Accessible Windows,Central Living Area |
| County | Orange |
| New Construction | false |
| Property Type | Residential |
| HOA | false |
| Attached Garage | false |
| Subdivision Name | J L Wilson |
| Garage Y/N | false |
| Other Structures | Outbuilding,Pergola,Shed(s),Storage |
| Total Rooms | 12 |
| Full Baths | 3 |
| Status | Active |
| Directions | Jones Ferry to Damascus Church Rd to Left on Ridgewood Rd and home is on Left. OR Smith Level Rd to Damascus Church Rd to Right on Ridgewood and home is on Left. |
| High School | Chapel Hill Carrboro - Chapel Hill High School |
| City | Chapel Hill |
| Senior Community Y/N | false |
| Open Parking Spaces | 4 |
| Lot Size Units | Acres |
| Lot Size Square Feet | 223462 |
| Carport Spaces | 2 |
| Carport Y/N | true |
| Elementary School | Chapel Hill Carrboro - Northside Elementary School |
| Tax Annual Amount | 8658.17 |
| Middle/Junior High School | Chapel Hill Carrboro - Charles and Lucile McDougle Middle School |
| Virtual Tour | https://listings.lighthousevisuals.com/videos/01a0051e-ed92-7084-b6a8-f7aa05a6d566?v=205 |
| Structure Type | House |
| Standard Status | Active |
Interior Features
| Interior Amenities | Apartment/Suite,Bathtub/Shower Combination,Bidet,Built-in Features,Central Vacuum,Crown Molding,Dining L,Double Vanity,Entrance Foyer,In-Law Floorplan,Kitchen Island,Laminate Counters,Living/Dining Room Combination,Natural Woodwork,Open Floorplan,Pantry,Radon Mitigation,Recessed Lighting,Separate Shower,Smooth Ceilings,Storage,Tray Ceiling(s),Walk-In Closet(s),Walk-In Shower,Whirlpool Tub |
|---|---|
| Flooring | Tile,Wood |
| Total Fireplaces | 1 |
| Fireplace Features | Living Room,Stone,Wood Burning |
| Air Conditioning Y/N | true |
| Heating Y/N | false |
| Window Features | Blinds,Skylight(s) |
| Fireplace Y/N | true |
| Above Grade Finished Area | 2994 |
| Half Baths | 1 |
| Laundry Features | Upper Level |
| Total Bedrooms | 5 |
| Above Grade Finished Area Source | Plans |
| Total Baths | 4 |
Exterior Features
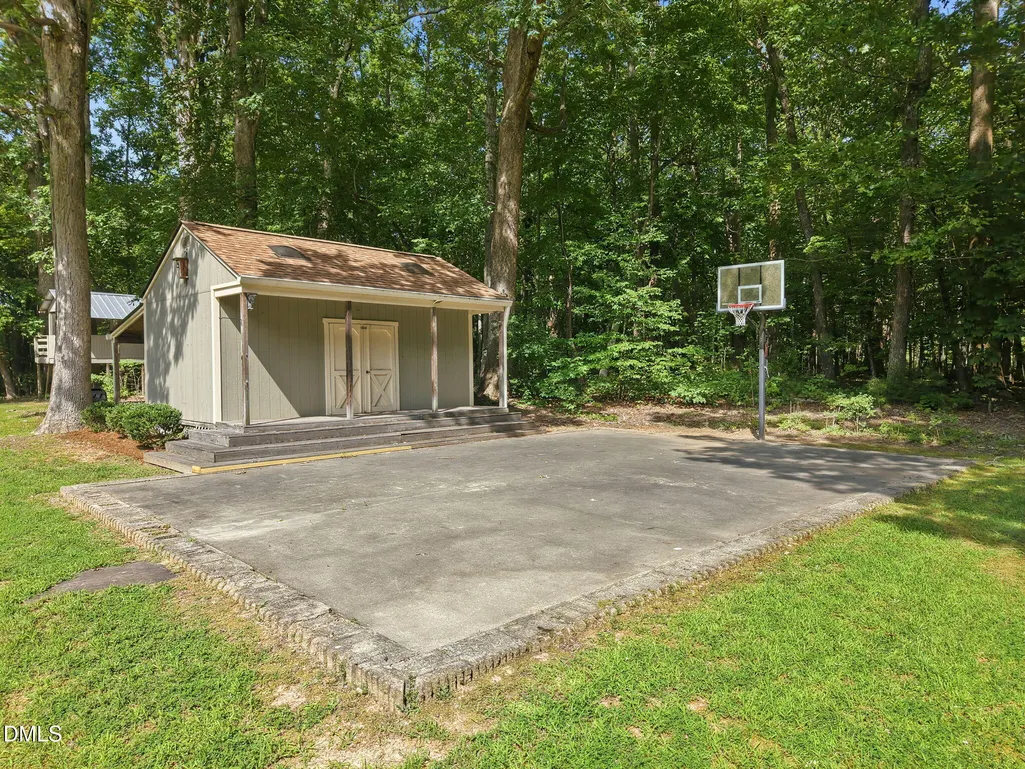
| Exterior Amenities | Basketball Court,Fenced Yard,Fire Pit,Garden,Private Yard,Rain Gutters,Smart Lock(s),Storage |
|---|---|
| Fencing | Fenced,Full,Gate,Perimeter,Other |
| Parking Features | Additional Parking,Attached Carport,Circular Driveway,Driveway,Electric Gate,Gravel,Open,Unpaved |
| Lot Features | Back Yard,Garden,Hardwood Trees,Partially Cleared,Private,Secluded,Wooded |
| Water Source | Private,Well |
| Lot Size Area | 5.13 |
| Foundation Details | Crawlspace |
| Spa | false |
| Building Area Total | 2994 |
| Lot Dimensions | 560x525x637x375 per crs data |
| Lot Size Acres | 5.13 |
| Road Surface Type | Asphalt |
| Other Parking | circular driveway plus parking area in addition to covered parking in carport |
| Covered Spaces | 2 |
Amenities
- Foreclosure
- Views
- Short Sale
- New Construction
- Adult 55+
- Lease To Own
- No HOA Fees
- Furnished
- Primary On Main
- Air Conditioning
- Seller Finance
- Green
- Fixer Upper
- Horse
- Golf
- Fireplace
- Deck
- Garage
- Basement
- Pool
Property vs Single Family Average in 27516
Price
Year Built

 Copyright 2026 Triangle MLS, Inc. of North Carolina. All rights reserved.
The data relating to real estate for sale on this web site comes in part from the Triangle MLS, Inc. of North Carolina. Real estate listings held by brokerage firms other than Erika Buchholtz are marked with the Broker Reciprocity logo and detailed information about them includes the name of the listing brokers. Brokers make an effort to deliver accurate information, but buyers should independently verify any information on which they will rely in a transaction. The listing broker shall not be responsible for any typographical errors, misinformation, or misprints, and they shall be held totally harmless from any damages arising from reliance upon this data. This data is provided exclusively for consumer's personal, noncommercial use.
Closed (sold) listings may have been listed and/or sold by a real estate firm other than the firm(s) featured on this website. Closed data is not available until the sale of the property is recorded in the MLS. Home sale data is not an appraisal, CMA, competitive or comparative market analysis, or home valuation of any property.
Listings marked with an icon are provided courtesy of the Triangle MLS, Inc. of North Carolina, Internet Data Exchange Database.
This site is monitored for scraping. Any use of listing data obtained from this web site, other than by a consumer looking to purchase real estate, is prohibited.
This data has been updated as of September 13, 2026 12:51 AM UTC
Copyright 2026 Triangle MLS, Inc. of North Carolina. All rights reserved.
The data relating to real estate for sale on this web site comes in part from the Triangle MLS, Inc. of North Carolina. Real estate listings held by brokerage firms other than Erika Buchholtz are marked with the Broker Reciprocity logo and detailed information about them includes the name of the listing brokers. Brokers make an effort to deliver accurate information, but buyers should independently verify any information on which they will rely in a transaction. The listing broker shall not be responsible for any typographical errors, misinformation, or misprints, and they shall be held totally harmless from any damages arising from reliance upon this data. This data is provided exclusively for consumer's personal, noncommercial use.
Closed (sold) listings may have been listed and/or sold by a real estate firm other than the firm(s) featured on this website. Closed data is not available until the sale of the property is recorded in the MLS. Home sale data is not an appraisal, CMA, competitive or comparative market analysis, or home valuation of any property.
Listings marked with an icon are provided courtesy of the Triangle MLS, Inc. of North Carolina, Internet Data Exchange Database.
This site is monitored for scraping. Any use of listing data obtained from this web site, other than by a consumer looking to purchase real estate, is prohibited.
This data has been updated as of September 13, 2026 12:51 AM UTC
