

Address
3835 Sweeten Creek Road, Chapel Hill, NC
Price
$ 1,100,000
Property Attributes
- MLS#10186902
- TypeSingle Family
- Listing Status Active
- CountyOrange
- CityChapel Hill
- NeighborhoodChandler Green
- Zip27514
- StyleTraditional
- Year Built1991
- Price$ 1,100,000
- Bedrooms5
- Full Bathrooms3
- Half Bathrooms2
- Sqr Footage4096
- Lot Size0.46 Acres
Data Source:
Triangle MLS (TMLS)
Property Description
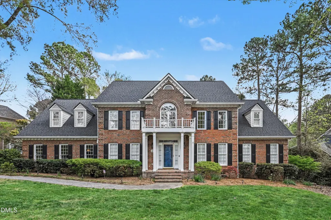
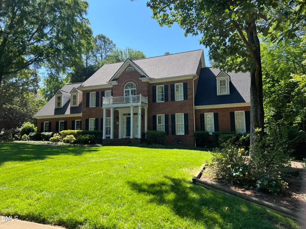
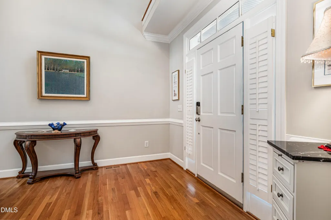
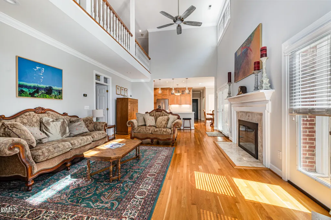
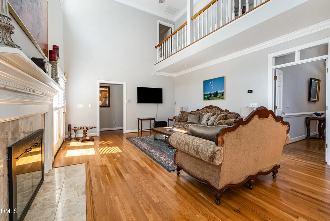
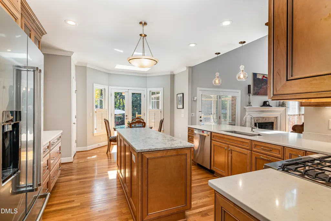
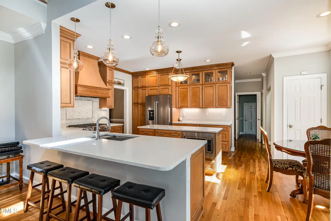
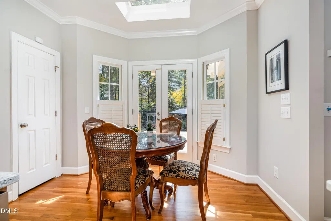
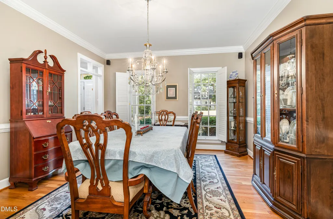
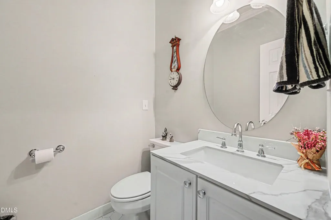
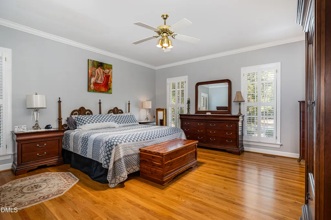
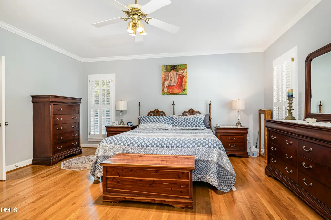
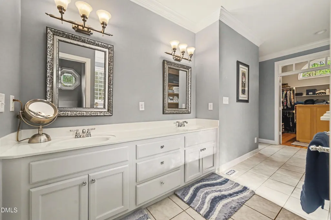
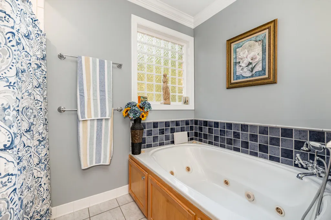
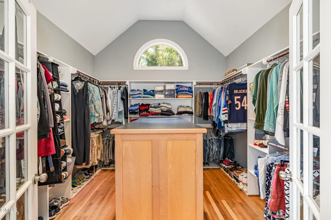
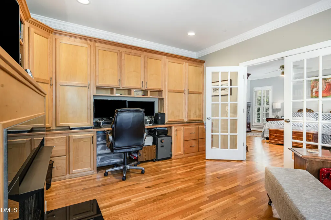
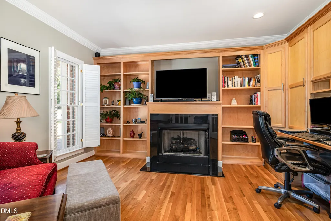
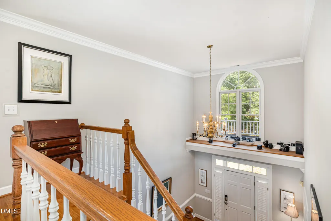
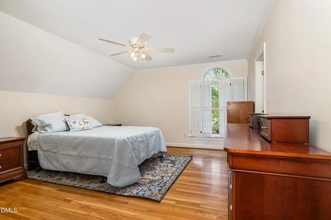
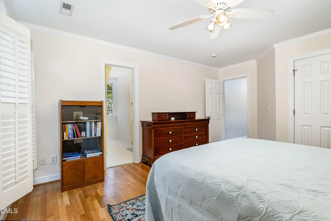
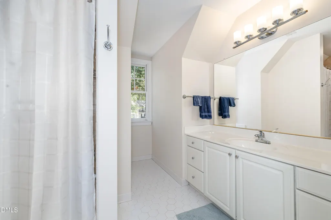
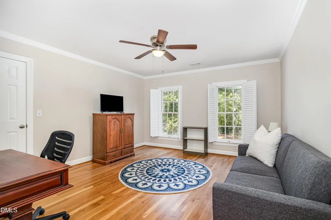
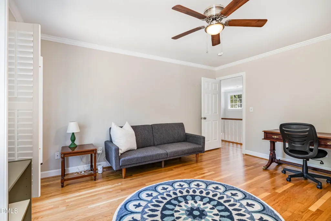
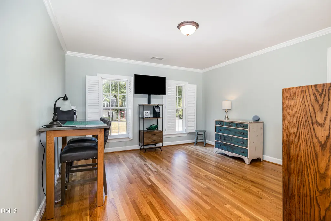
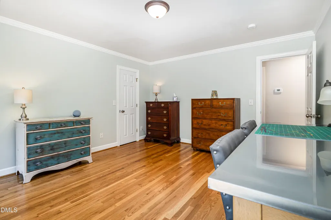
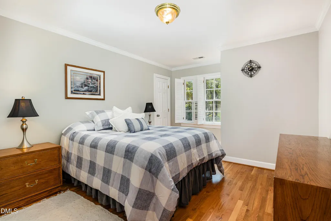
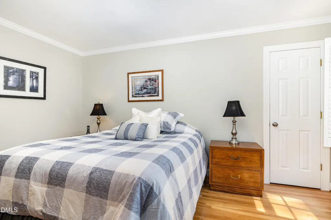
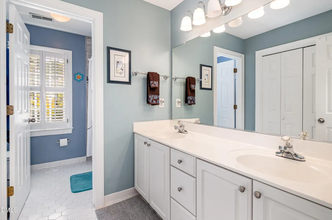
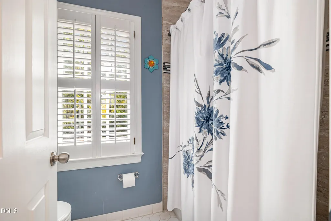
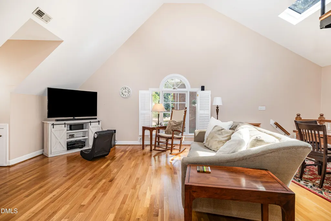
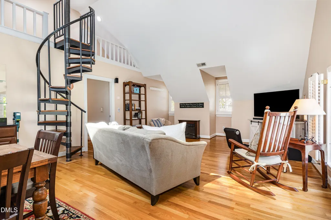
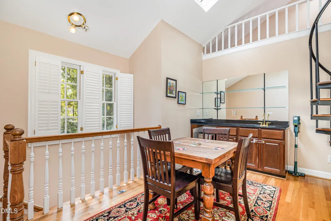
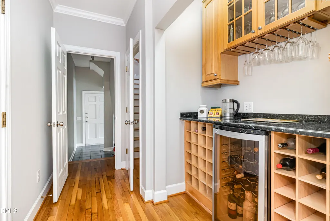
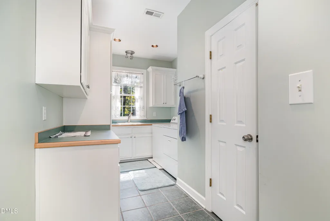
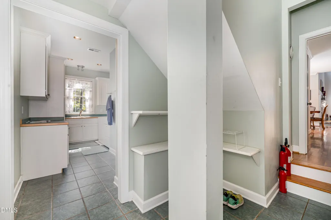
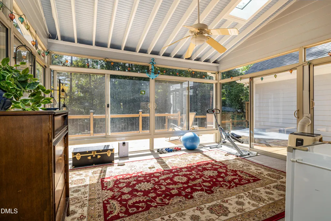
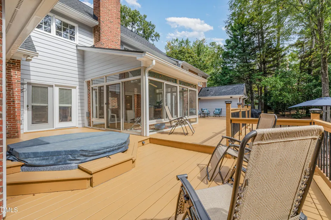
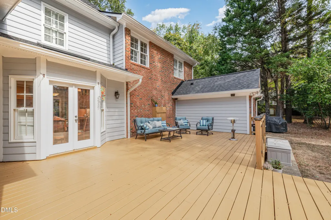
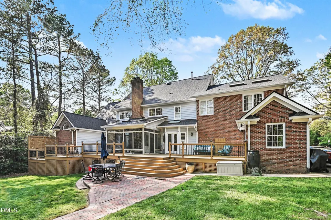
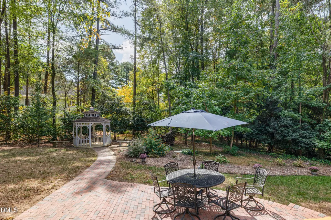
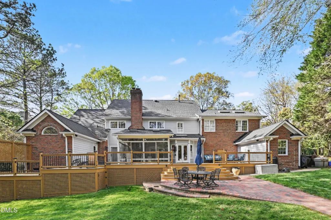
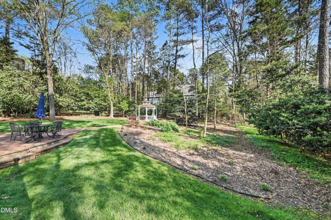
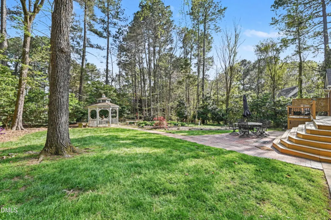
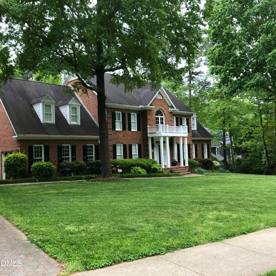
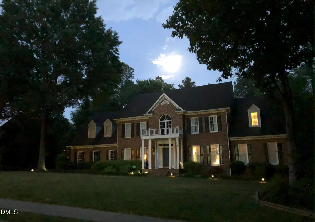
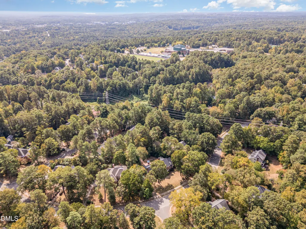
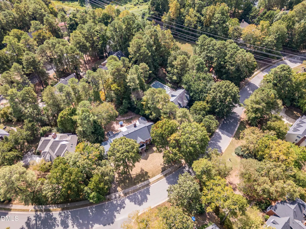
Welcome to a spacious, thoughtfully updated home that's designed for both everyday living and easy entertaining. With 5 bedrooms, 3 full baths, and 2 half baths, there's plenty of room to spread out, gather, and make it your own. Inside, you'll find a bright, airy feel thanks to high ceilings, skylights, and beautiful hardwood floors. The main-level primary suite offers a comfortable retreat with a large walk-in closet and a private bath featuring a whirlpool tub and separate shower. The layout flows easily from the welcoming foyer into a cozy eat-in kitchen with granite countertops, a pantry, and a wet bar that's perfect for hosting friends and family. The home is set up for modern living with a Ring camera and ENERGY STAR® appliances, including a gas cooktop, self-cleaning oven, microwave, dishwasher, and gas water heater. Laundry is conveniently located on the main floor, and zoned heating and cooling--plus an attic fan--help keep things comfortable year-round. A gas log fireplace in the living room and a second in the office adds just the right touch of warmth. Step outside to a beautifully landscaped 0.46-acre lot with mature hardwood trees that provide both shade and charm. The spacious deck is ideal for relaxing or entertaining, and the sunroom, adjacent to a private hot tub offers a peaceful spot to unwind. Eco-friendly touches like rain gutters and a rain barrel/cistern system are a thoughtful bonus. Located in the Chandler's Green neighborhood, you'll enjoy a friendly community setting with street lights, a children's park, and a basketball court nearby. If you're looking for space, comfort, and a home that feels both welcoming and well cared for, this one is definitely worth a look.
| Elementary School | Middle School | High School |
|---|---|---|
| Chapel Hill Carrboro - Ephesus Road Elementary School Elementary School | Chapel Hill Carrboro - Guy B Phillips Middle School Middle School | Chapel Hill Carrboro - East Chapel Hill High School High School |
| Price History | |
|---|---|
| 8/27/2026 | Listed $1,124,900 |
| 9/10/2026 | 2$1,100,000 |
General Features
| Sewer | Public Sewer |
|---|---|
| Heating | Central,ENERGY STAR Qualified Equipment,Fireplace(s),Forced Air,Natural Gas |
| Cooling | Attic Fan,Ceiling Fan(s),Central Air,Electric,ENERGY STAR Qualified Equipment |
| Utilities | Cable Available,Electricity Available,Natural Gas Available,Phone Available,Septic Available,Water Available |
| Roof | Architectural Shingle,Shingle |
| Appliances | Bar Fridge,Cooktop,Dishwasher,ENERGY STAR Qualified Appliances,ENERGY STAR Qualified Dishwasher,ENERGY STAR Qualified Dryer,ENERGY STAR Qualified Water Heater,Exhaust Fan,Gas Cooktop,Gas Range,Gas Water Heater,Microwave,Plumbed For Ice Maker,Range Hood,Self Cleaning Oven,Stainless Steel Appliance(s),Wine Cooler,Wine Refrigerator |
| Zoning | R-1 |
| HOA Fee | 26.16 |
| Garage Spaces | 2 |
| Association Fee Includes | Maintenance Grounds |
| Patio/Porch Features | Deck,Enclosed,Front Porch,Patio,Rear Porch |
| Architectural Style | Traditional |
| Construction Materials | Block,Brick,Brick Veneer |
| Year Built | 1991 |
| View | Trees/Woods |
| Stories Count | 2 |
| Levels | Two |
| Property Subtype | Single Family Residence |
| Community Features | Suburban |
| Assoc Fee Paid Per | Annually |
| County | Orange |
| New Construction | false |
| Property Type | Residential |
| Association Amenities | Basketball Court,Playground |
| HOA | true |
| Attached Garage | true |
| Energy Efficient | Appliances,HVAC,Water Heater |
| Subdivision Name | Chandler Green |
| Garage Y/N | true |
| Green Water Conservation | Efficient Hot Water Distribution |
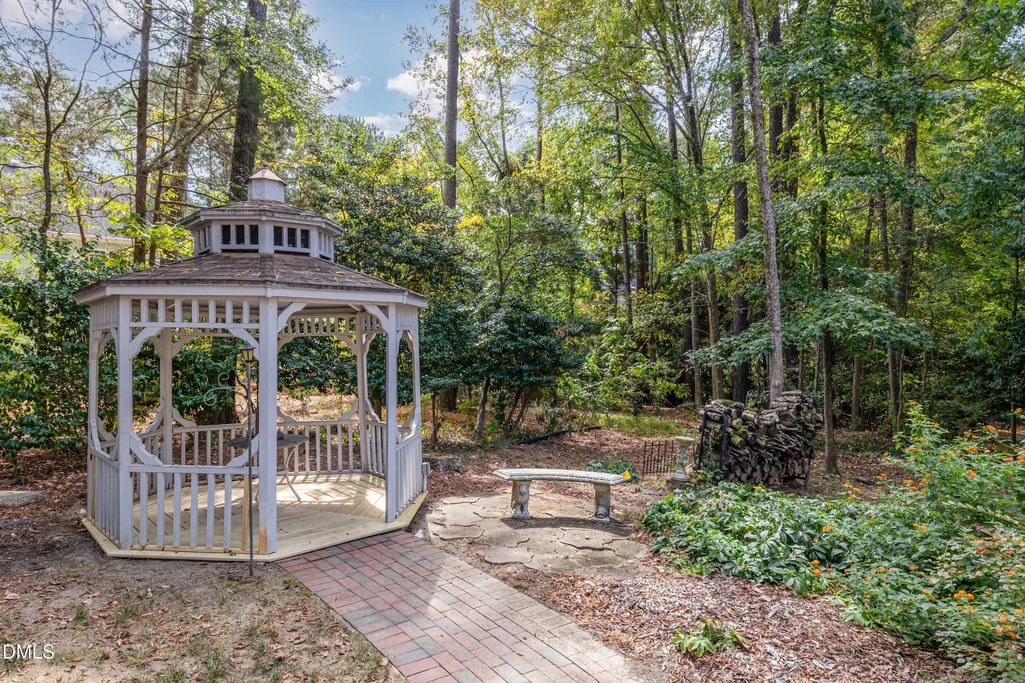
| Other Structures | Gazebo,Shed(s) |
| Total Rooms | 1 |
| Full Baths | 3 |
| Status | Active |
| Directions | From I-40, take 15-501 exit towards Chapel Hill. Turn right on Sage Rd, continue onto Weaver Dairy Rd, past East Chapel Hill High School, turn right onto Sunset Rd, and then 2nd right into Chandler's Green neighborhood. GPS works well too. |
| High School | Chapel Hill Carrboro - East Chapel Hill High School |
| City | Chapel Hill |
| Senior Community Y/N | false |
| Open Parking Spaces | 2 |
| Lot Size Units | Acres |
| Lot Size Square Feet | 20038 |
| Carport Y/N | false |
| Elementary School | Chapel Hill Carrboro - Ephesus Road Elementary School |
| Tax Annual Amount | 12989.13 |
| Middle/Junior High School | Chapel Hill Carrboro - Guy B Phillips Middle School |
| Structure Type | House,Site Built |
| Standard Status | Active |
Interior Features
| Interior Amenities | Bar,Bathtub Only,Bathtub/Shower Combination,Beamed Ceilings,Bookcases,Breakfast Bar,Built-in Features,Cathedral Ceiling(s),Ceiling Fan(s),Chandelier,Crown Molding,Double Vanity,Dry Bar,Eat-in Kitchen,Entrance Foyer,Granite Counters,High Ceilings,Kitchen Island,Open Floorplan,Pantry,Primary Downstairs,Quartz Counters,Recessed Lighting,Separate Shower,Smart Light(s),Smart Thermostat,Smooth Ceilings,Soaking Tub,Sound System,Stone Counters,Vaulted Ceiling(s),Walk-In Closet(s),Walk-In Shower,Wet Bar,Whirlpool Tub,Wired for Sound |
|---|---|
| Flooring | Hardwood,Tile,Wood |
| Total Fireplaces | 2 |
| Fireplace Features | Gas,Glass Doors,Living Room |
| Common Walls | No Common Walls |
| Air Conditioning Y/N | true |
| Heating Y/N | true |
| Window Features | Double Pane Windows,Plantation Shutters,Shutters,Skylight(s) |
| Fireplace Y/N | true |
| Above Grade Finished Area | 4096 |
| Half Baths | 2 |
| Laundry Features | Electric Dryer Hookup,Inside,Laundry Room,Main Level,Sink,Washer Hookup |
| Total Bedrooms | 5 |
| Total Baths | 5 |
Exterior Features
| Exterior Amenities | Balcony,Lighting,Private Yard,Rain Barrel/Cistern(s),Rain Gutters,Smart Light(s),Smart Lock(s),Storage |
|---|---|
| Parking Features | Driveway,Garage,Garage Faces Side,Paver Block |
| Water Source | Public |
| Lot Size Area | 0.46 |
| Foundation Details | Block,Pillar/Post/Pier,Raised,Other |
| Building Area Total | 4096 |
| Lot Size Acres | 0.46 |
| Waterfront Y/N | false |
| Covered Spaces | 2 |
| Door Features | French Doors |
| Horse Y/N | false |
Amenities
- Foreclosure
- Views
- Short Sale
- New Construction
- Adult 55+
- Lease To Own
- No HOA Fees
- Furnished
- Primary On Main
- Air Conditioning
- Seller Finance
- Green
- Fixer Upper
- Horse
- Golf
- Fireplace
- Deck
- Garage
- Basement
- Pool
Property vs Single Family Average in 27514
Price
Year Built


