

Address
103 B Garden Street, Chapel Hill, NC
Price
$ 515,000
Property Attributes
- MLS#10186557
- TypeSingle Family
- Listing Status Active
- CountyOrange
- CityChapel Hill
- NeighborhoodUniversity Heights
- Zip27517
- StyleTransitional
- Year Built2026
- Price$ 515,000
- Bedrooms3
- Full Bathrooms2
- Half Bathrooms1
- Sqr Footage1609
- Lot Size0.13 Acres
Data Source:
Triangle MLS (TMLS)
Property Description
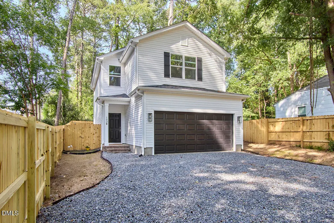
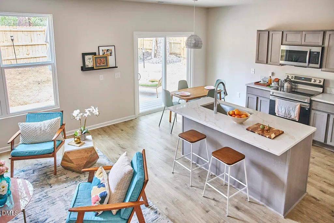
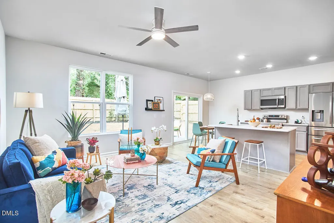
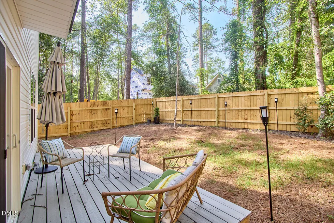
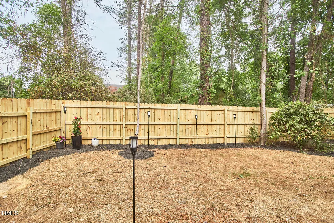
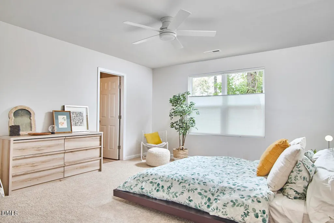
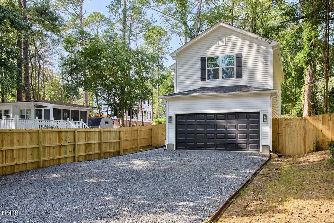
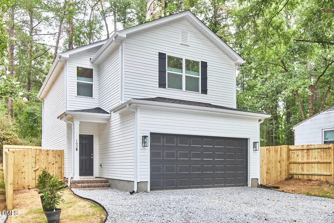
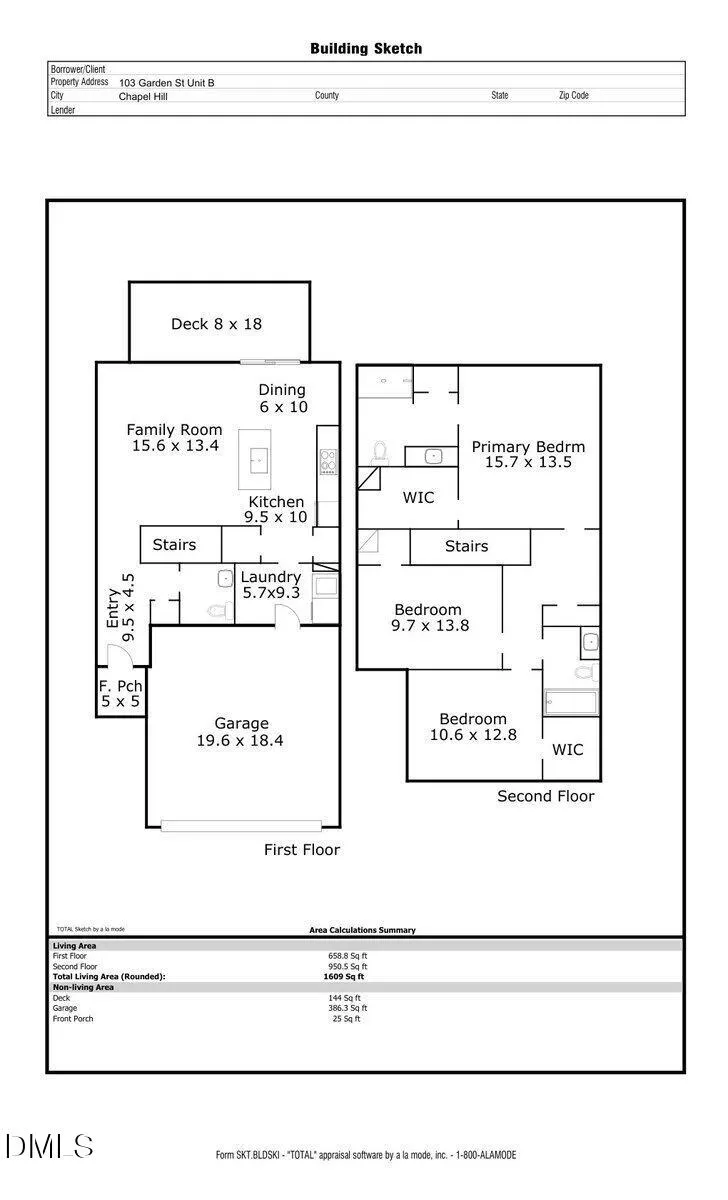
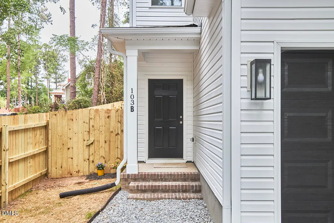
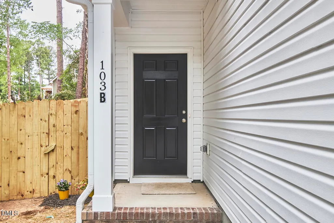
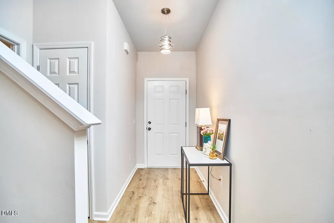
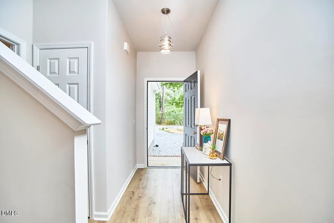
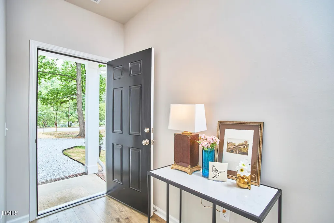
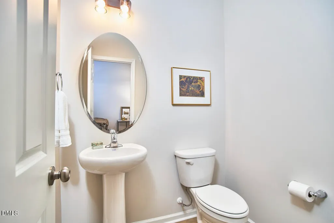
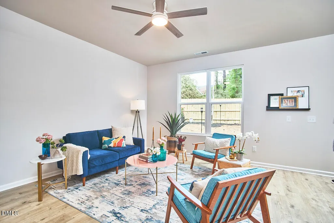
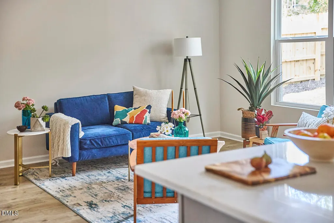
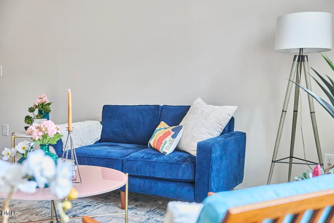
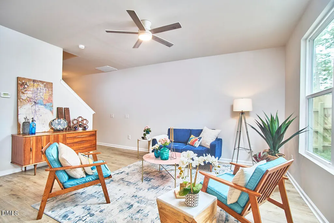
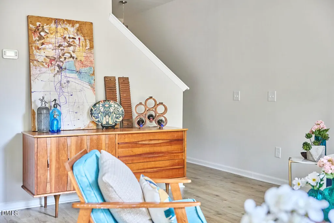
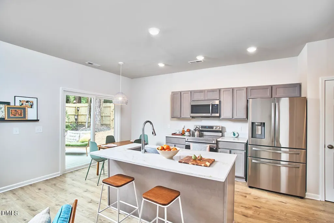
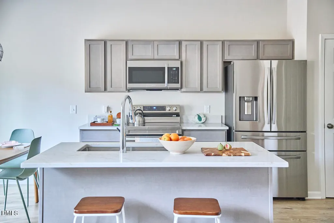
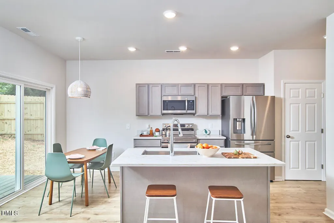
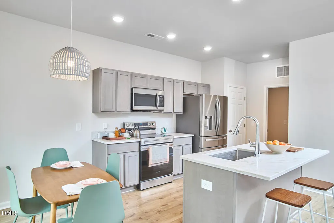
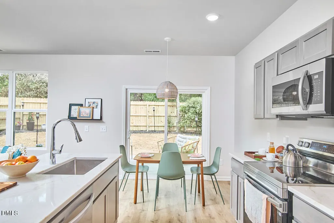
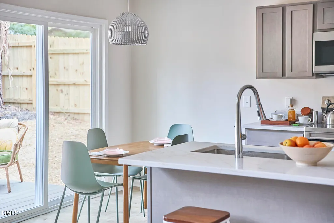
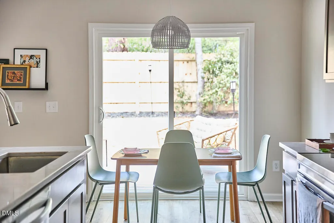
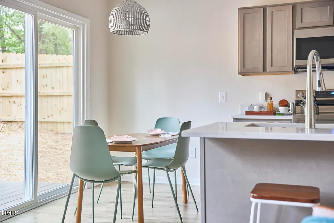
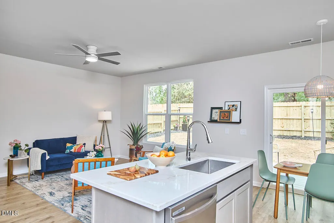
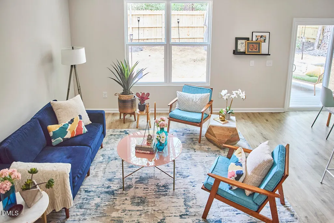
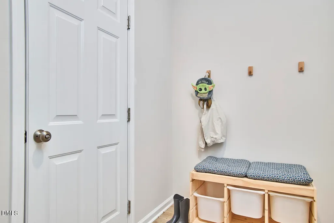
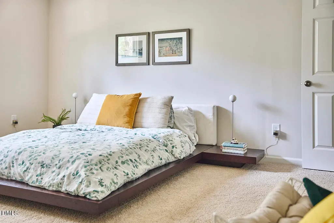
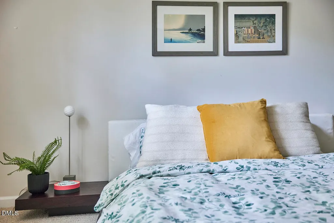
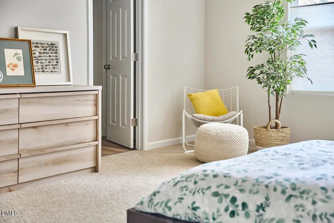
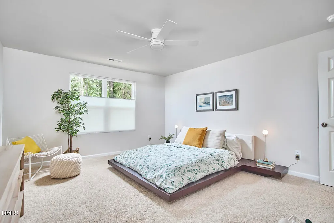
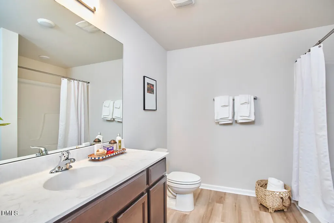
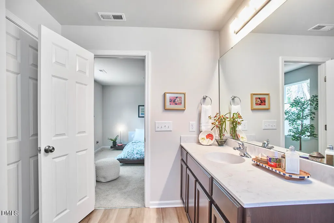
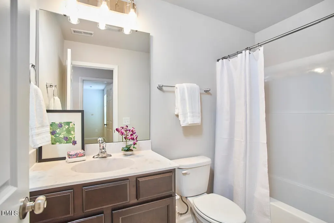
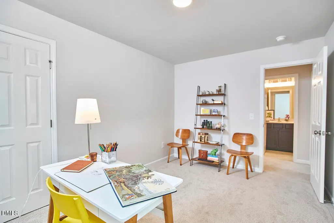
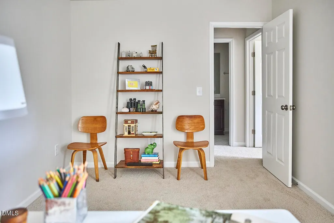
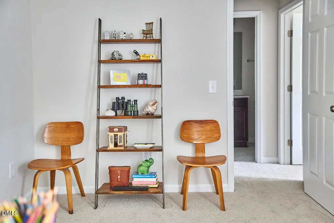
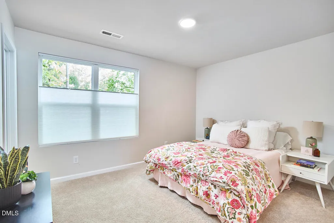
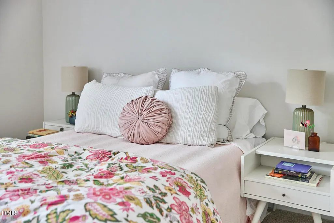
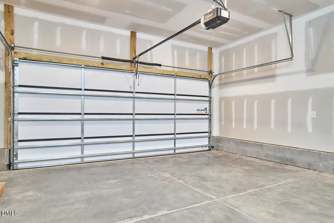
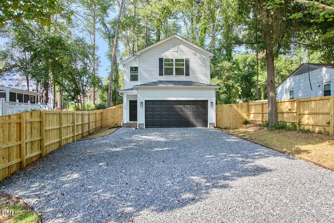
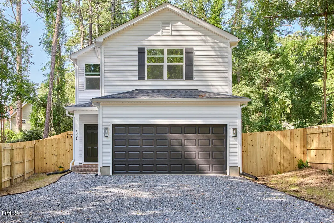
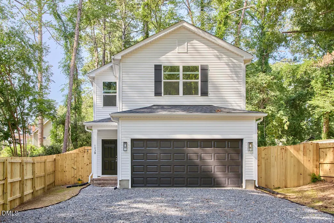
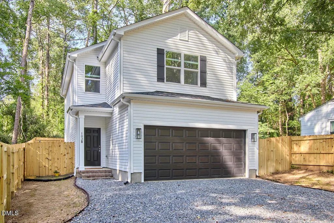
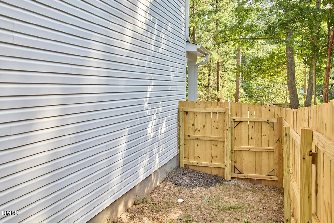
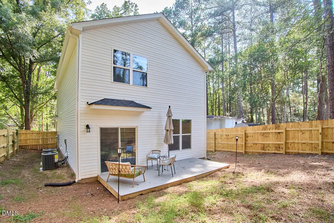
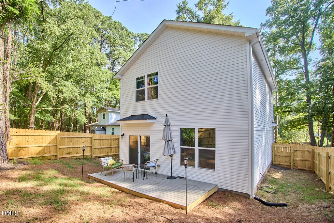
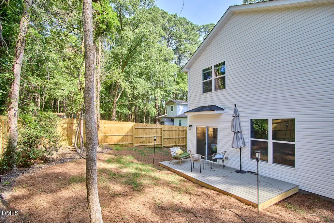
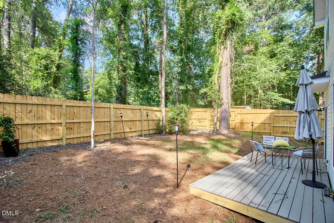
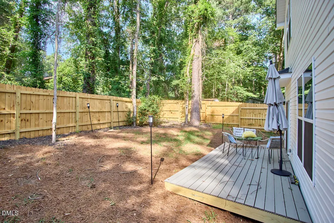
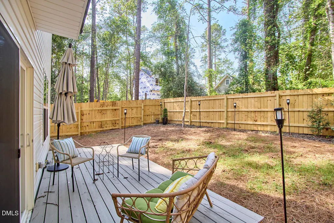
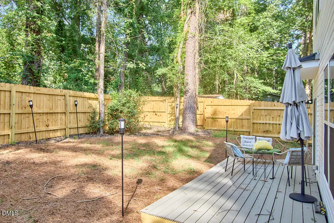
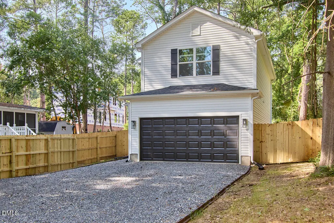
Don't spend your weekends doing yard work and repairs. This new construction home offers convenience and ease of access to nearby shopping and commuter destinations. Home is 1609 sf with a 386 sf garage. No HOA. Great bargain in prestigious Chapel Hill Carrboro City Schools. The home features high ceilings, large windows and an open floor plan for light and spacious living. Thoughtfully chosen fixtures and plenty of storage. The kitchen has a pantry, quartz countertops with a generous island and superior appliances. Great for entertaining and quality time together. The primary bedroom has treehouse views out the back, with a walk-in closet and a large en-suite bathroom. Two additional bedrooms share a bath. Enter through the covered front porch or a practical mudroom/laundry room through the generous 2 car garage (not part of the square footage). No maintenance Trex deck looks out on the fully fenced private backyard. Board the free Chapel Hill bus line right around the corner (Route D) to bring you to UNC hospital in just over 20 minutes. Walk to Wegmans. There are six luxury custom homes currently under development nearby, reflecting the continued investment in this desirable location.One year builders warranty. This is a rare opportunity in one of Chapel Hill's most convenient and evolving neighborhoods. Covered by one year builders warranty. This quiet and friendly neighborhood is close to commuter routes for Duke, UNC and RTP. Great shopping nearby at Trader Joe's and Whole Foods. Come have a look. (This lot was subdivided from 103 Garden St which could also be for sale. Please ask for more information.) Please have the closing attorney hold earnest money. New financing needed. Lot B was subdivided from the larger lot. Please get in touch for clarification as records are inconsistent. Eligible buyers may receive $10,000 to $15,000 in grants towards down payment and closing costs as well as reduced interest rate incentives on Conventional or FHA fixed financing options. Please contact Erik Taylor, First Citizens Bank. 919-612-3476 or [email protected].
| Elementary School | Middle School | High School |
|---|---|---|
| Chapel Hill Carrboro - Ephesus Road Elementary School Elementary School | Chapel Hill Carrboro - Guy B Phillips Middle School Middle School | Chapel Hill Carrboro - East Chapel Hill High School High School |
| Price History | |
|---|---|
| 8/24/2026 | Listed $515,000 |
General Features
| Sewer | Public Sewer |
|---|---|
| Heating | Forced Air,Heat Pump |
| Cooling | Ceiling Fan(s),Central Air,Electric |
| Utilities | Cable Available |
| Roof | Shingle |
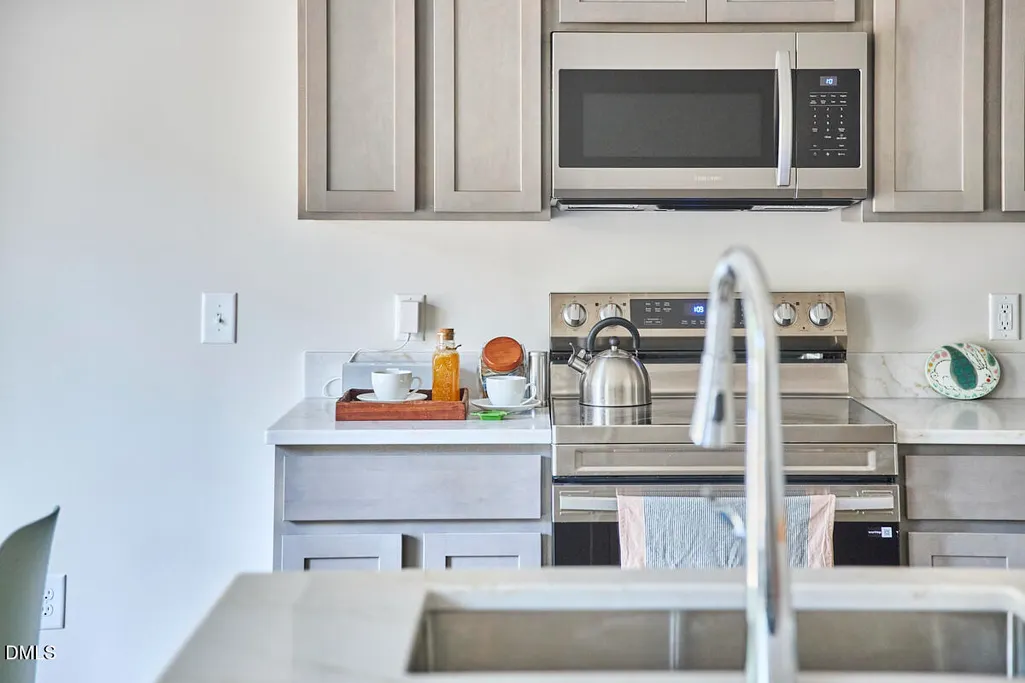
| Appliances | Dishwasher,Electric Range,Electric Water Heater,Exhaust Fan,Free-Standing Refrigerator,Ice Maker,Microwave,Range,Refrigerator,Stainless Steel Appliance(s),Vented Exhaust Fan |
| Zoning | R-2 |
| Garage Spaces | 2 |
| Patio/Porch Features | Covered,Deck |
| Architectural Style | Transitional |
| Construction Materials | Vinyl Siding |
| Year Built | 2026 |
| View | Trees/Woods |
| Stories Count | 2 |
| Levels | Two |
| Property Subtype | Single Family Residence |
| County | Orange |
| New Construction | true |
| Property Type | Residential |
| HOA | false |
| Attached Garage | true |
| Subdivision Name | University Heights |
| Garage Y/N | true |
| Other Structures | None |
| Total Rooms | 8 |
| Full Baths | 2 |
| Status | Active |
| Directions | From US -15 501 S turn left onto Old Durham Rd. Turn right onto Scarlett Dr and left onto Garden St. House is on the left. |
| High School | Chapel Hill Carrboro - East Chapel Hill High School |
| City | Chapel Hill |
| Senior Community Y/N | false |
| Lot Size Units | Acres |
| Lot Size Square Feet | 5662.8 |
| Carport Y/N | false |
| Elementary School | Chapel Hill Carrboro - Ephesus Road Elementary School |
| Tax Annual Amount | 1928.7 |
| Middle/Junior High School | Chapel Hill Carrboro - Guy B Phillips Middle School |
| Structure Type | Site Built |
| Standard Status | Active |
Interior Features
| Interior Amenities | Breakfast Bar,Ceiling Fan(s),High Ceilings,High Speed Internet,Kitchen Island,Open Floorplan,Pantry,Quartz Counters,Recessed Lighting,Smooth Ceilings,Walk-In Closet(s) |
|---|---|
| Flooring | Carpet,Luxury Vinyl |
| Common Walls | No Common Walls |
| Air Conditioning Y/N | true |
| Heating Y/N | true |
| Window Features | Double Pane Windows,Window Coverings |
| Fireplace Y/N | false |
| Above Grade Finished Area | 1609 |
| Half Baths | 1 |
| Laundry Features | Laundry Room,Main Level |
| Total Bedrooms | 3 |
| Above Grade Finished Area Source | Appraiser |
| Total Baths | 3 |
Exterior Features
| Exterior Amenities | Fenced Yard,Permeable Paving,Private Yard,Rain Gutters |
|---|---|
| Fencing | Back Yard,Fenced,Front Yard,Full,Gate,Privacy,Wood |
| Parking Features | Attached,Driveway,Garage,Garage Door Opener,Kitchen Level |
| Lot Features | Back Yard,Near Public Transit |
| Water Source | Public |
| Lot Size Area | 0.13 |
| Foundation Details | Slab |
| Building Area Total | 1609 |
| Lot Size Acres | 0.13 |
| Road Frontage Type | Easement |
Amenities
- Foreclosure
- Views
- Short Sale
- New Construction
- Adult 55+
- Lease To Own
- No HOA Fees
- Furnished
- Primary On Main
- Air Conditioning
- Seller Finance
- Green
- Fixer Upper
- Horse
- Golf
- Fireplace
- Deck
- Garage
- Basement
- Pool
Property vs Single Family Average in 27517
Price
Year Built


