

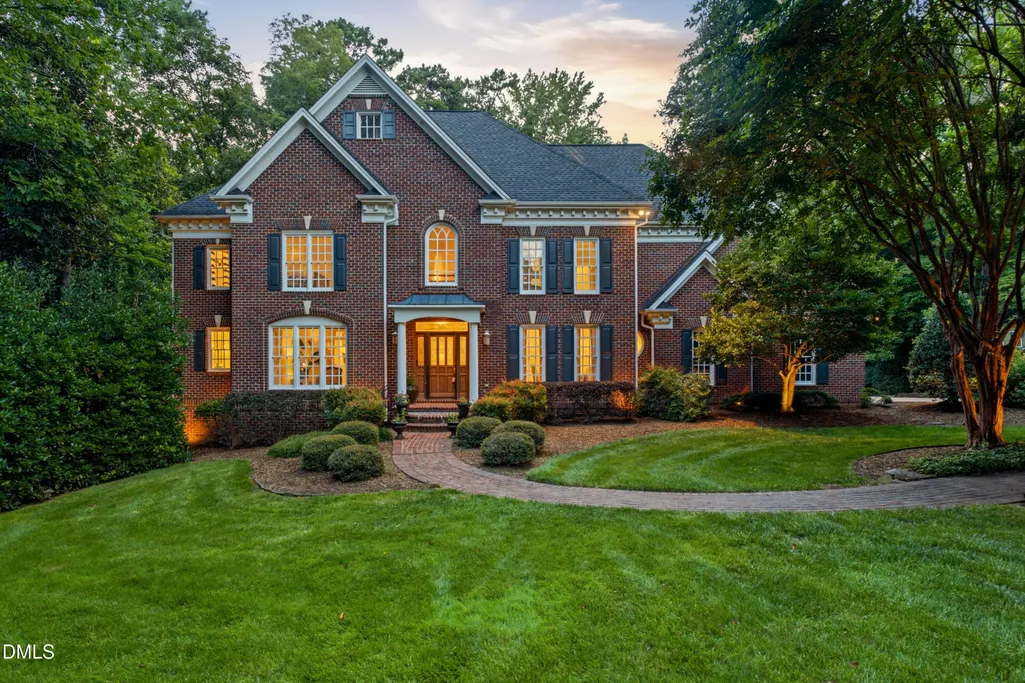
Address
421 Swans Mill Crossing, Raleigh, NC
Price
$ 1,599,900
Property Attributes
- MLS#10184930
- TypeSingle Family
- Listing Status Pending
- CountyWake
- CityRaleigh
- NeighborhoodSwans Mill
- Zip27614
- StyleTraditional
- Year Built1994
- Price$ 1,599,900
- Bedrooms5
- Full Bathrooms5
- Half Bathrooms1
- Sqr Footage5459
- Lot Size2.9 Acres
Data Source:
Triangle MLS (TMLS)
Property Description
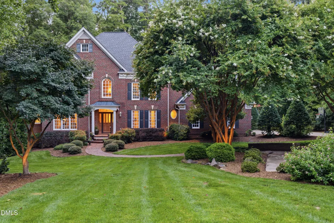
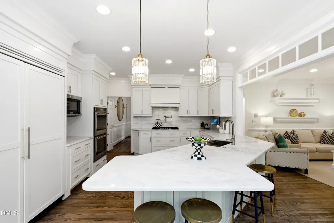
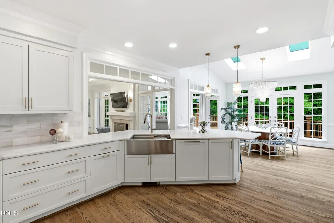
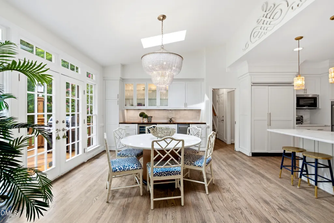
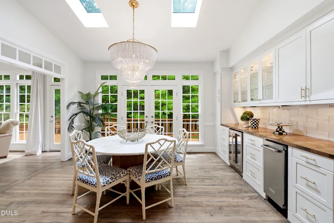
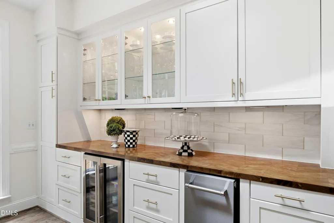
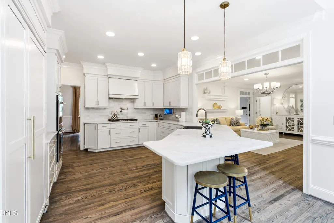
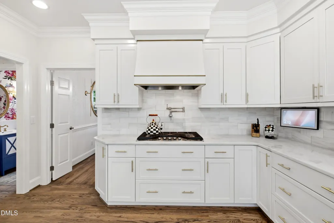
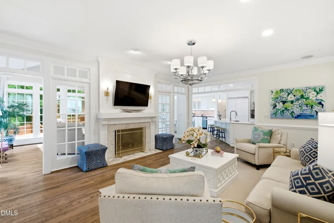
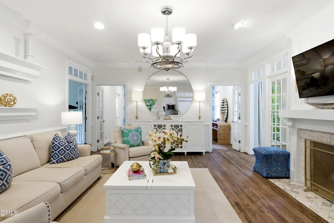
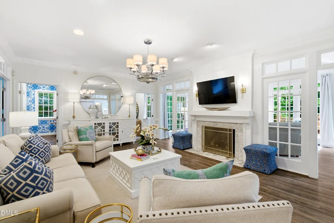
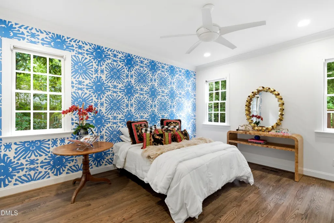
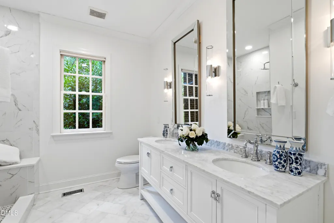
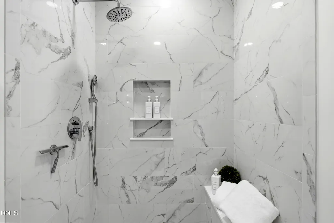
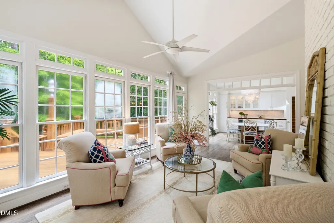
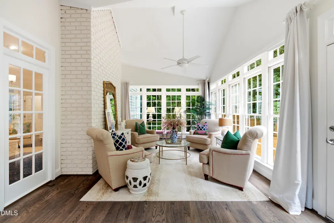
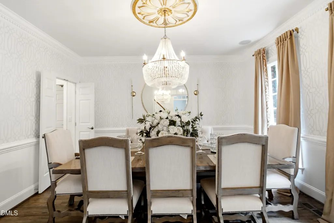
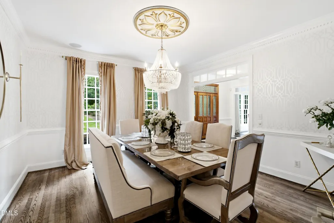
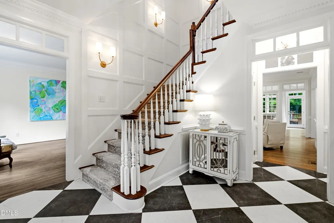
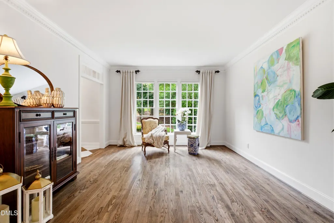
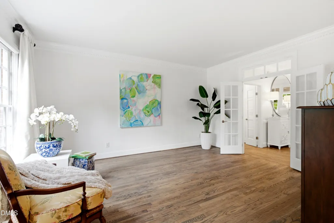
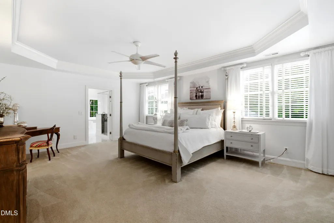
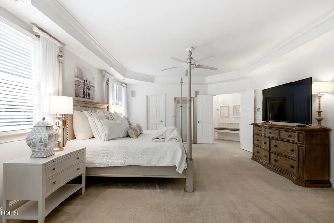
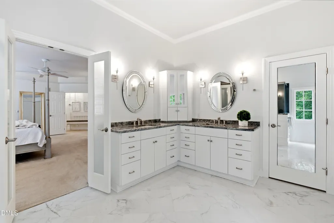
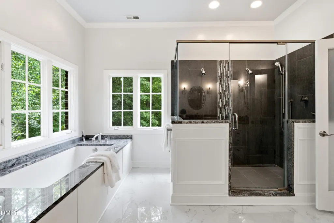
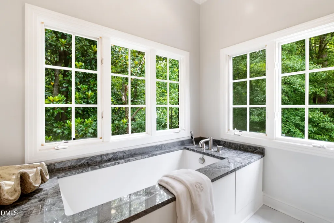
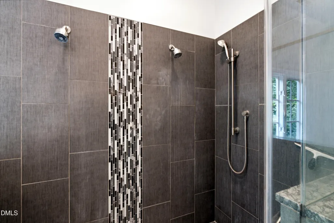
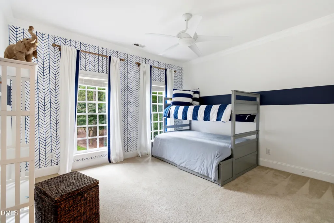
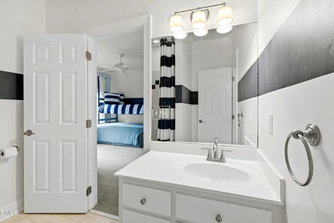
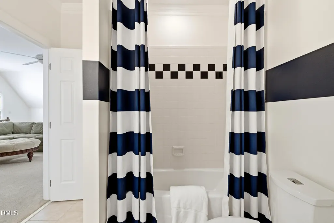
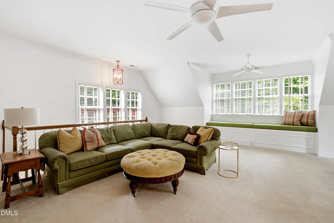
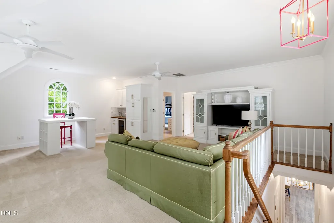
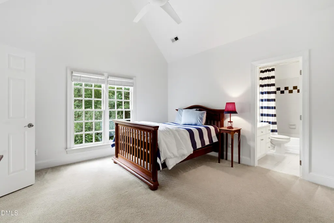
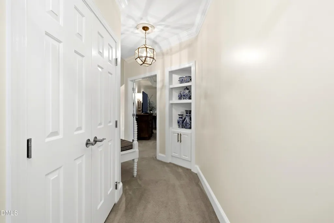
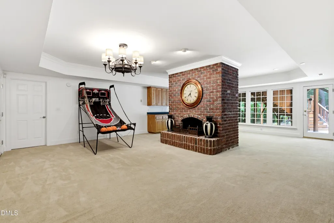
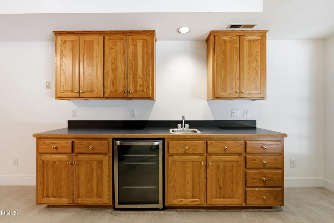
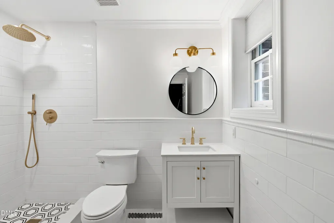
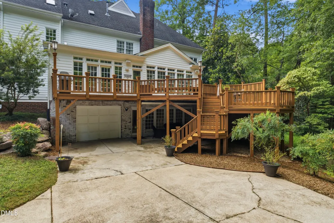
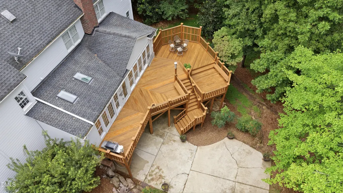
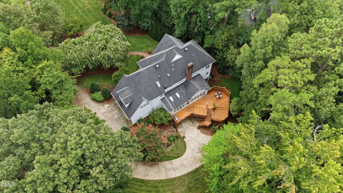
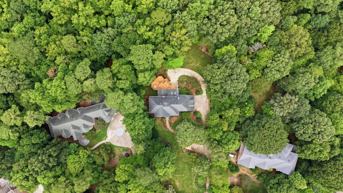
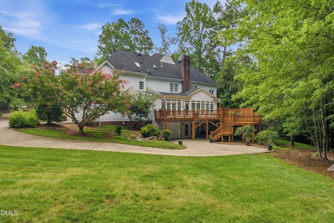
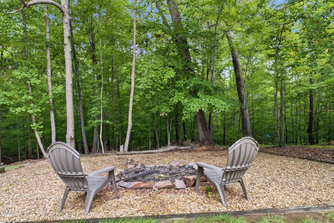
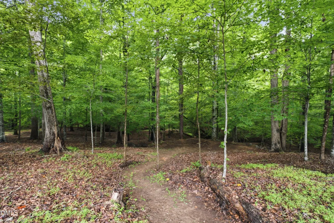
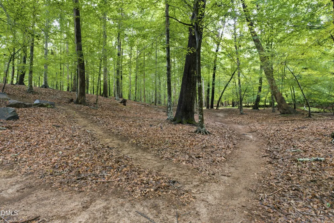
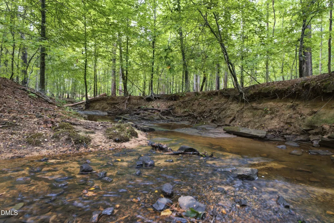
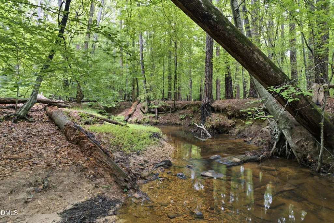
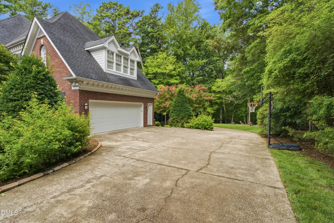
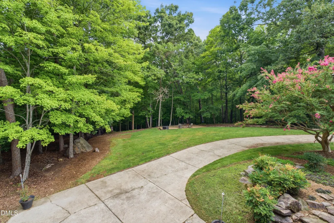
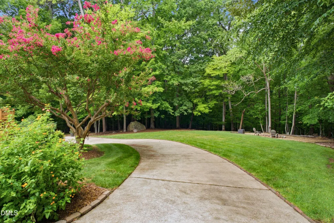
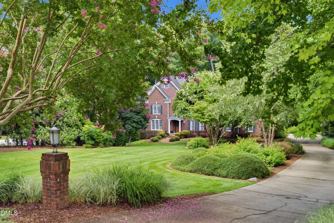
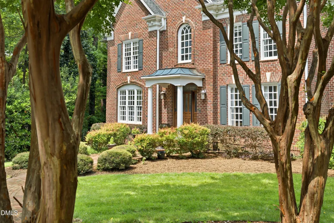
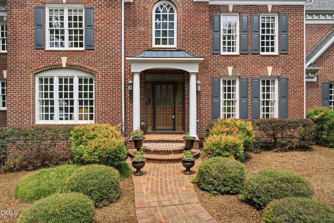
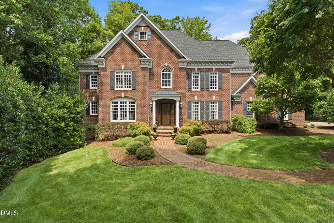
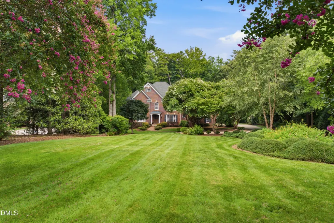
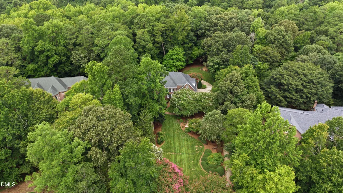
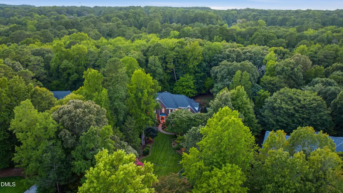
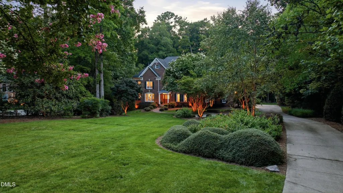
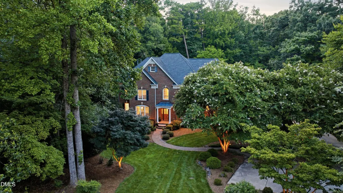
Welcome to 421 Swans Mill Crossing, an exceptional opportunity to own nearly three private acres in the prestigious North Raleigh community of Swans Mill, where residents enjoy resort-style amenities including a community pool, tennis courts, scenic trails, and creek access. Thoughtfully designed for everyday living and entertaining, this spacious home offers a rare combination of sought-after features, including a main-level guest suite, finished basement, and walk-up third floor ready for future expansion. At the heart of the home, the beautifully updated kitchen flows effortlessly into the family room and sunroom, creating inviting spaces for gathering with family and friends. Upstairs, the luxurious owner's suite provides a private retreat with a renovated bathroom, while flexible living areas throughout the home adapt to your lifestyle. Surrounded by mature trees on a peaceful homesite, every detail has been thoughtfully curated to balance elegance, comfort, and functionality. More than just a place to live, this is a home designed for making memories and enjoying the very best of North Raleigh living.
| Elementary School | Middle School | High School |
|---|---|---|
| Wake - Brassfield Road Elementary Elementary School | Wake - West Millbrook Middle Middle School | Wake - Millbrook High High School |
| Price History | |
|---|---|
| 8/19/2026 | Listed $1,599,900 |
General Features
| Sewer | Septic Tank |
|---|---|
| Heating | Fireplace(s),Forced Air,Natural Gas,Zoned |
| Cooling | Ceiling Fan(s),Central Air,Zoned |
| Utilities | Electricity Connected,Natural Gas Connected,Septic Connected,Water Connected |
| Roof | Shingle |
| Appliances | Bar Fridge,Built-In Refrigerator,Dishwasher,Double Oven,Gas Cooktop,Gas Water Heater,Ice Maker,Microwave,Stainless Steel Appliance(s) |
| Zoning | R-80W |
| HOA Fee | 157.5 |
| Garage Spaces | 3 |
| Association Fee Includes | Insurance,Maintenance Grounds,Storm Water Maintenance |
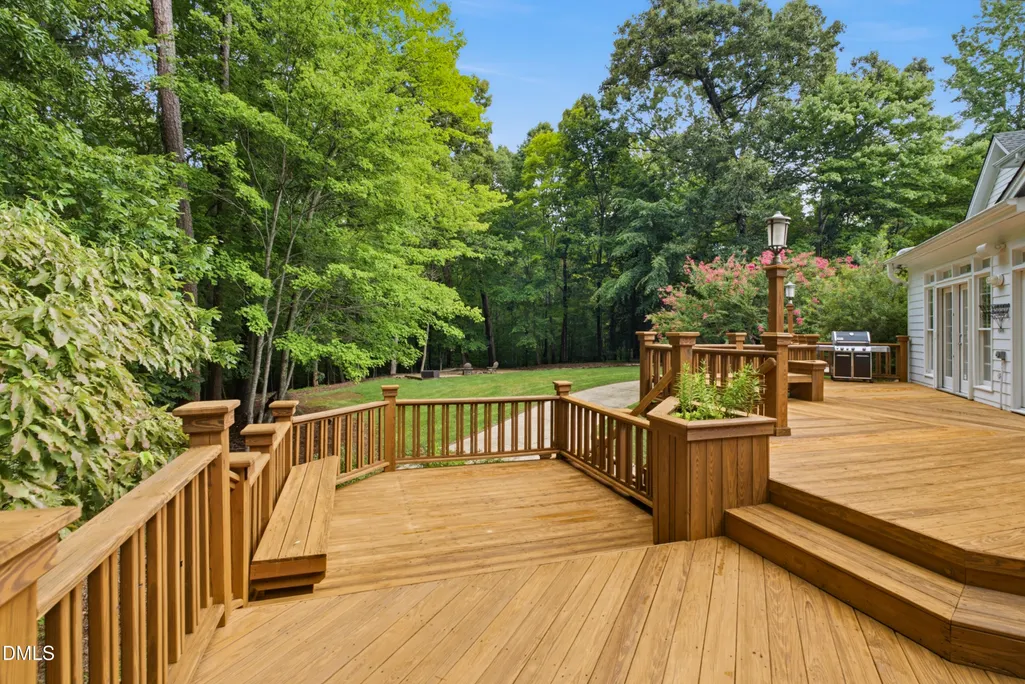
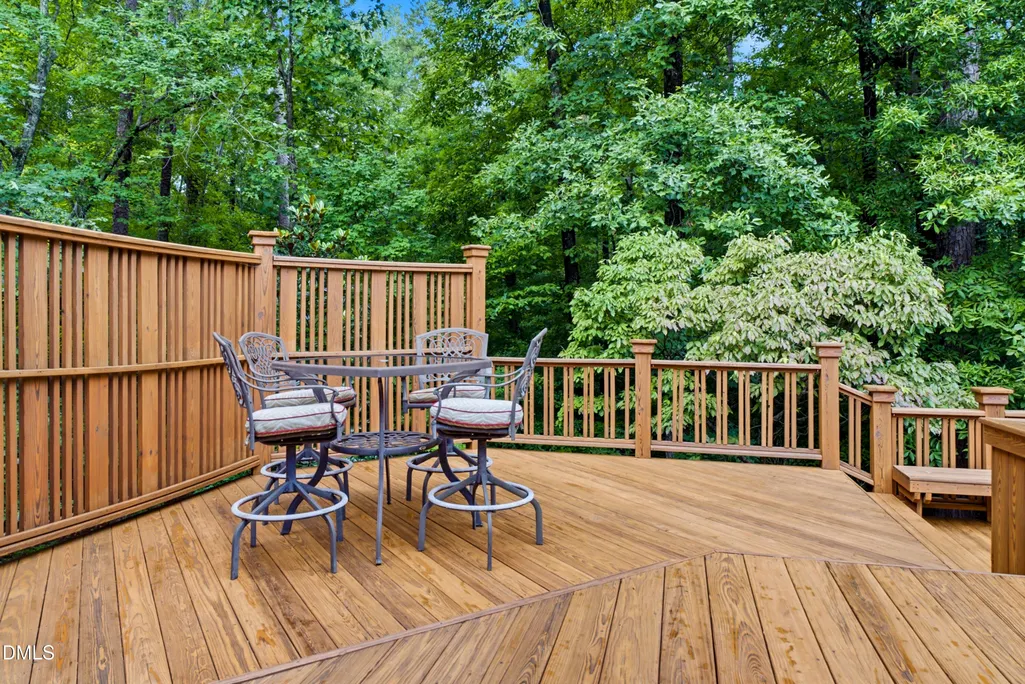
| Patio/Porch Features | Deck,Front Porch |
| Architectural Style | Traditional |
| Construction Materials | Brick Veneer,Masonite |
| Year Built | 1994 |
| View | Neighborhood,Trees/Woods |
| Levels | Quad-Level,Three Or More |
| Property Subtype | Single Family Residence |
| Community Features | Lake,Pool,Street Lights,Tennis Court(s) |
| Assoc Fee Paid Per | Monthly |
| County | Wake |
| New Construction | false |
| Property Type | Residential |
| Association Amenities | Pond Year Round,Pool,Tennis Court(s),Trail(s) |
| HOA | true |
| Attached Garage | true |
| Subdivision Name | Swans Mill |
| Garage Y/N | true |
| Total Rooms | 14 |
| Full Baths | 5 |
| Status | Pending |
| Directions | From I-540 East in Raleigh, take Exit 14 onto Falls of Neuse Road. Turn right onto Falls of Neuse Road. Turn right onto Honeycutt Road. Turn right onto Streeter Lane. Turn left onto Swans Mill Crossing. The destination is on your left. |
| High School | Wake - Millbrook High |
| City | Raleigh |
| Senior Community Y/N | false |
| Lot Size Units | Acres |
| Lot Size Square Feet | 126323 |
| Elementary School | Wake - Brassfield Road Elementary |
| Tax Annual Amount | 6477.62 |
| Middle/Junior High School | Wake - West Millbrook Middle |
| Structure Type | House,Site Built |
| Standard Status | Pending |
Interior Features
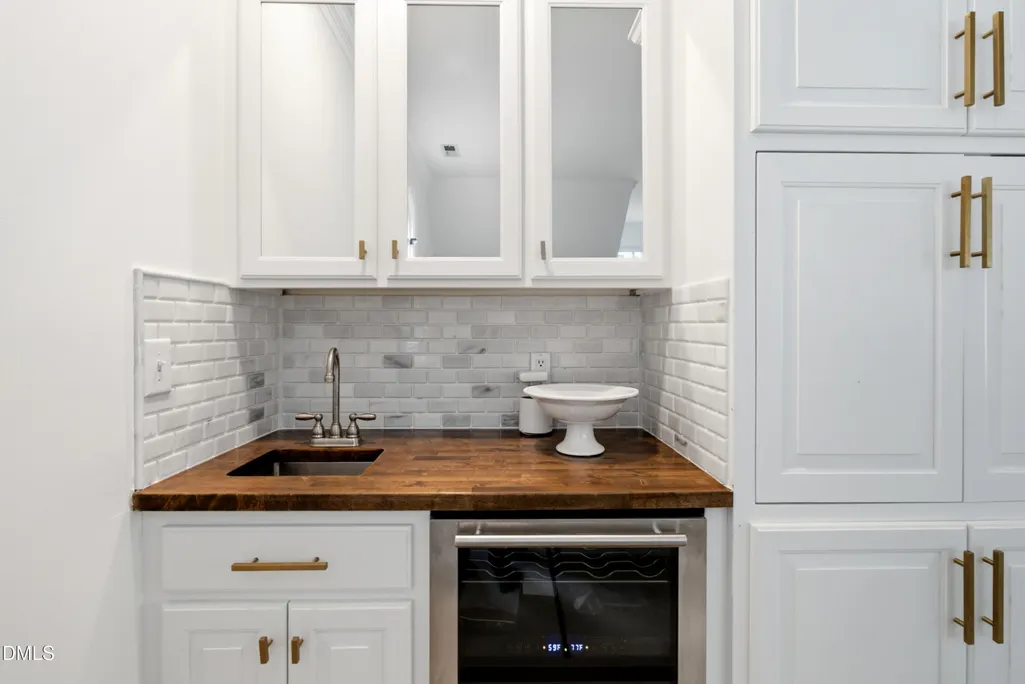
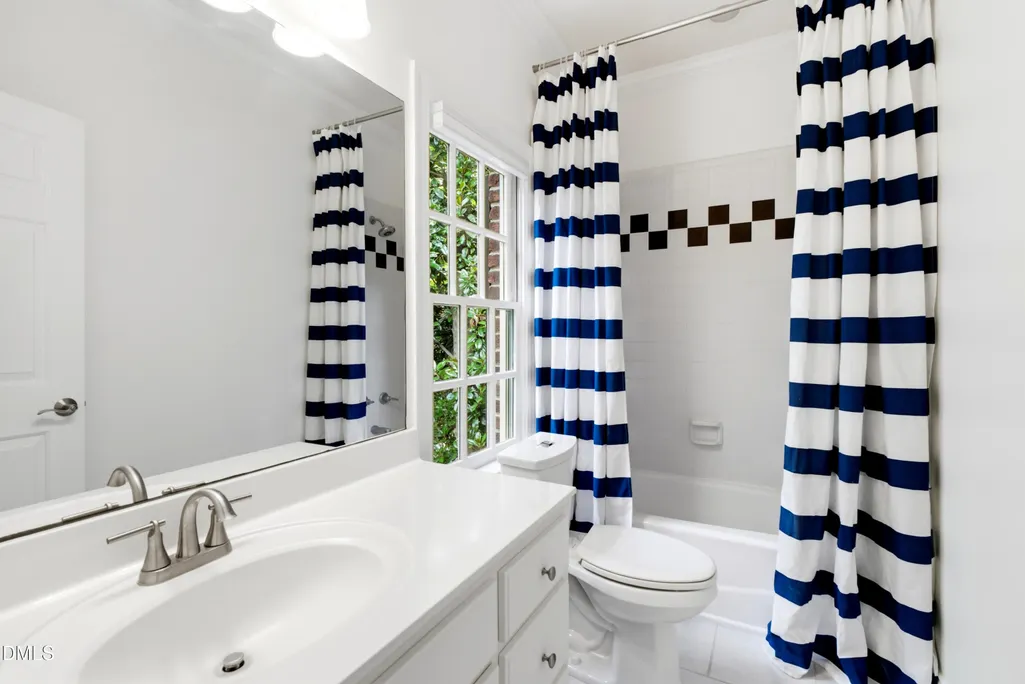
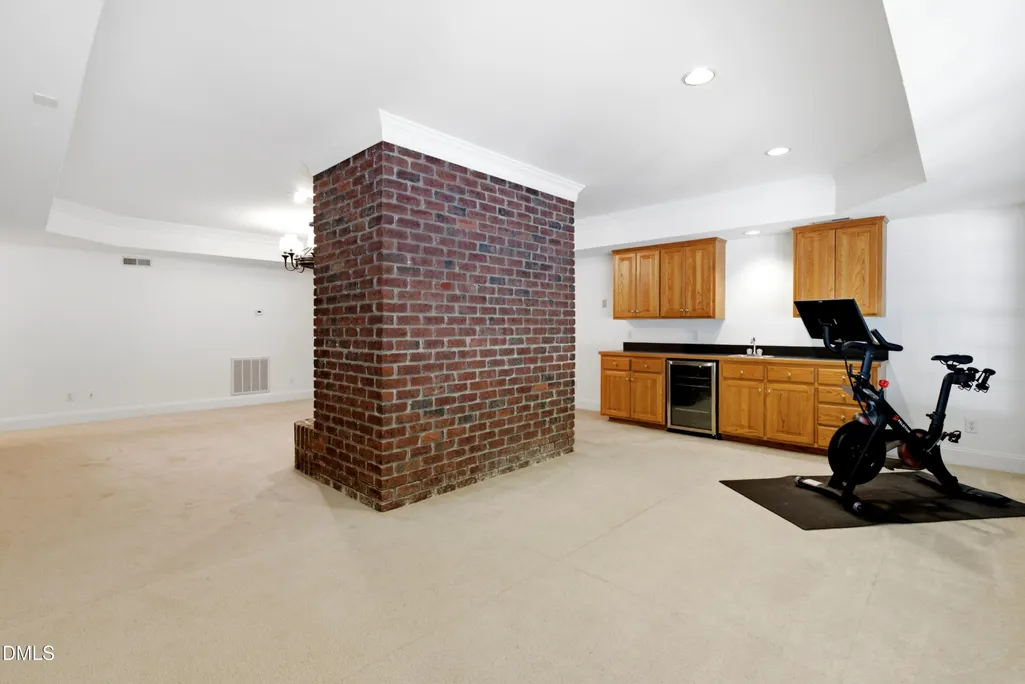
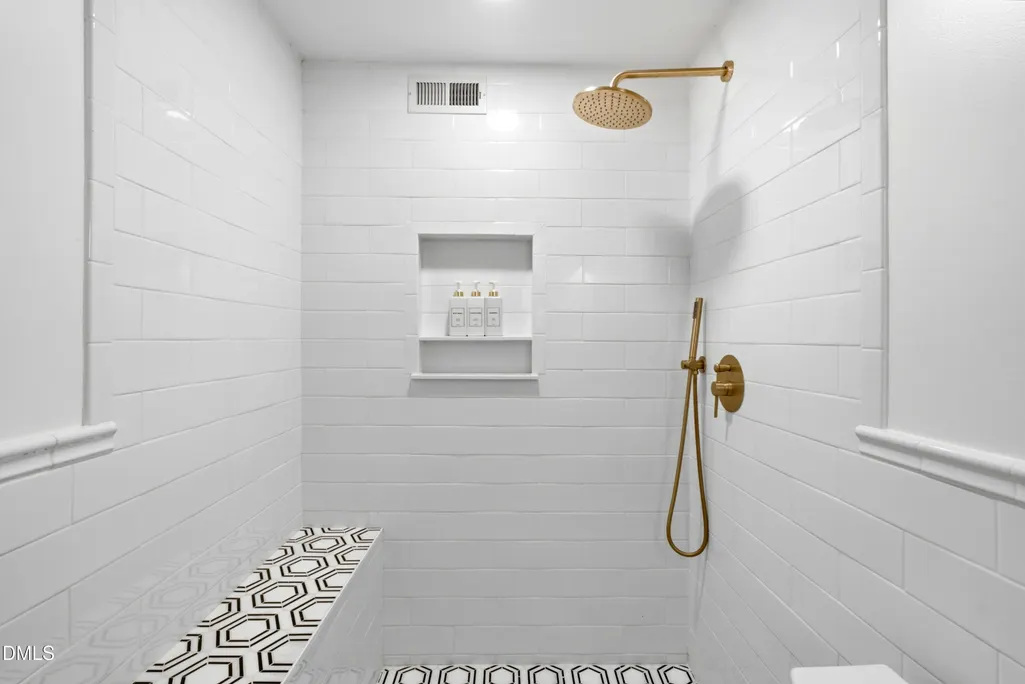
| Interior Amenities | Apartment/Suite,Bathtub/Shower Combination,Breakfast Bar,Ceiling Fan(s),Central Vacuum,Chandelier,Crown Molding,Double Vanity,Dual Closets,Entrance Foyer,High Ceilings,In-Law Floorplan,Pantry,Quartz Counters,Recessed Lighting,Room Over Garage,Smooth Ceilings,Soaking Tub,Storage,Tray Ceiling(s),Walk-In Closet(s),Walk-In Shower,Water Closet,Wet Bar |
|---|---|
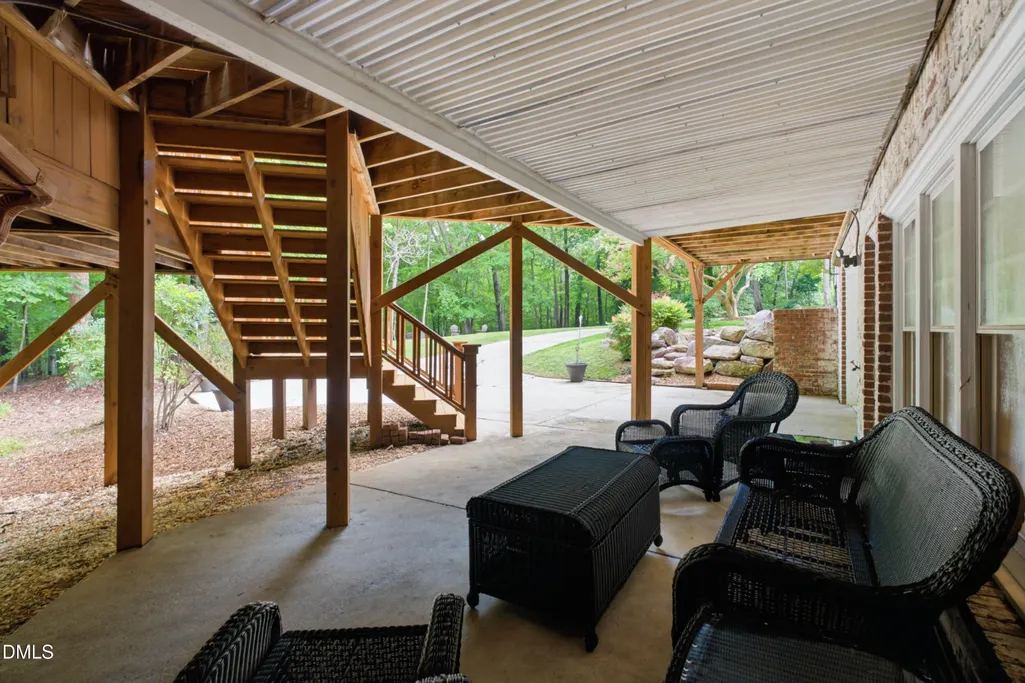
| Basement | Daylight,Exterior Entry,Interior Entry,Partially Finished,Storage Space |
| Flooring | Carpet,Hardwood,Tile |
| Total Fireplaces | 2 |
| Fireplace Features | Basement,Family Room,Gas,Wood Burning |
| Air Conditioning Y/N | true |
| Heating Y/N | true |
| Window Features | Blinds,Skylight(s) |
| Fireplace Y/N | true |
| Above Grade Finished Area | 4395 |
| Half Baths | 1 |
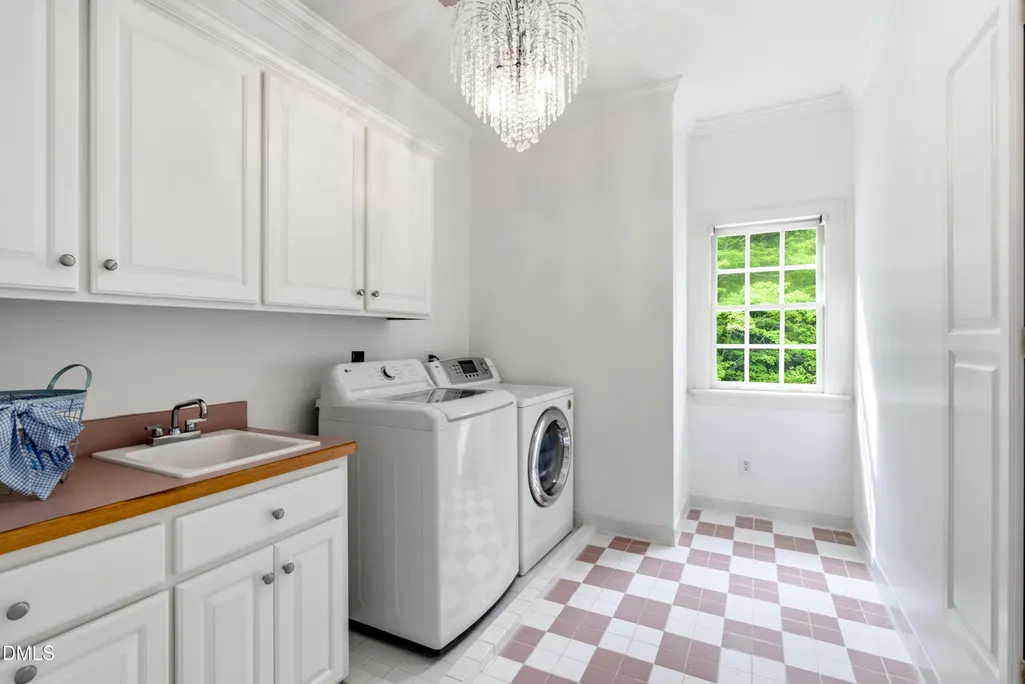
| Laundry Features | Laundry Room,Sink,Upper Level |
| Total Bedrooms | 5 |
| Below Grade Finished Area | 1064 |
| Above Grade Finished Area Source | Appraiser |
| Total Baths | 6 |
Exterior Features
| Exterior Amenities | Lighting,Outdoor Shower,Rain Gutters,Smart Camera(s)/Recording |
|---|---|
| Parking Features | Attached,Concrete,Driveway,Garage,Garage Faces Rear,Garage Faces Side,Paved |
| Lot Features | Back Yard,Front Yard,Landscaped,Many Trees |
| Water Source | Community Water |
| Lot Size Area | 2.9 |
| Foundation Details | Slab |
| Building Area Total | 5459 |
| Lot Size Acres | 2.9 |
| Door Features | French Doors |
Amenities
- Foreclosure
- Views
- Short Sale
- New Construction
- Adult 55+
- Lease To Own
- No HOA Fees
- Furnished
- Primary On Main
- Air Conditioning
- Seller Finance
- Green
- Fixer Upper
- Horse
- Golf
- Fireplace
- Deck
- Garage
- Basement
- Pool
Property vs Single Family Average in 27614
Price
Year Built


