

Address
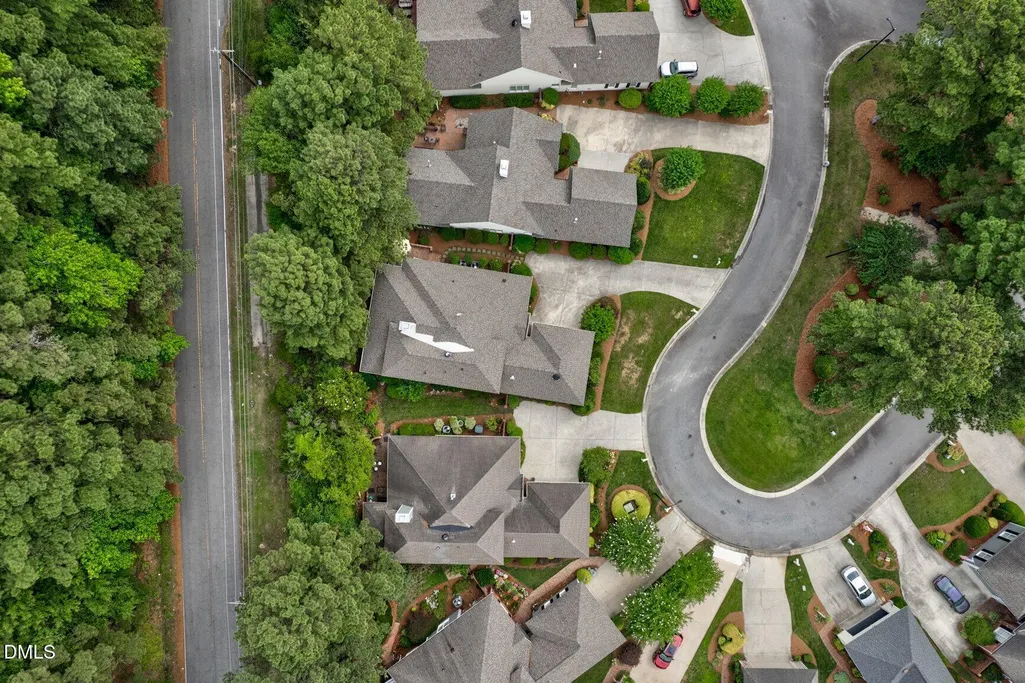
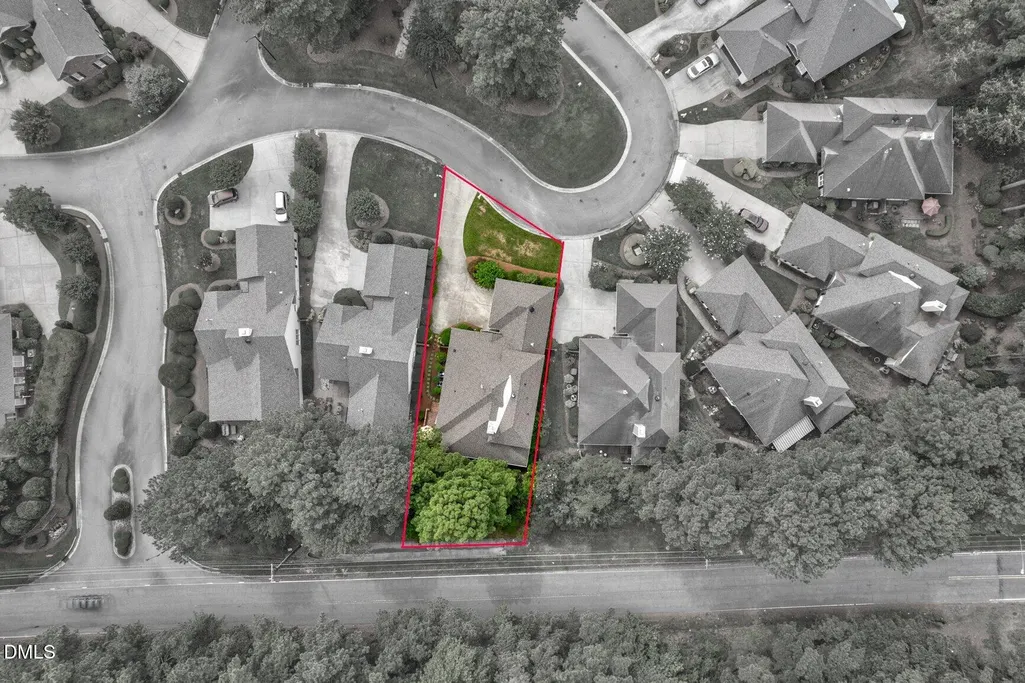
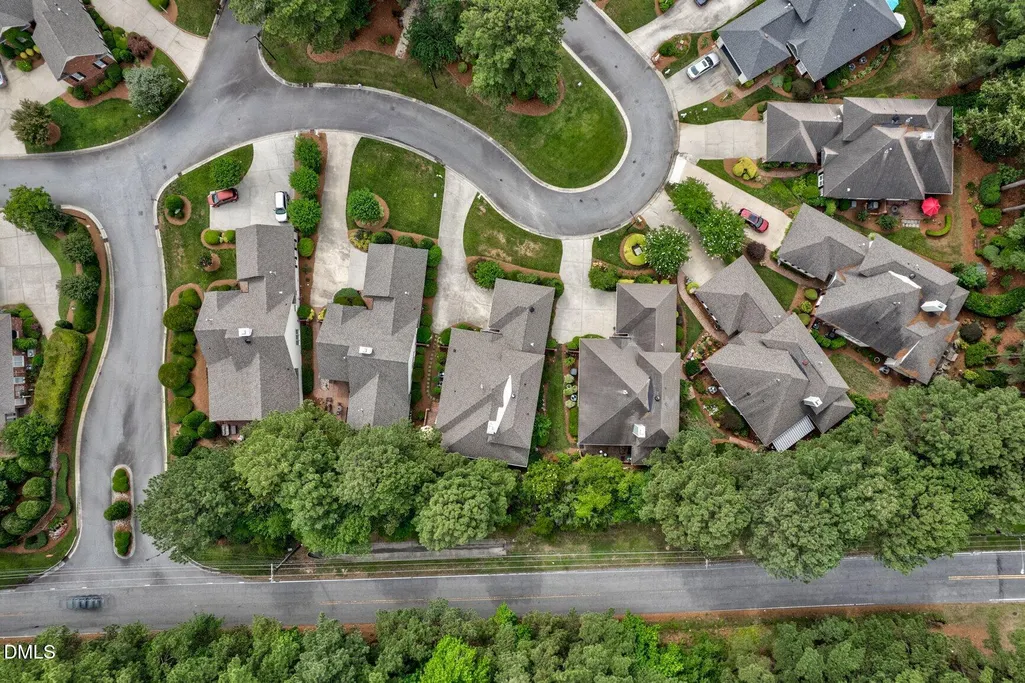
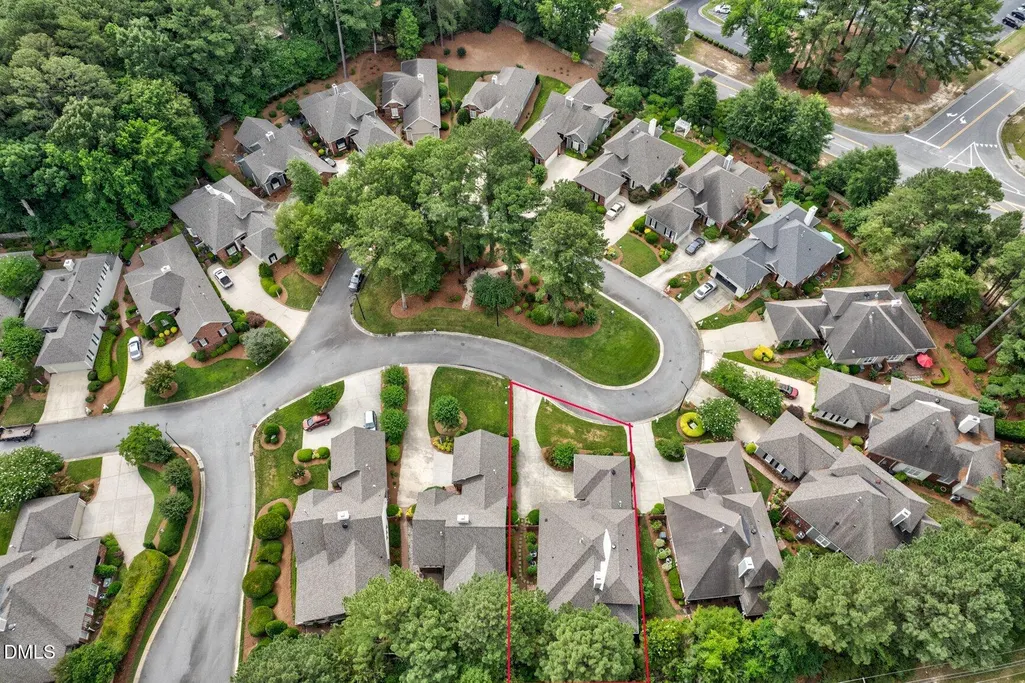
108 Cobblestone Court, Rocky Mount, NC
Price
$ 390,000
Property Attributes
- MLS#10181250
- TypeSingle Family
- Listing Status Active
- CountyNash
- CityRocky Mount
- NeighborhoodCobblestone
- Zip27804
- StyleTraditional
- Year Built1999
- Price$ 390,000
- Bedrooms3
- Full Bathrooms3
- Half Bathrooms1
- Sqr Footage2469
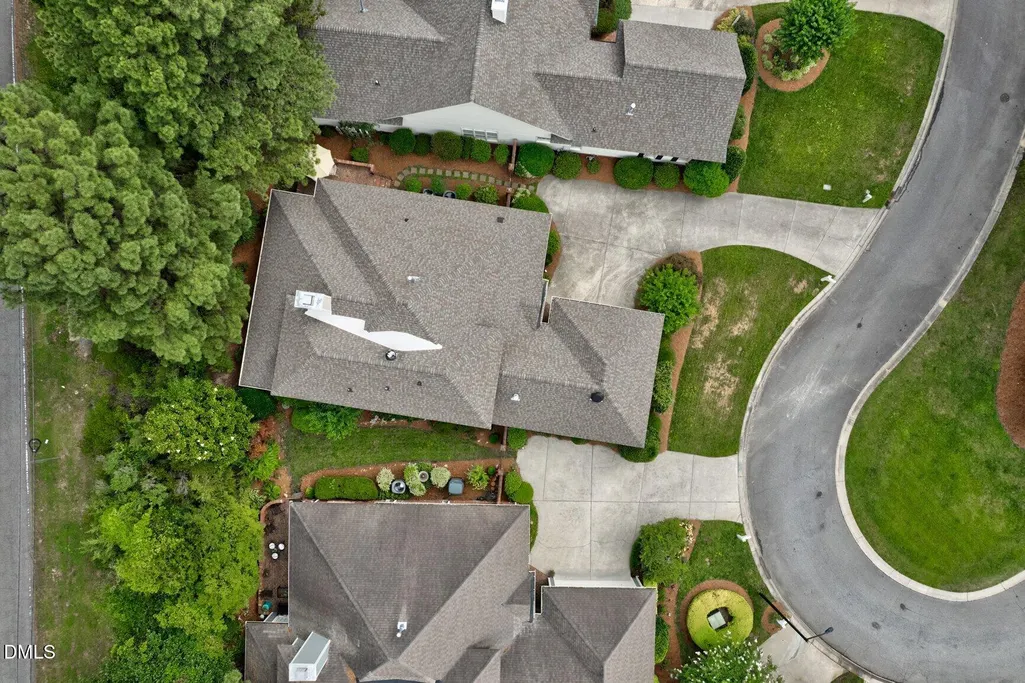
- Lot Size0.15 Acres
Data Source:
Triangle MLS (TMLS)
Property Description
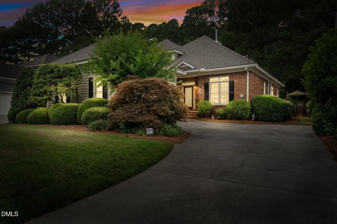
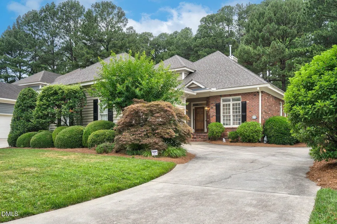
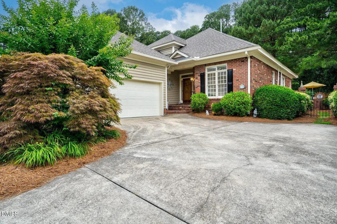
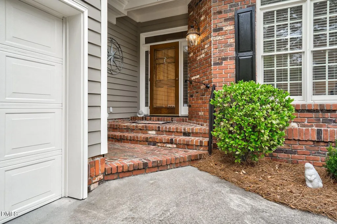
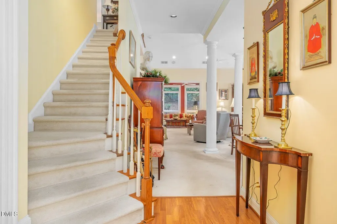
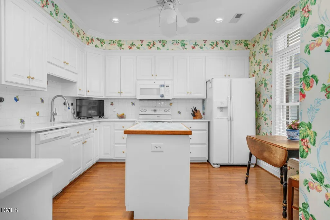
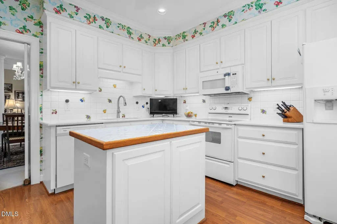
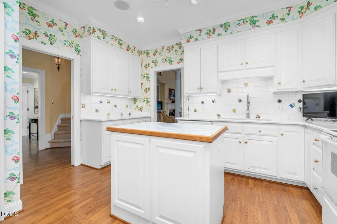
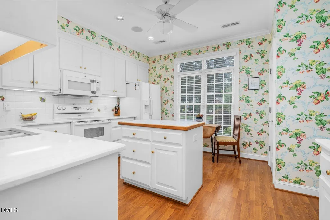
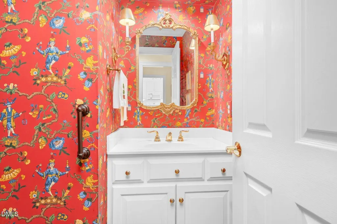
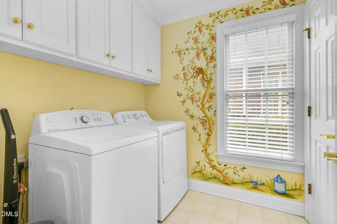
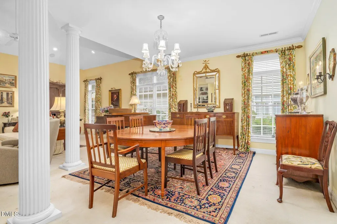
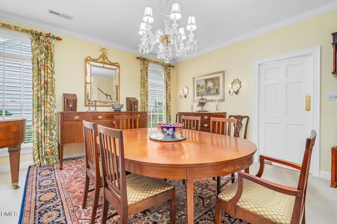
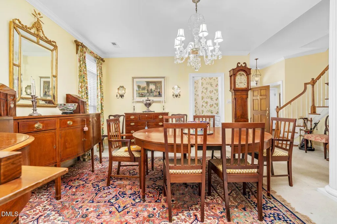
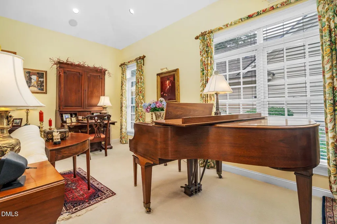
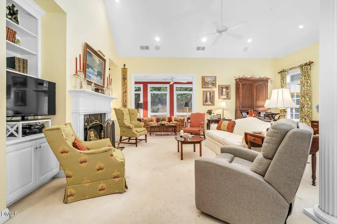
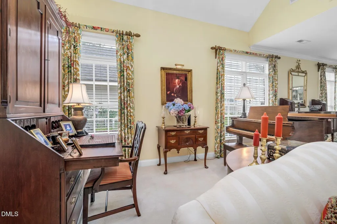
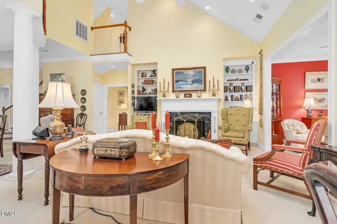
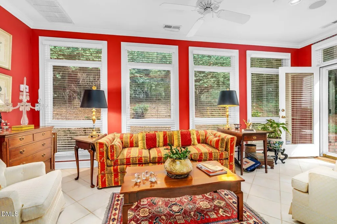
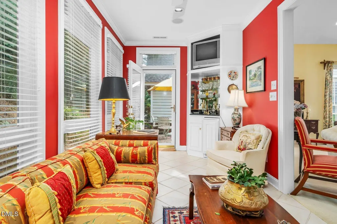
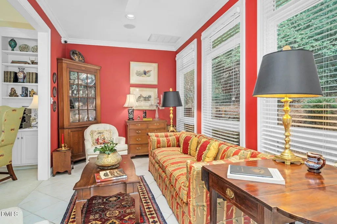
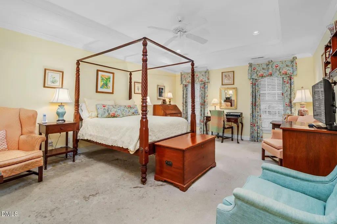
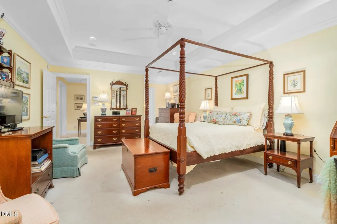
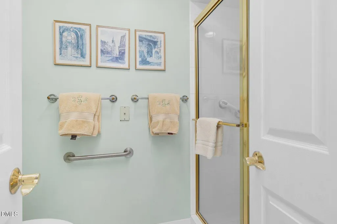
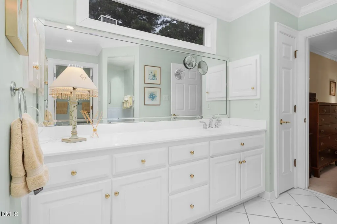
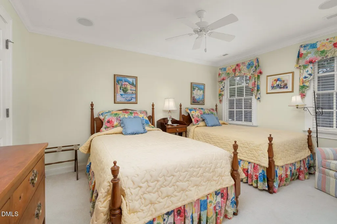
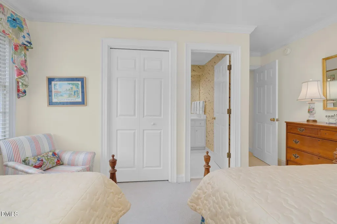
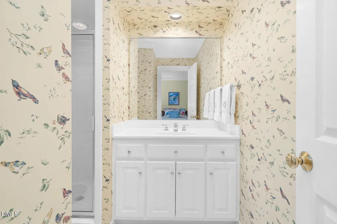
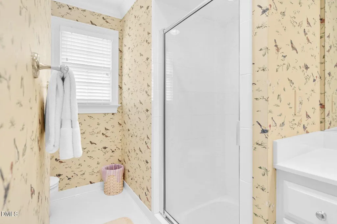
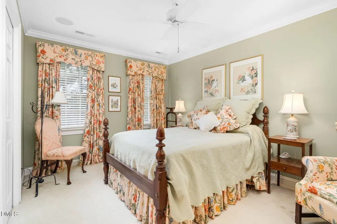
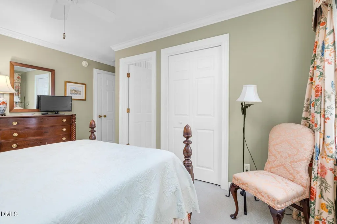
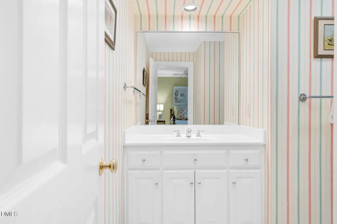
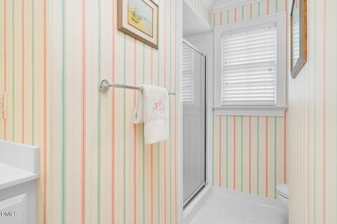
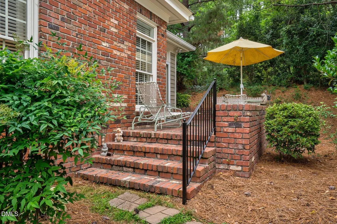
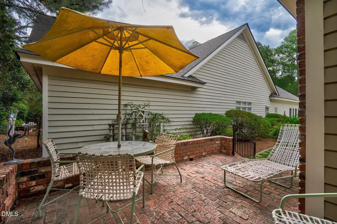
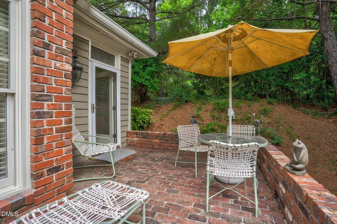
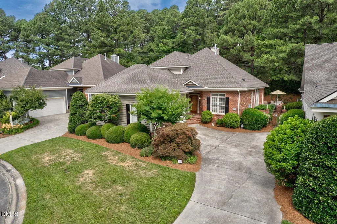
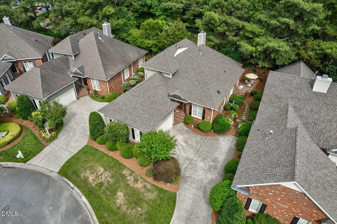
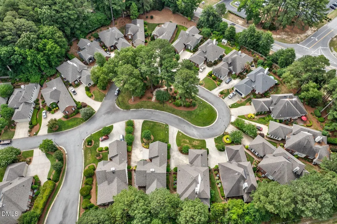
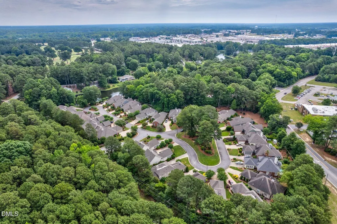
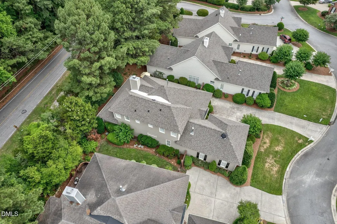
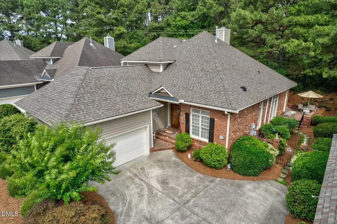
Welcome to low-maintenance living in the highly desirable Cobblestone community! This beautifully designed 3-bedroom, 3.5-bath home offers a thoughtfully planned floor plan with a spacious first-floor primary suite, making everyday living both comfortable and convenient. The HOA takes care of the lawn, allowing you more time to enjoy other things. Step inside to discover a soaring vaulted ceiling, a warm gas fireplace flanked by built-in bookcases, and a bright sunroom that creates a peaceful retreat with a quiet, private feel throughout the home. The true laundry room, abundant storage, and walk-in attics provide exceptional functionality. Upstairs, both secondary bedrooms feature their own private bathrooms, offering ideal accommodations for family or guests. Additional highlights include two water heaters, a spacious two-car garage, a private patio perfect for relaxing and a brand-new chair lift providing convenient access from the garage to the main living area. If you're looking for comfort, convenience, and low-maintenance living in one of the area's most desirable communities, this Cobblestone gem is ready to welcome you home!
| Elementary School | Middle School | High School |
|---|---|---|
| Nash - Benvenue Elementary Elementary School | Nash - Rocky Mount Middle School Middle School | Nash - Rocky Mount High High School |
| Price History | |
|---|---|
| 8/19/2026 | Listed $418,000 |
| 9/10/2026 | 7$390,000 |
General Features
| Sewer | Public Sewer |
|---|---|
| Heating | None |
| Cooling | Ceiling Fan(s),Central Air,Electric,Gas Pack |
| Utilities | Electricity Connected,Natural Gas Connected,Sewer Connected,Water Connected |
| Roof | Shingle |
| Appliances | Dishwasher,Electric Oven,Electric Range,Gas Water Heater,Microwave,Refrigerator |
| Zoning | R |
| HOA Fee | 325 |
| Garage Spaces | 2 |
| Association Fee Includes | Maintenance Grounds |
| Patio/Porch Features | Patio |
| Architectural Style | Traditional |
| Construction Materials | Brick,Vinyl Siding |
| Year Built | 1999 |
| Stories Count | 1 |
| Levels | One and One Half |
| Property Subtype | Single Family Residence |
| Community Features | Cluster Housing,Curbs,Street Lights |
| Accessibility | Stair Lift |
| Assoc Fee Paid Per | Monthly |
| County | Nash |
| New Construction | false |
| Property Type | Residential |
| Association Amenities | Landscaping,Maintenance Grounds,Other |
| HOA | true |
| Attached Garage | true |
| Subdivision Name | Cobblestone |
| Garage Y/N | true |
| Total Rooms | 6 |
| Full Baths | 3 |
| Status | Active |
| Directions | cc |
| High School | Nash - Rocky Mount High |
| City | Rocky Mount |
| Senior Community Y/N | false |
| Lot Size Units | Acres |
| Lot Size Square Feet | 6534 |
| Elementary School | Nash - Benvenue Elementary |
| Tax Annual Amount | 4455 |
| Middle/Junior High School | Nash - Rocky Mount Middle School |
| Virtual Tour | https://www.zillow.com/view-imx/4a96ef6b-d3f5-422e-94a8-9c17e062abe3?setAttribution=mls&wl=true&initialViewType=pano&utm_source=dashboard |
| Structure Type | House |
| Standard Status | Active |
Interior Features
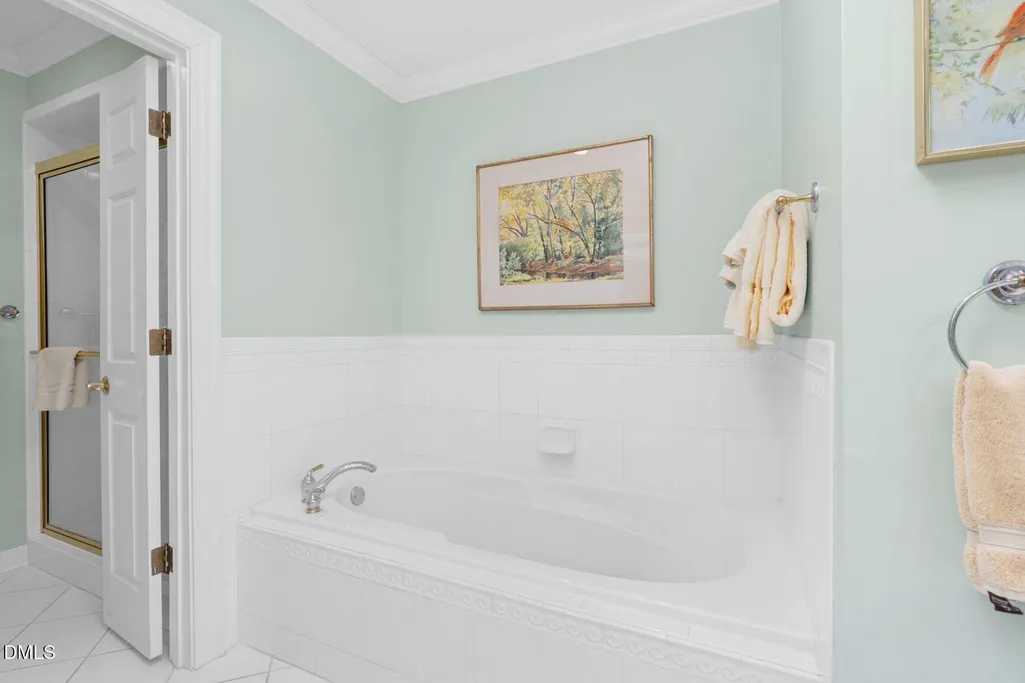
| Interior Amenities | Bookcases,Built-in Features,Ceiling Fan(s),Crown Molding,Double Vanity,Eat-in Kitchen,Entrance Foyer,High Ceilings,Kitchen Island,Living/Dining Room Combination,Primary Downstairs,Second Primary Bedroom,Storage,Tray Ceiling(s),Vaulted Ceiling(s),Walk-In Closet(s),Walk-In Shower,Whirlpool Tub |
|---|---|
| Flooring | Carpet,Luxury Vinyl,Tile |
| Total Fireplaces | 1 |
| Fireplace Features | Gas Log,Living Room |
| Common Walls | No Common Walls |
| Air Conditioning Y/N | true |
| Heating Y/N | false |
| Window Features | Blinds |
| Fireplace Y/N | true |
| Above Grade Finished Area | 2469 |
| Half Baths | 1 |
| Laundry Features | Electric Dryer Hookup,Inside,Laundry Room,Main Level,Washer Hookup |
| Total Bedrooms | 3 |
| Total Baths | 4 |
Exterior Features
| Exterior Amenities | Rain Gutters |
|---|---|
| Parking Features | Driveway,Garage,Garage Faces Side,Off Street,Paved |
| Lot Features | Cul-De-Sac |
| Water Source | Public |
| Lot Size Area | 0.15 |
| Foundation Details | Brick/Mortar |
| Building Area Total | 2469 |
| Lot Dimensions | 61-61-123 |
| Lot Size Acres | 0.15 |
| Road Surface Type | Paved |
Amenities
- Foreclosure
- Views
- Short Sale
- New Construction
- Adult 55+
- Lease To Own
- No HOA Fees
- Furnished
- Primary On Main
- Air Conditioning
- Seller Finance
- Green
- Fixer Upper
- Horse
- Golf
- Fireplace
- Deck
- Garage
- Basement
- Pool
Property vs Single Family Average in 27804
Price
Year Built


