

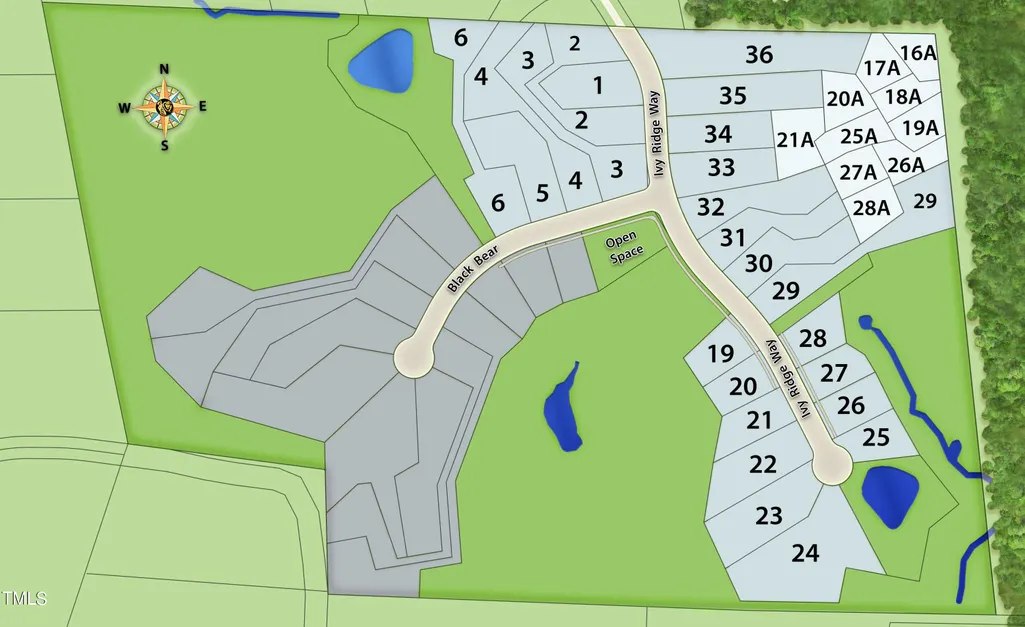
Address
269 Ivy Ridge Road, Chapel Hill, NC
Price
$ 963,740
Property Attributes
- MLS#10180992
- TypeSingle Family
- Listing Status Active
- CountyChatham
- CityChapel Hill
- NeighborhoodMorgan Ridge
- Zip27516
- StyleTraditional
- Year Built2026
- Price$ 963,740
- Bedrooms5
- Full Bathrooms4
- Half Bathrooms1
- Sqr Footage3466
- Lot Size0.47 Acres
Data Source:
Triangle MLS (TMLS)
Property Description
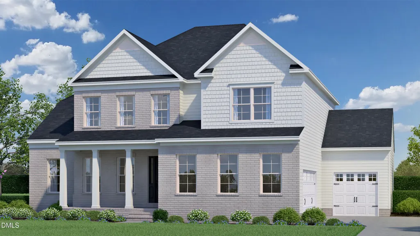
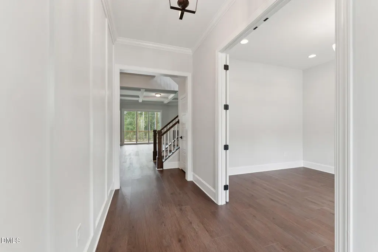
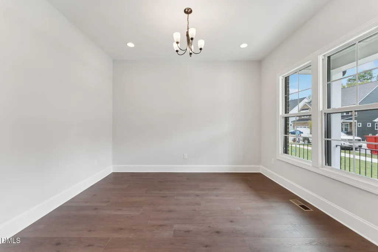
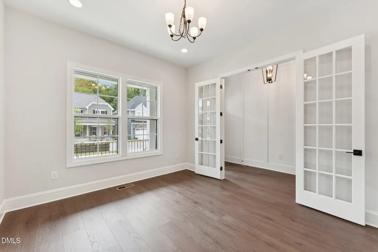
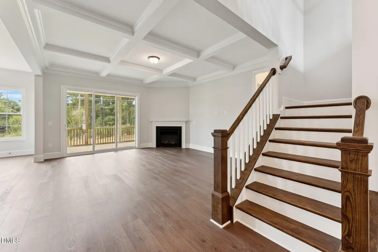
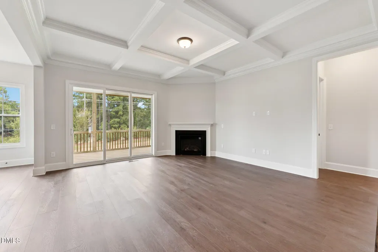
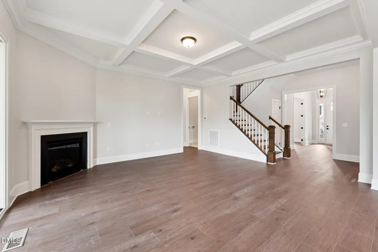
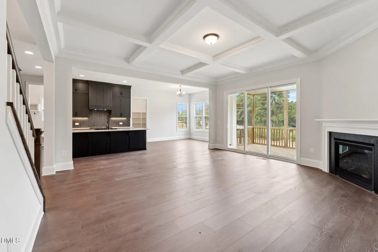
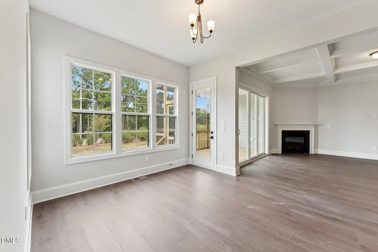
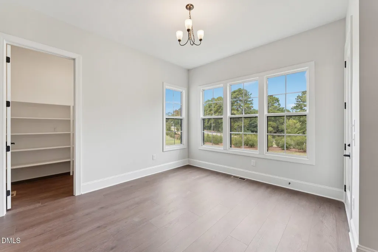
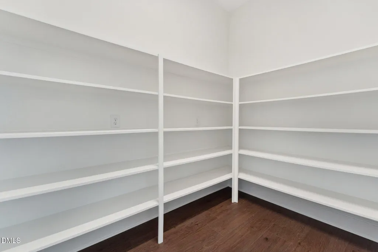
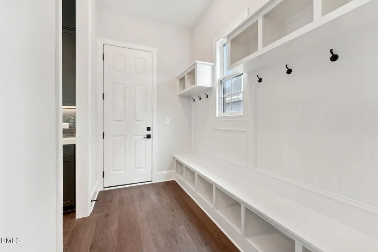
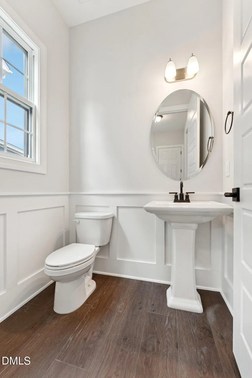
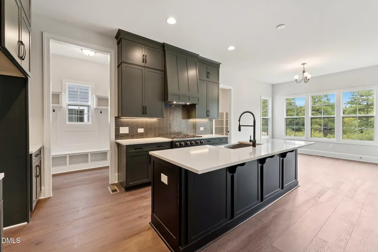
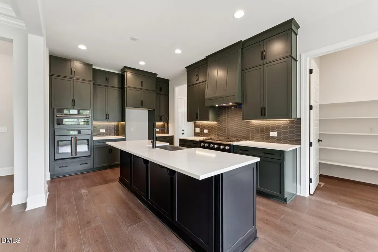
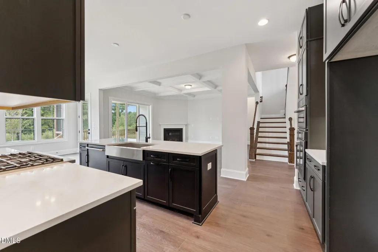
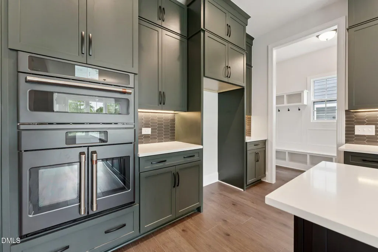
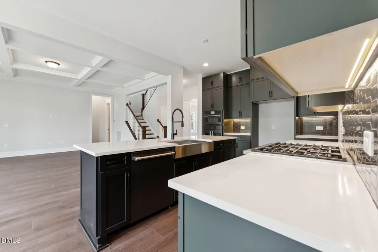
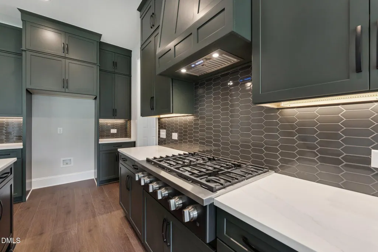
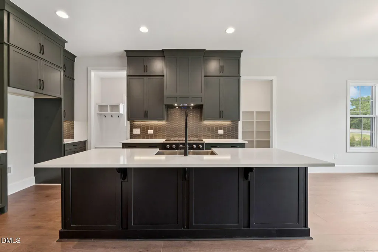
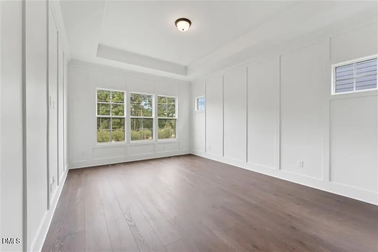
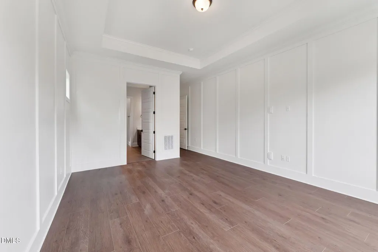
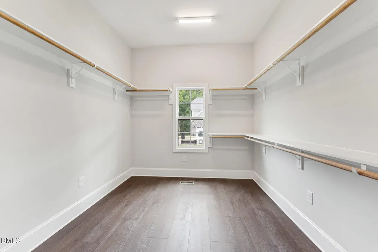
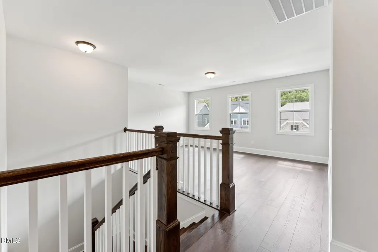
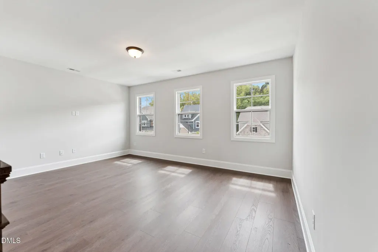
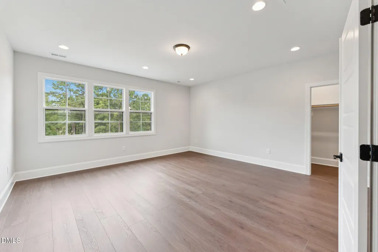
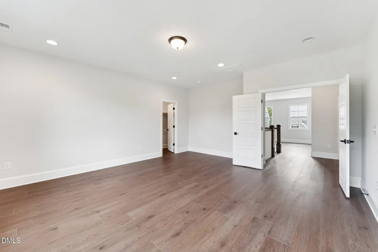
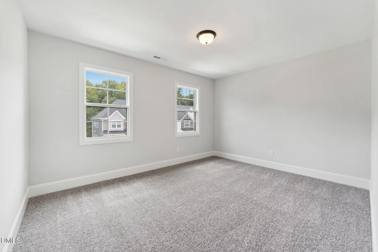
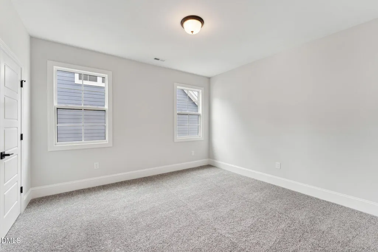
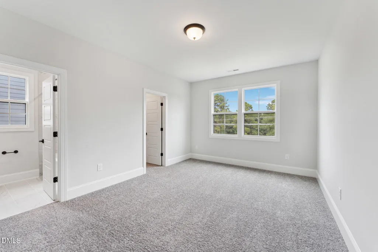
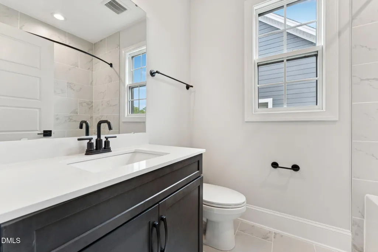
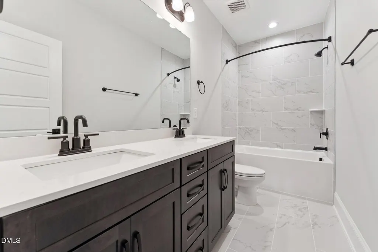
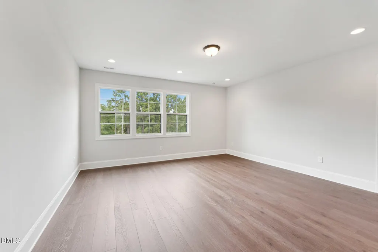
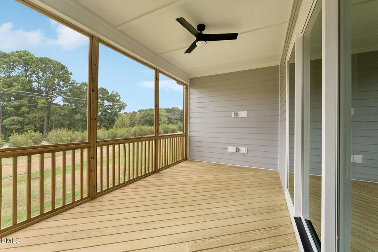
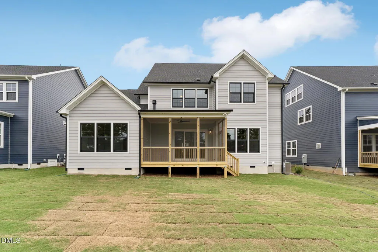
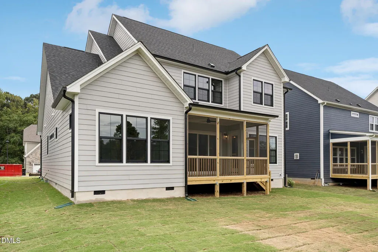
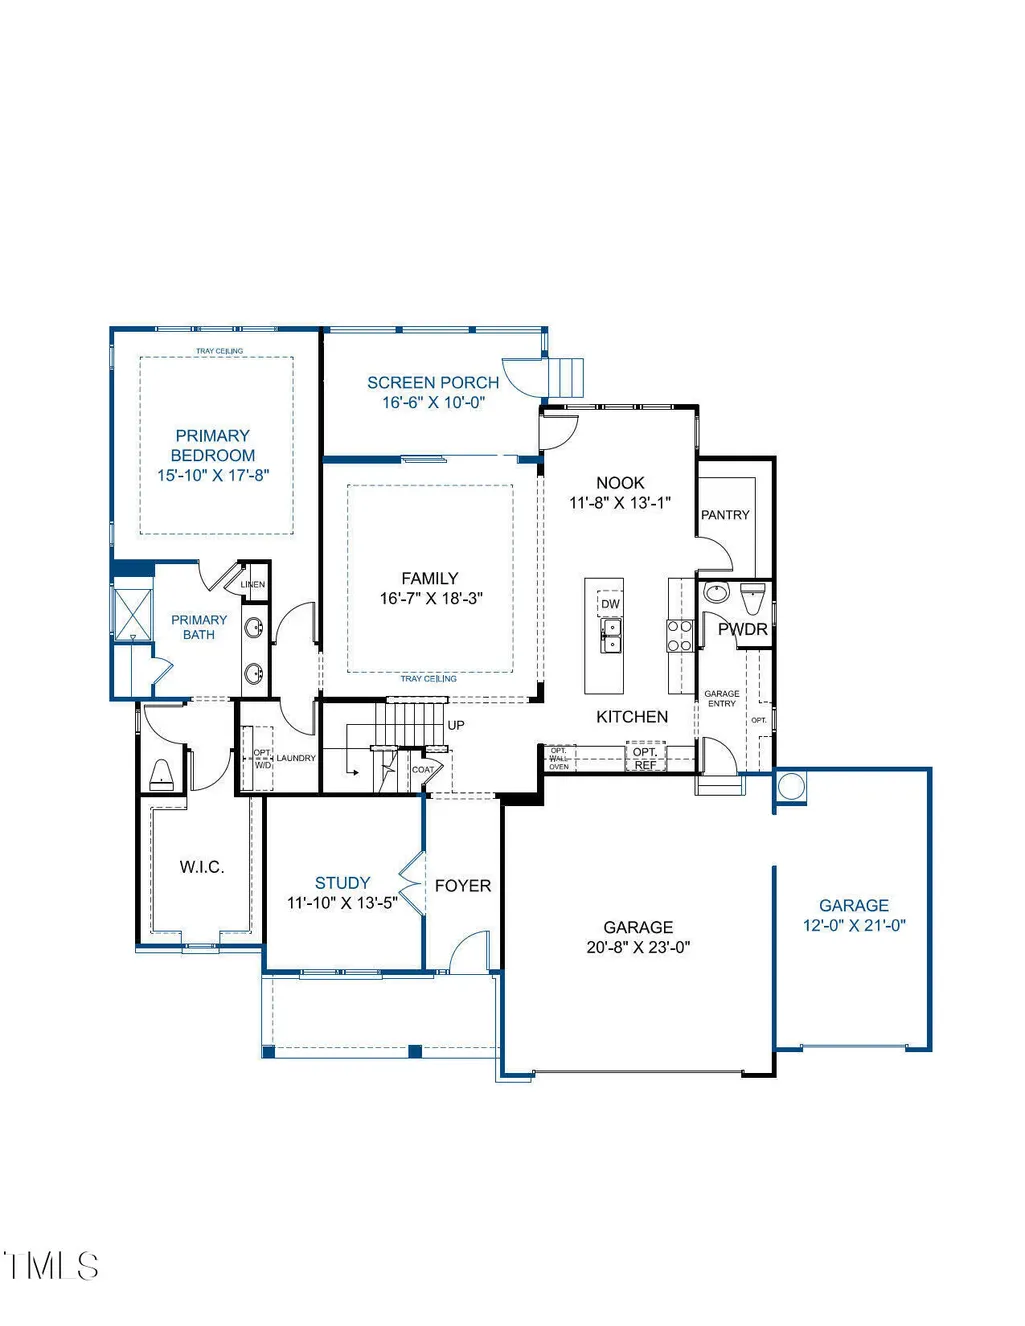
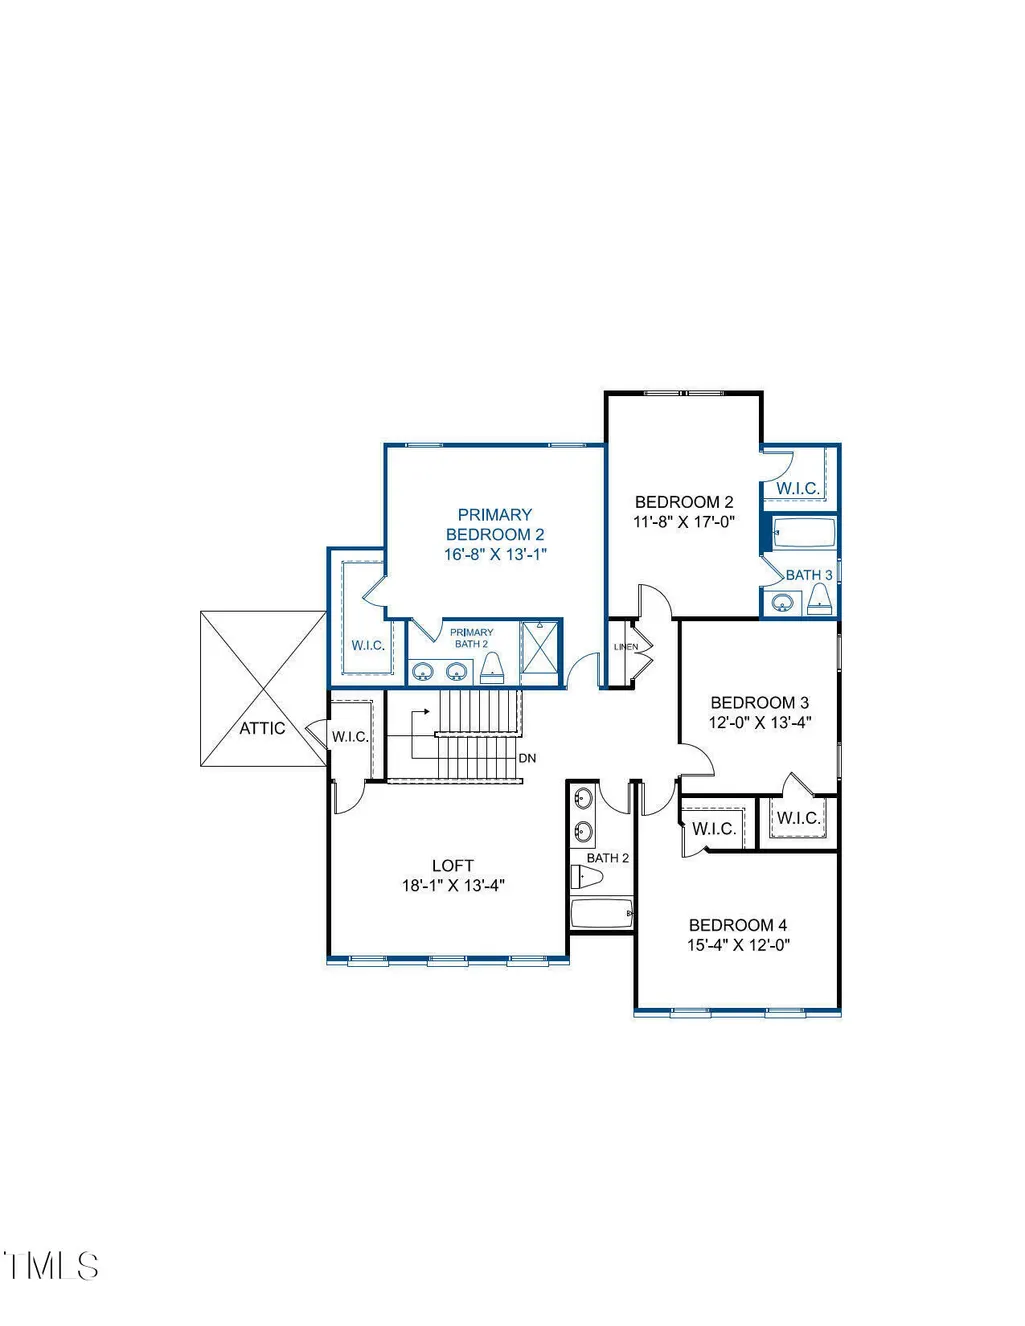
BUILD WITH US! You're going to love the Galloway designer home where every detail exudes luxury while offering practical living spaces. The heart of the home, a chef's kitchen with a center island and walk-in pantry, seamlessly transitions into a cozy family room, perfect for gatherings. Extend your living space outdoors onto the screen porch! The flex space just off the foyer features beautiful french doors and creates a versatile space, ideal for a home office or formal dining room. The First-Floor Primary Suite is a sanctuary with a tray ceiling, expansive walk-in closet and private bath with double vanity and walk-in tile shower. Upstairs, the loft offers flexibility; this spacious room would be a great space for a playroom, fitness area or even a home theater! There's a SECOND Primary Suite with walk-in closet and en-suite bath. Three additional bedrooms (all will walk-in closets) ensures there's space for everyone! ACT SOON - Purchaser still has time to select design finishes. Are you looking for a brand-new home in Chatham County, just 13 minutes from downtown Chapel Hill, NC? Welcome to The Summit at Morgan Ridge, where you'll discover luxurious homes on large private homesites. Situated in the highly regarded Northwood High School District and convenient location to the Raleigh-Durham-Chapel Hill Triangle, The Summit at Morgan Ridge homeowners will enjoy the exciting dining and incredible shopping offered in and around Chapel Hill, NC. (Home is not yet built - Photos are from builder's library and shown as an example only).
| Elementary School | Middle School | High School |
|---|---|---|
| Chatham - Perry W Harrison Elementary Elementary School | Chatham - Margaret B Pollard Middle School Middle School | Chatham - Northwood High High School |
| Price History | |
|---|---|
| 8/25/2026 | Listed $963,740 |
General Features
| Sewer | Shared Septic |
|---|---|
| Heating | Forced Air |
| Cooling | Central Air |
| Roof | Shingle |
| Appliances | Dishwasher,Gas Cooktop,Microwave,Wall Oven |
| HOA Fee | 130 |
| Garage Spaces | 3 |
| Association Fee Includes | Road Maintenance |
| Patio/Porch Features | Front Porch,Screened |
| Architectural Style | Traditional |
| Construction Materials | Brick Veneer,Fiber Cement |
| Year Built | 2026 |
| Stories Count | 2 |
| Levels | Two |
| Property Subtype | Single Family Residence |
| Assoc Fee Paid Per | Monthly |
| County | Chatham |
| New Construction | true |
| Property Type | Residential |
| Association Amenities | Management |
| HOA | true |
| Attached Garage | true |
| Subdivision Name | Morgan Ridge |
| Garage Y/N | true |
| Total Rooms | 10 |
| Full Baths | 4 |
| Status | Active |
| Directions | Morgan Ridge is located at 4443 Jones Ferry Road. Turn into community and continue straight down Morgan Ridge Way, The Summit at Morgan Ridge will be directly ahead. |
| High School | Chatham - Northwood High |
| City | Chapel Hill |
| Senior Community Y/N | false |
| Open Parking Spaces | 2 |
| Lot Size Units | Acres |
| Lot Size Square Feet | 20254 |
| Elementary School | Chatham - Perry W Harrison Elementary |
| Tax Annual Amount | 6340 |
| Middle/Junior High School | Chatham - Margaret B Pollard Middle School |
| Structure Type | House,Site Built |
| Builder Name | HHHunt Homes |
| Standard Status | Active |
Interior Features
| Interior Amenities | Double Vanity,Entrance Foyer,Kitchen Island,Open Floorplan,Pantry,Primary Downstairs,Second Primary Bedroom,Tray Ceiling(s),Walk-In Closet(s),Walk-In Shower |
|---|---|
| Flooring | Carpet,Ceramic Tile,Hardwood |
| Air Conditioning Y/N | true |
| Heating Y/N | true |
| Fireplace Y/N | false |
| Above Grade Finished Area | 3466 |
| Half Baths | 1 |
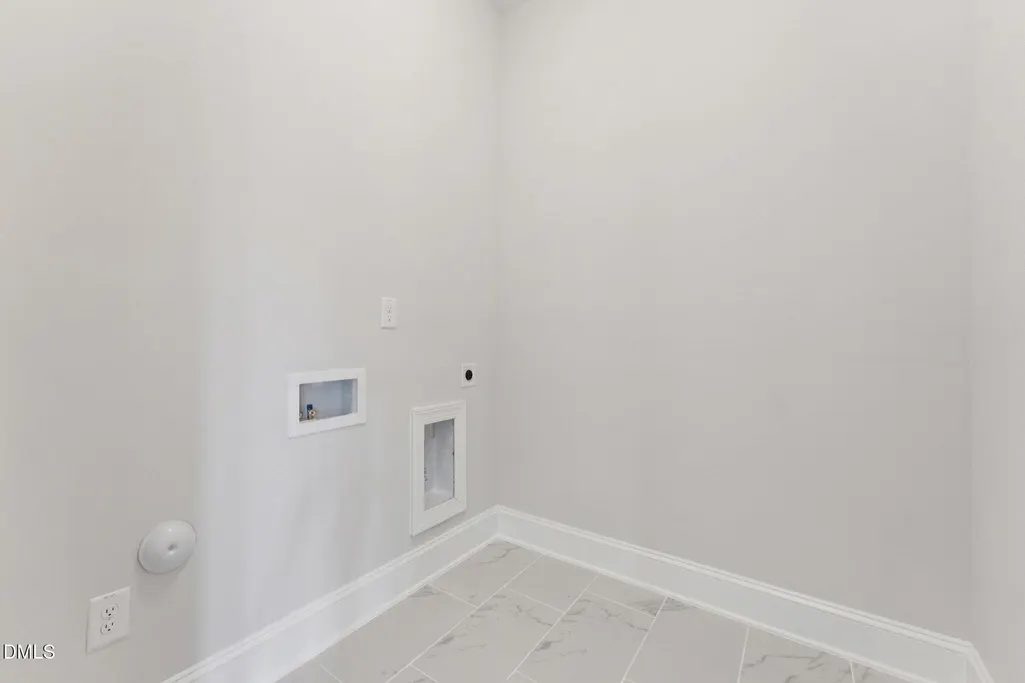
| Laundry Features | In Hall,Laundry Room,Main Level |
| Total Bedrooms | 5 |
| Above Grade Finished Area Source | Builder |
| Total Baths | 5 |
Exterior Features
| Exterior Amenities | Private Yard |
|---|---|
| Parking Features | Assigned,Concrete,Direct Access,Driveway,Garage Faces Front |
| Water Source | Shared Well |
| Lot Size Area | 0.47 |
| Foundation Details | Other |
| Building Area Total | 3466 |
| Lot Size Acres | 0.47 |
| Covered Spaces | 3 |
Amenities
- Foreclosure
- Views
- Short Sale
- New Construction
- Adult 55+
- Lease To Own
- No HOA Fees
- Furnished
- Primary On Main
- Air Conditioning
- Seller Finance
- Green
- Fixer Upper
- Horse
- Golf
- Fireplace
- Deck
- Garage
- Basement
- Pool
Property vs Single Family Average in 27516
Price
Year Built


