

Address
721 Tinkerbell Road, Chapel Hill, NC
Price
$ 625,000
Property Attributes
- MLS#10180753
- TypeSingle Family
- Listing Status Active
- CountyOrange
- CityChapel Hill
- NeighborhoodColony Woods
- Zip27517
- StyleTraditional, Transitional
- Year Built1964
- Price$ 625,000
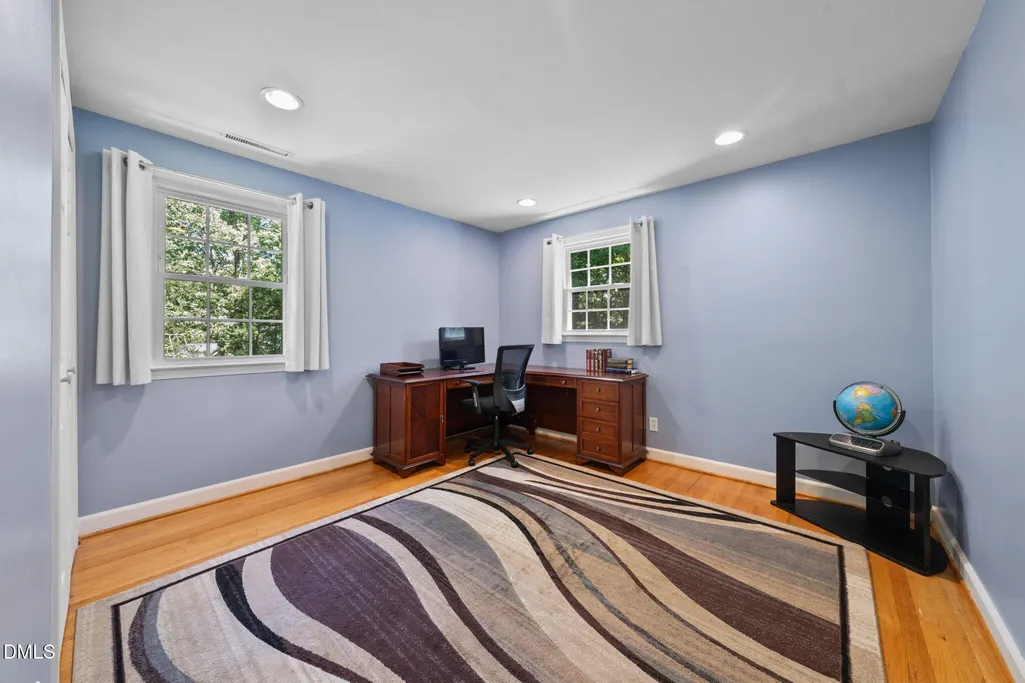
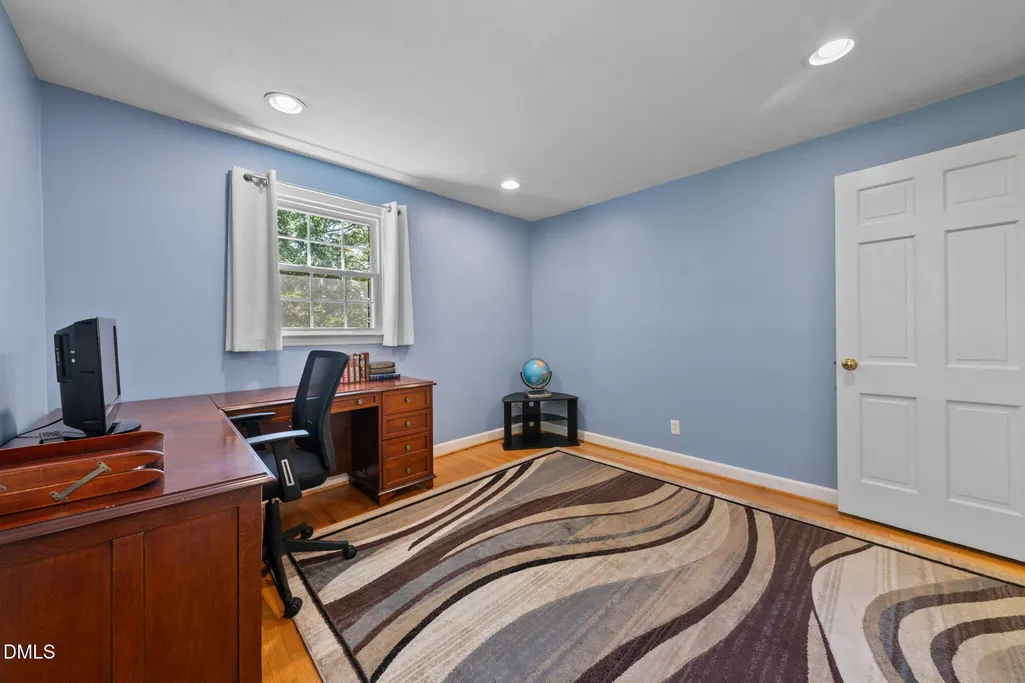
- Bedrooms4
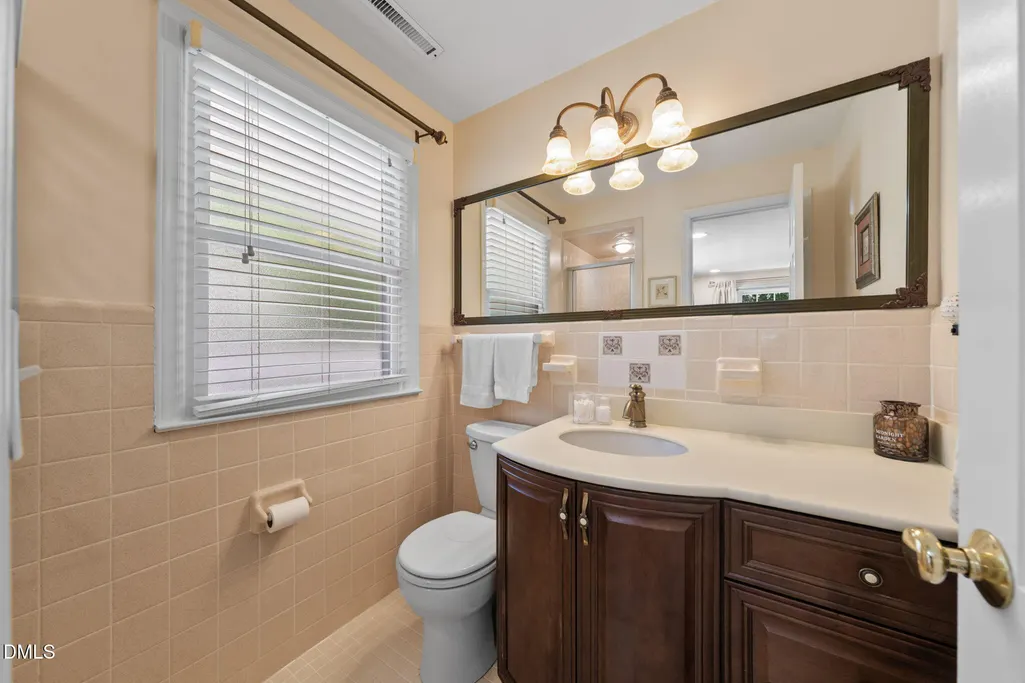
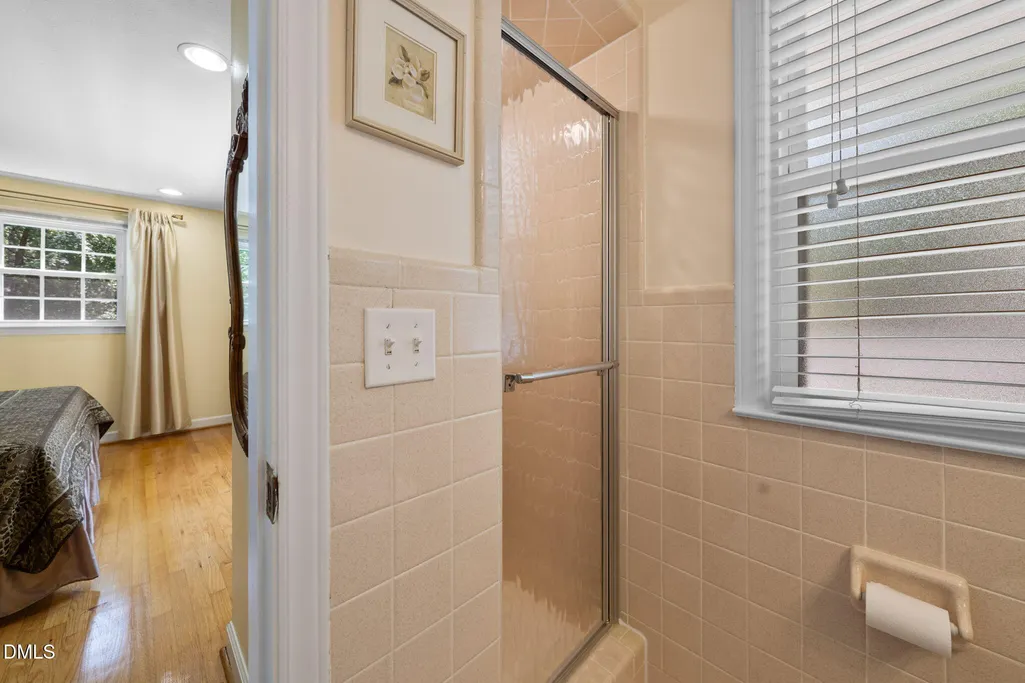
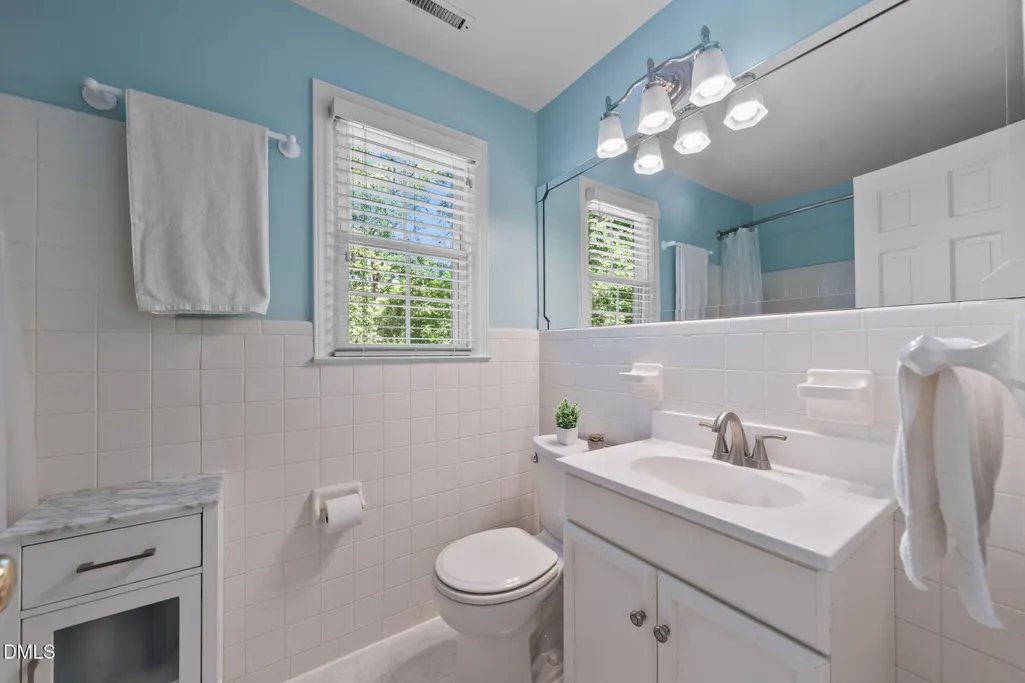
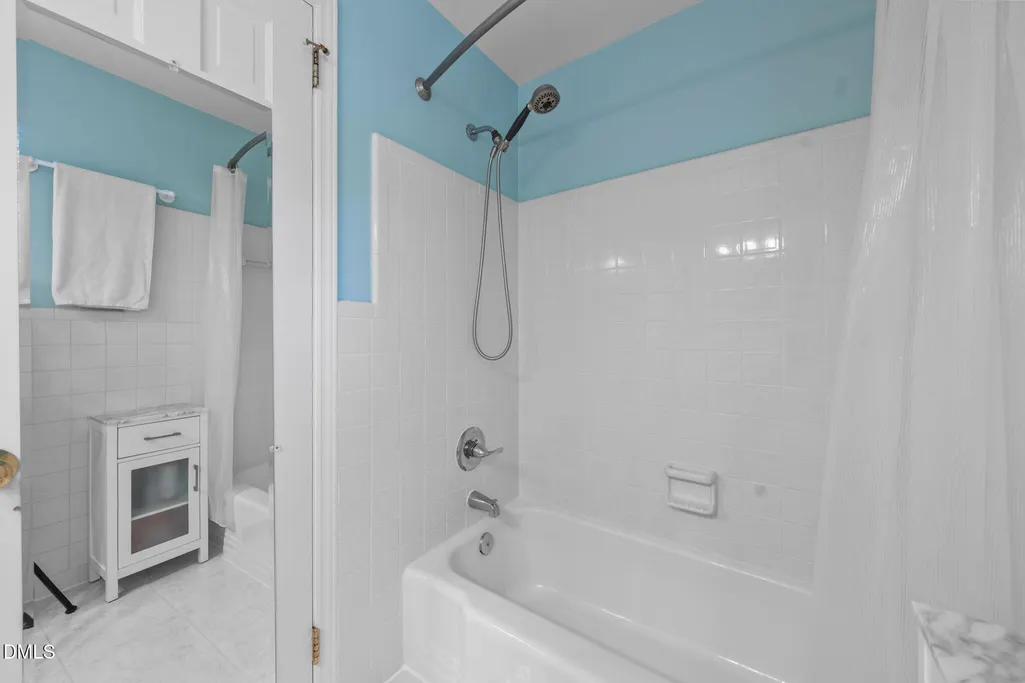
- Full Bathrooms2
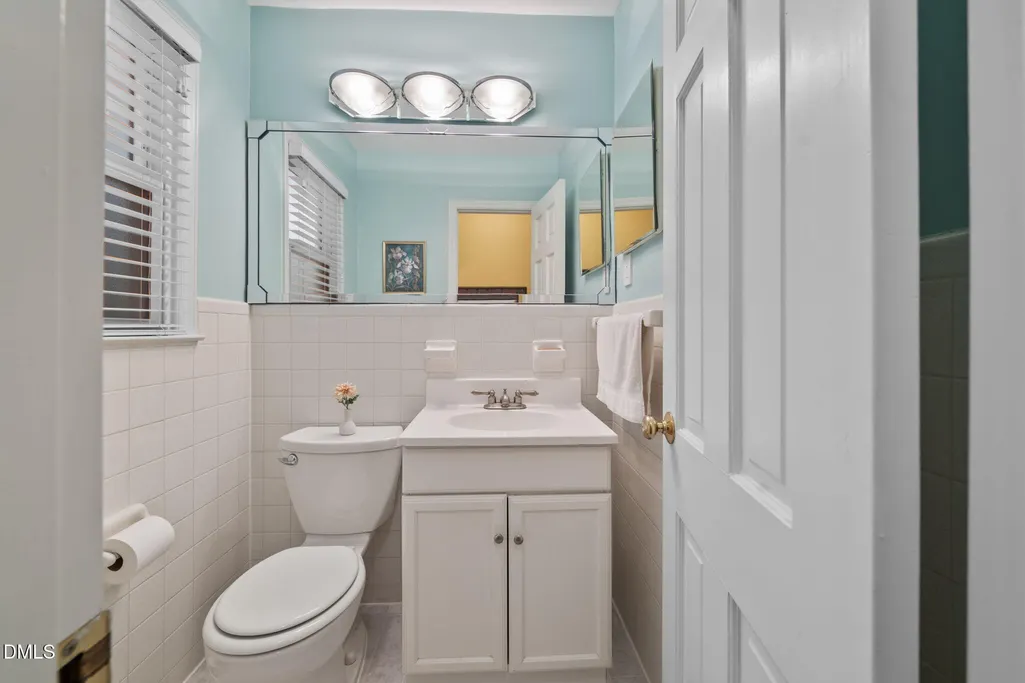
- Half Bathrooms1
- Sqr Footage1998
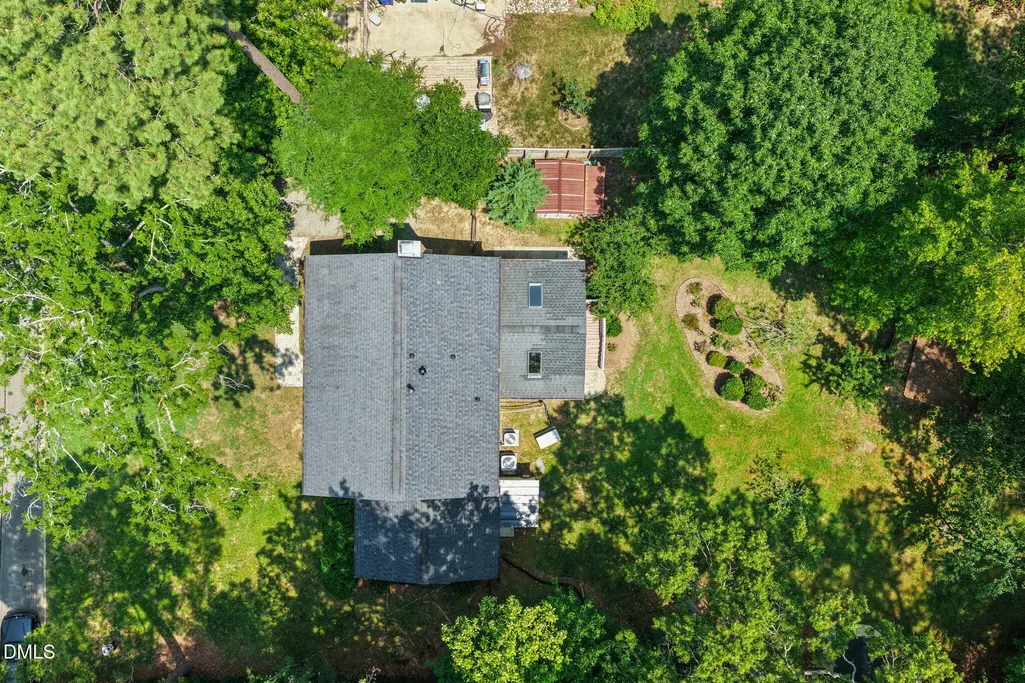
- Lot Size0.42 Acres
Data Source:
Triangle MLS (TMLS)
Property Description
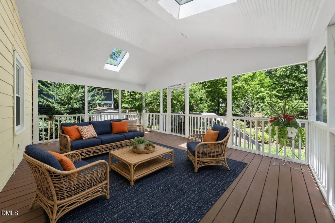
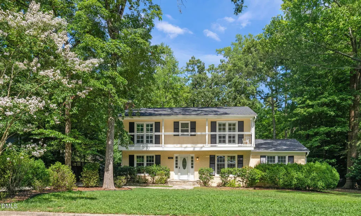
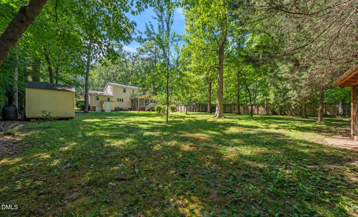
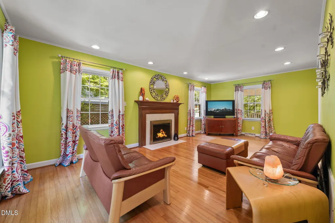
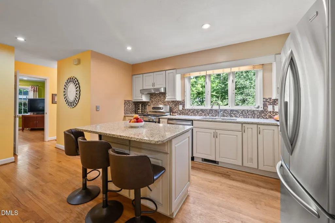
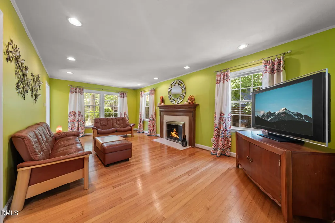
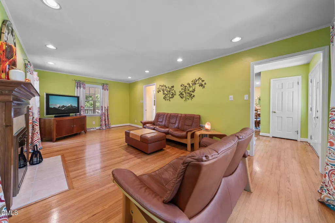
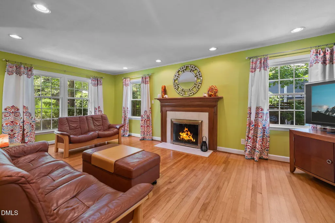
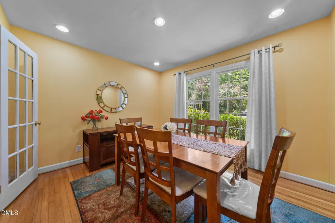
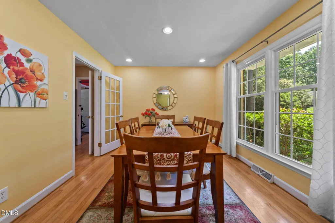
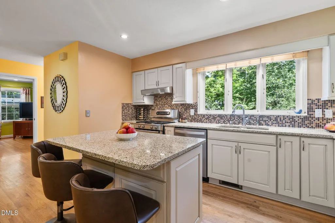
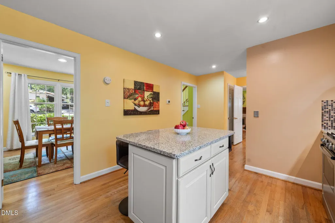
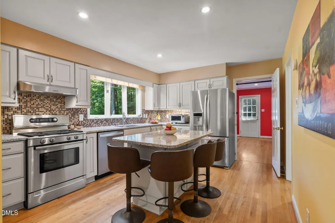
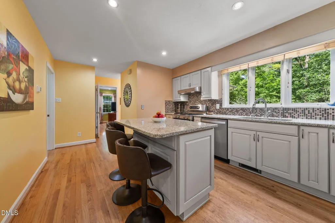
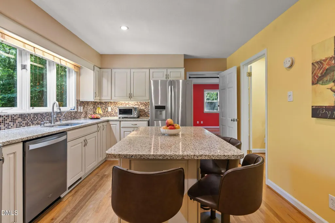
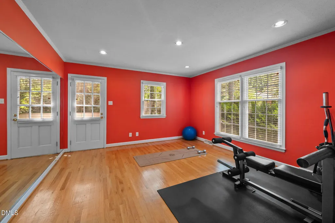
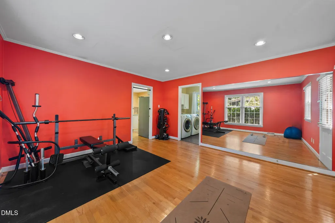
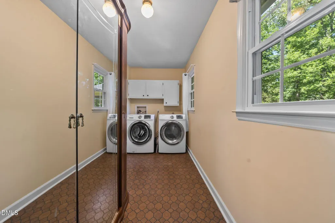
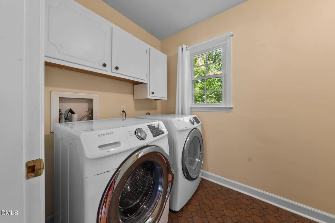
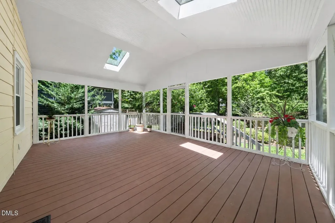
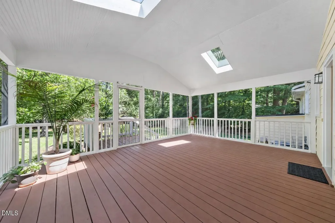
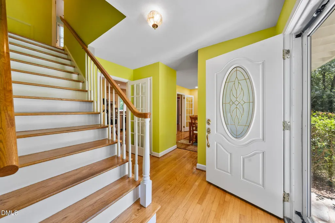
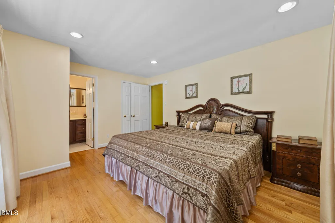
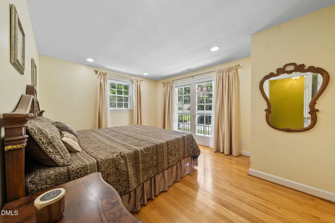
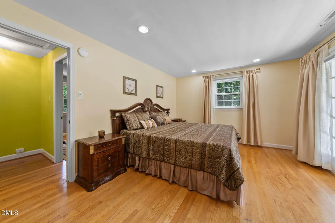
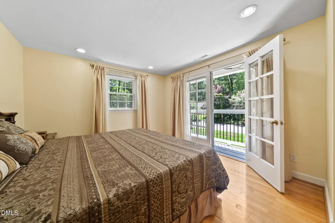
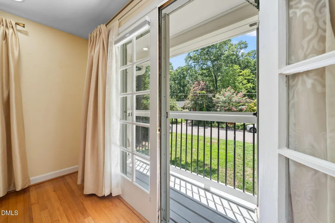
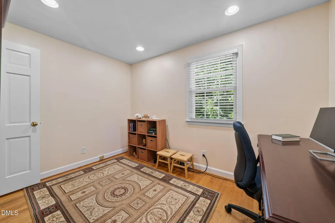
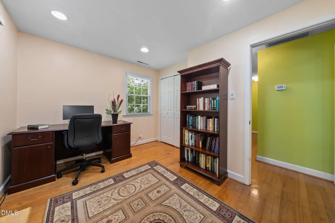
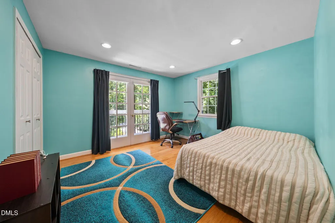
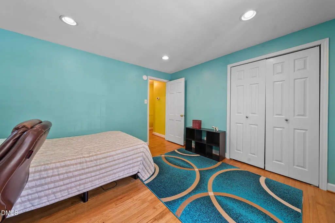
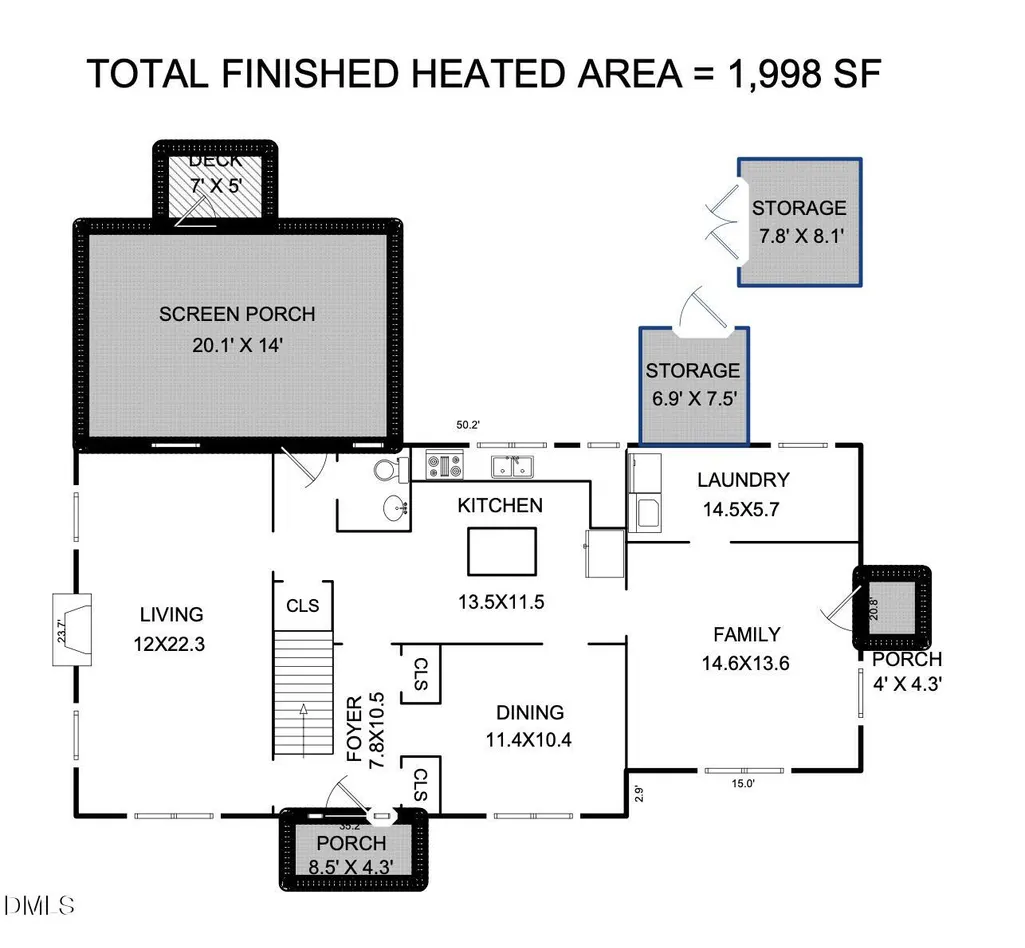
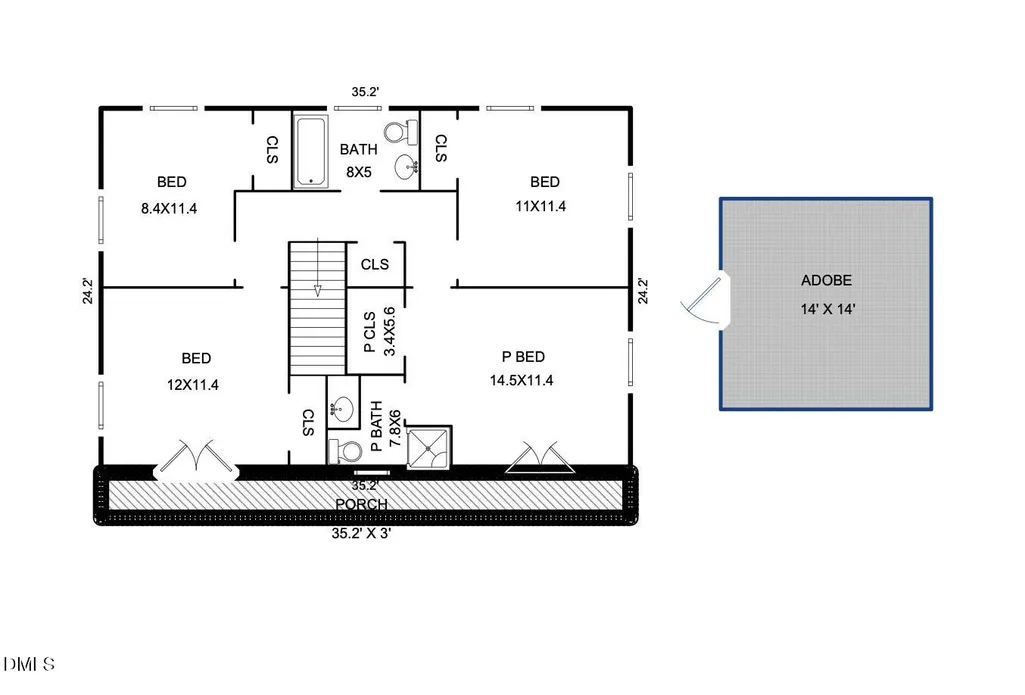
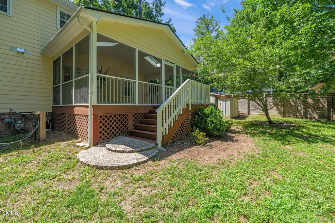
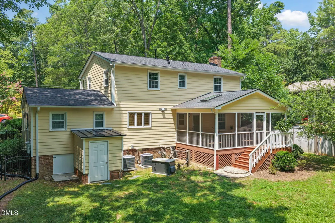
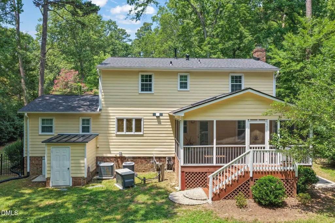
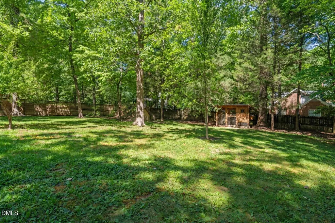
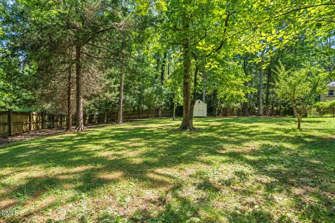
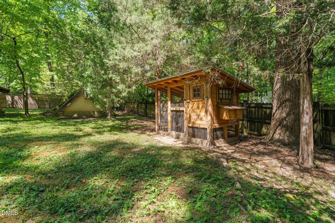
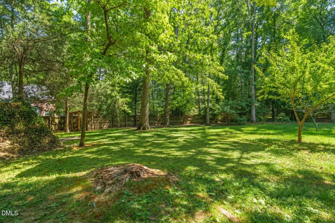
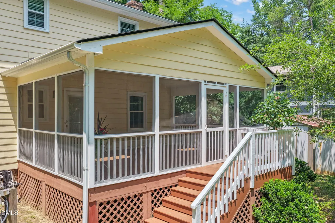
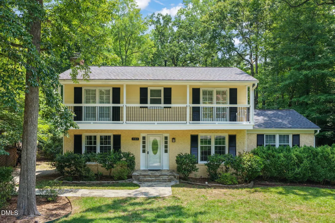
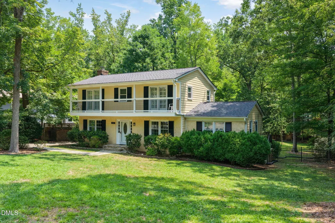
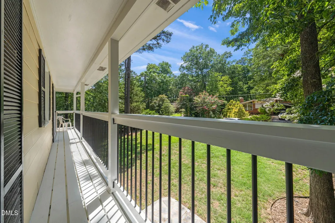
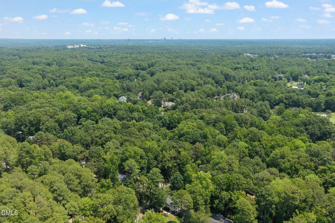
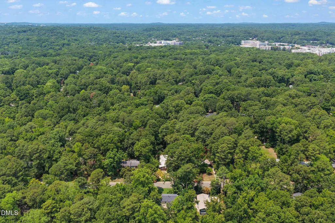
Second star to the right and straight on 'til Tinkerbell! This magical Colony Woods home offers the space, flexibility, and a backyard that will make you think you are dreaming. Inside, hardwood floors run throughout—no carpet anywhere—while large windows fill the home with natural light. The renovated kitchen features a generous island and beautiful backyard views, with two spacious living areas, a formal dining room, and a large laundry room completing the main level. Upstairs, four bedrooms provide room for everyone and everything, whether you need sleeping space, home offices, or a little hideaway of your own. The expansive screened porch is where the magic really begins, overlooking a peaceful, secluded, fully fenced backyard filled with mature trees, fruit trees, chicken coop, and storage sheds. There is room to garden, gather, play, explore, and let your imagination run wild. Colony Woods is one of Chapel Hill's most beloved neighborhoods, known for its mature trees, spacious lots, and walkable streets where neighbors stop to talk and often become friends. No HOA; so no chance Captain Hook will squash your plans for your house and yard! Walk to Ephesus Elementary and Ephesus Park for its fantastic playground and some of the best pickleball courts around. Voluntary membership is also available at the walkable Ridgewood Club, offering a pool, playground, sand volleyball, and neighborhood fun all summer long. All of this is tucked away in a wonderfully convenient location near UNC, Duke, I-40, Trader Joe's, Whole Foods, restaurants, trails, and just about everything else. Magical, practical, and ready for its next adventure - welcome to your own little corner of Neverland.
| Elementary School | Middle School | High School |
|---|---|---|
| Chapel Hill Carrboro - Ephesus Road Elementary School Elementary School | Chapel Hill Carrboro - Guy B Phillips Middle School Middle School | Chapel Hill Carrboro - East Chapel Hill High School High School |
| Price History | |
|---|---|
| 8/19/2026 | Listed $625,000 |
General Features
| Sewer | Public Sewer |
|---|---|
| Heating | Central,Forced Air |
| Cooling | Central Air |
| Utilities | Electricity Connected,Sewer Connected,Water Connected |
| Roof | Shingle |
| Appliances | Dishwasher,Gas Range,Range Hood,Refrigerator,Washer/Dryer,Water Heater |
| Zoning | R-1 |
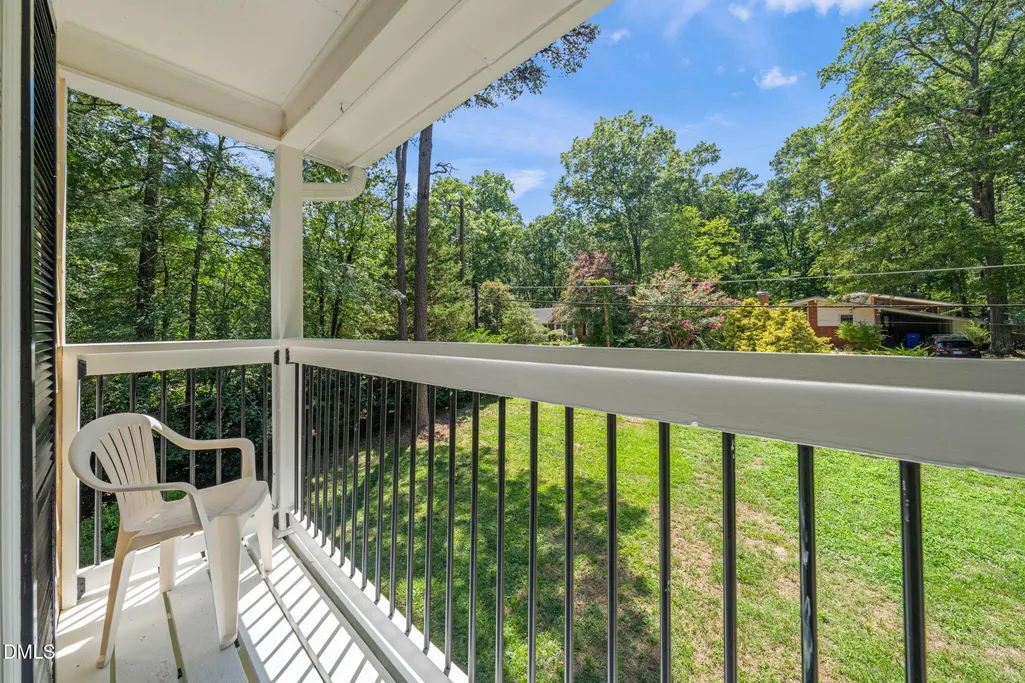
| Patio/Porch Features | Deck,Front Porch,Porch,Rear Porch,Screened |
| Architectural Style | Traditional,Transitional |
| Construction Materials | Brick Veneer,HardiPlank Type |
| Year Built | 1964 |
| View | Trees/Woods |
| Stories Count | 2 |
| Levels | Two |
| Property Subtype | Single Family Residence |
| County | Orange |
| New Construction | false |
| Property Type | Residential |
| HOA | false |
| Attached Garage | false |
| Subdivision Name | Colony Woods |
| Garage Y/N | false |
| Other Structures | Poultry Coop,Storage |
| Total Rooms | 10 |
| Full Baths | 2 |
| Status | Active |
| Directions | From Chapel Hill, take Franklin St. East, right on Ephesus Church Rd., right on Tinkerbell. House is on left. |
| High School | Chapel Hill Carrboro - East Chapel Hill High School |
| City | Chapel Hill |
| Senior Community Y/N | false |
| Lot Size Units | Acres |
| Lot Size Square Feet | 18295 |
| Elementary School | Chapel Hill Carrboro - Ephesus Road Elementary School |
| Tax Annual Amount | 7034.51 |
| Middle/Junior High School | Chapel Hill Carrboro - Guy B Phillips Middle School |
| Structure Type | House,Site Built |
| Standard Status | Active |
Interior Features
| Interior Amenities | Bathtub/Shower Combination,Entrance Foyer,Kitchen Island,Recessed Lighting,Shower Only,Smooth Ceilings |
|---|---|
| Flooring | Tile,Wood |
| Total Fireplaces | 1 |
| Fireplace Features | Living Room |
| Common Walls | No Common Walls |
| Air Conditioning Y/N | true |
| Heating Y/N | true |
| Fireplace Y/N | true |
| Above Grade Finished Area | 1998 |
| Half Baths | 1 |
| Laundry Features | Laundry Room,Main Level |
| Total Bedrooms | 4 |
| Total Baths | 3 |
Exterior Features
| Exterior Amenities | Fenced Yard,Lighting,Private Yard,Rain Gutters,Storage |
|---|---|
| Fencing | Back Yard |
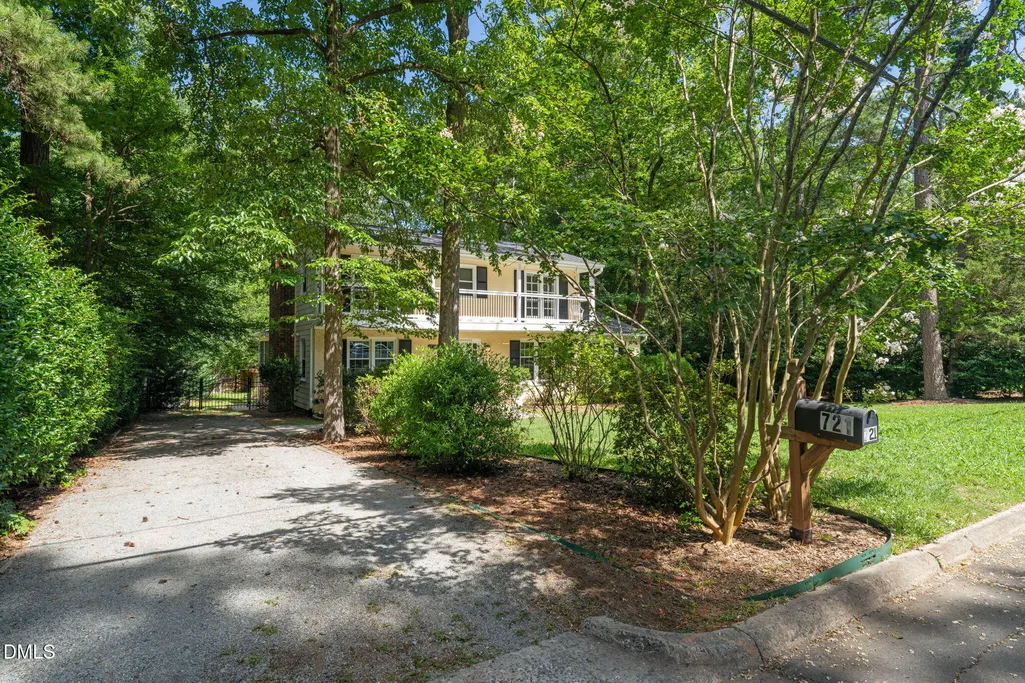
| Parking Features | Driveway,Gravel,No Garage,Off Street,On Street,Unpaved |
| Lot Features | Back Yard,Hardwood Trees,Level,Private |
| Water Source | Public |
| Lot Size Area | 0.42 |
| Foundation Details | Crawlspace |
| Building Area Total | 1998 |
| Lot Size Acres | 0.42 |
Amenities
- Foreclosure
- Views
- Short Sale
- New Construction
- Adult 55+
- Lease To Own
- No HOA Fees
- Furnished
- Primary On Main
- Air Conditioning
- Seller Finance
- Green
- Fixer Upper
- Horse
- Golf
- Fireplace
- Deck
- Garage
- Basement
- Pool
Property vs Single Family Average in 27517
Price
Year Built


