

Address
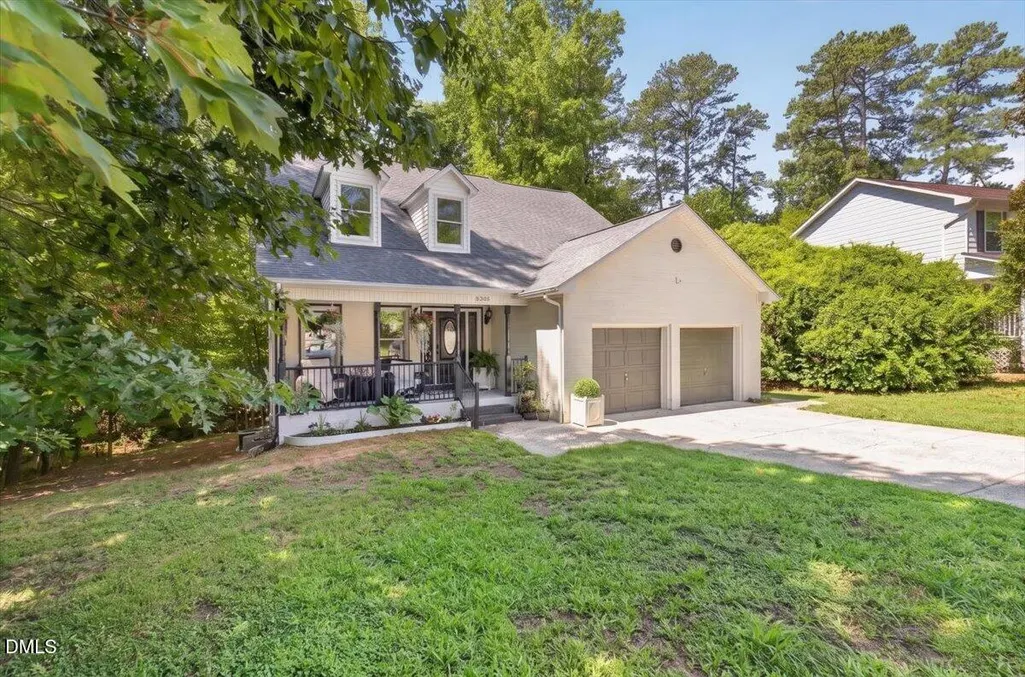
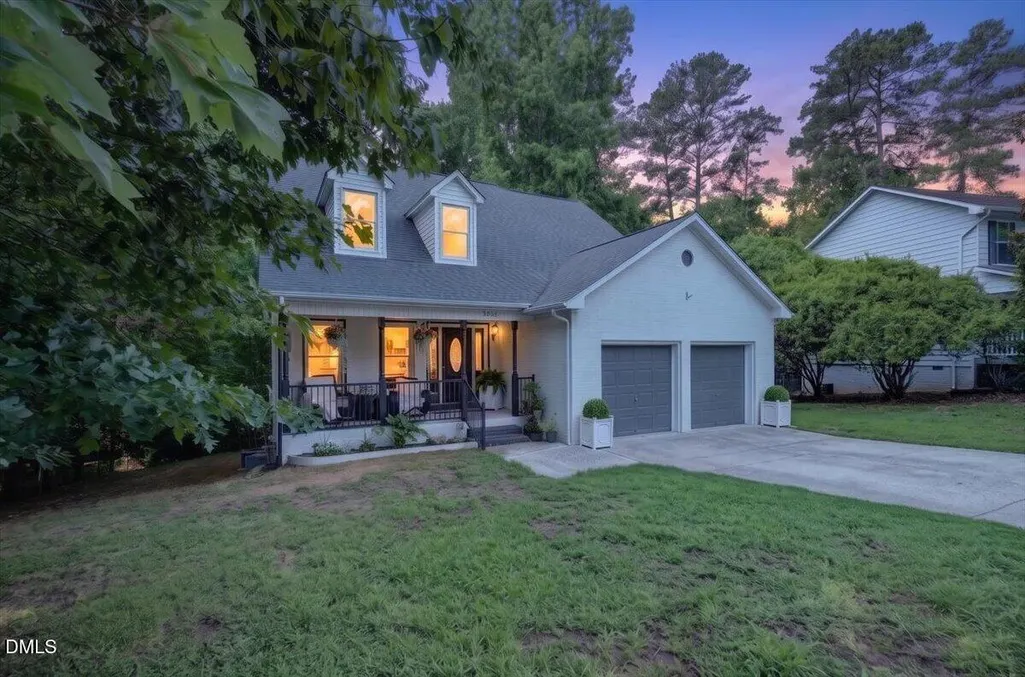
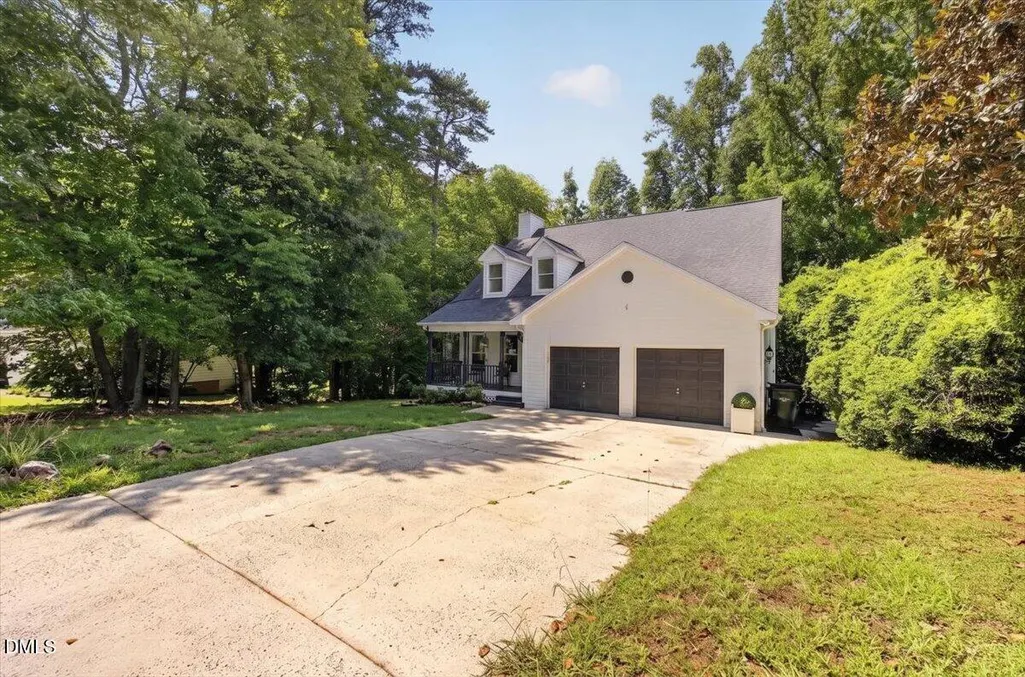
5305 Oakbrook Drive, Durham, NC
Price
$ 525,800
Property Attributes
- MLS#10180276
- TypeSingle Family
- Listing Status Pending
- CountyDurham
- CityDurham
- NeighborhoodOak Brook
- Zip27713
- StyleCape Cod
- Year Built1993
- Price$ 525,800
- Bedrooms5
- Full Bathrooms3
- Half Bathrooms1
- Sqr Footage3071
- Lot Size0.31 Acres
Data Source:
Triangle MLS (TMLS)
Property Description
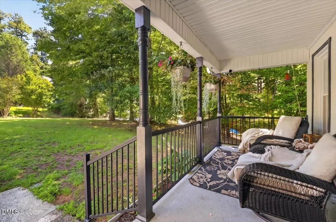
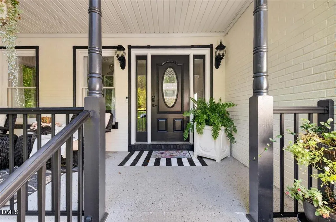
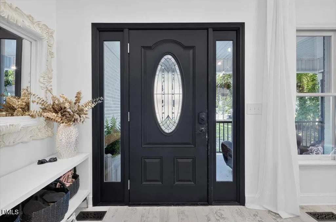
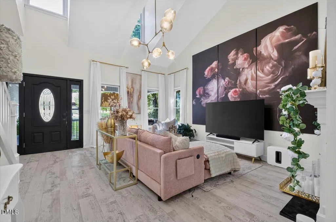
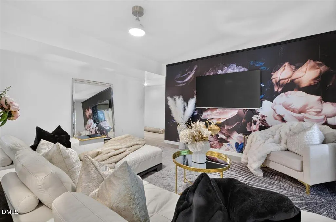
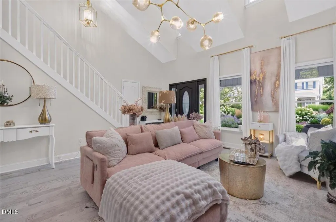
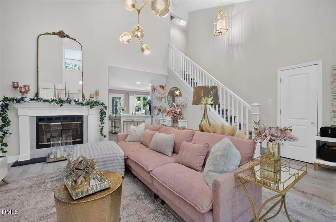
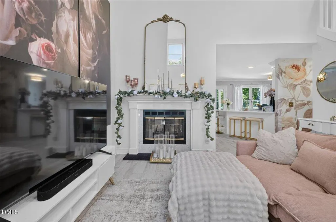
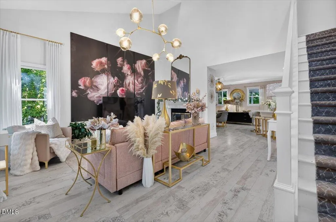
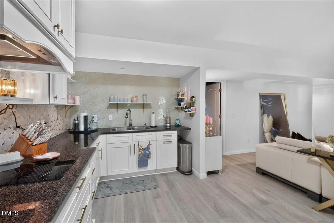
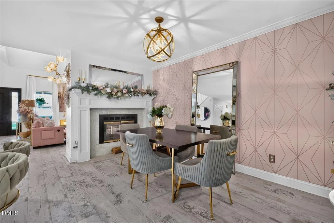
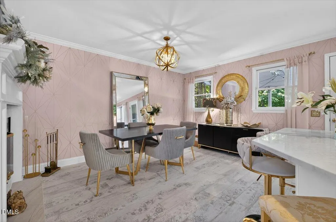
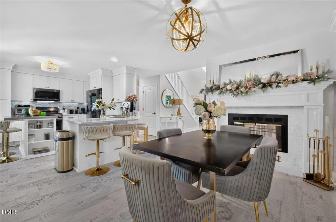
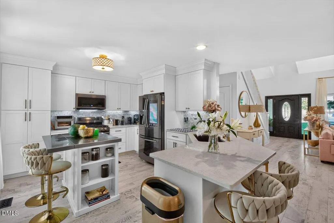
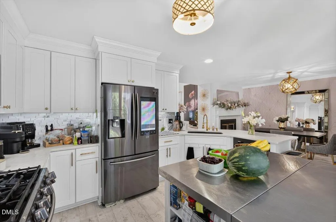
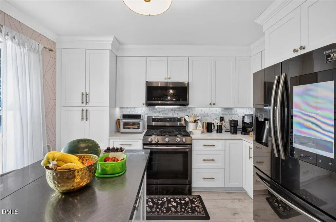
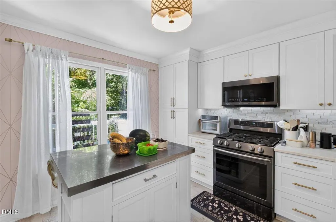
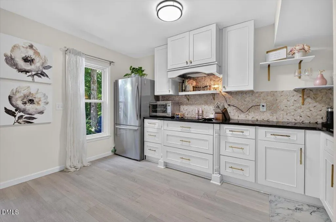
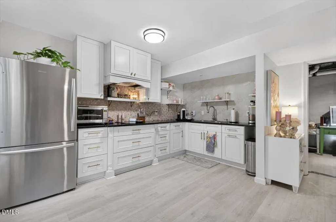
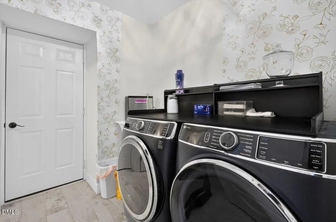
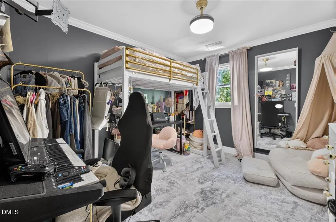
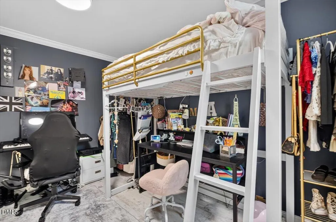
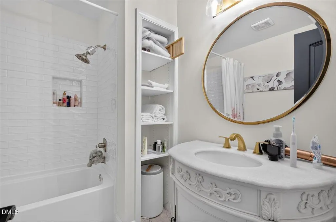
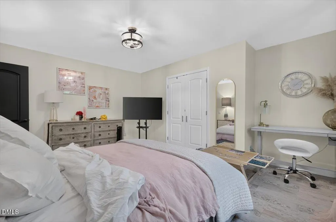
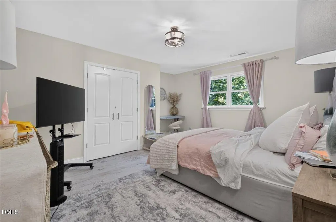
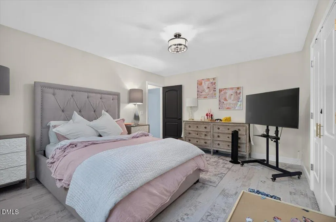
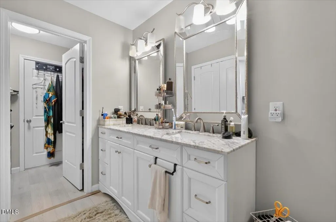
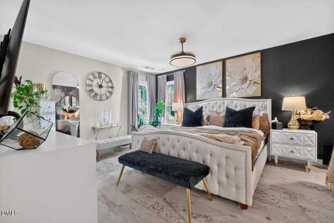
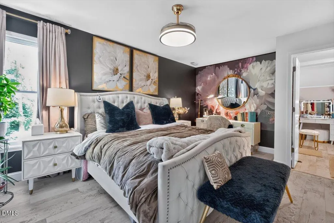
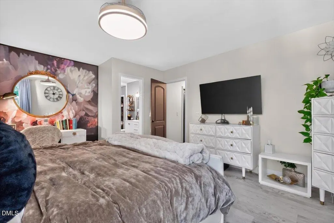
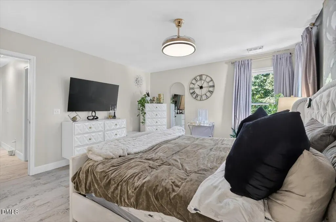
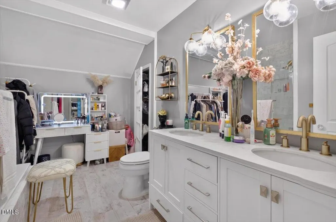
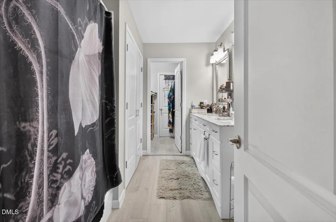
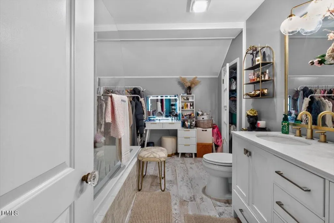
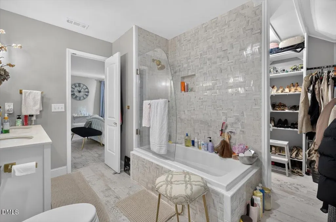
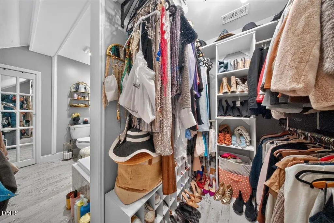
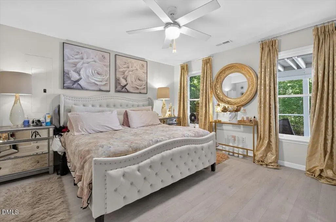
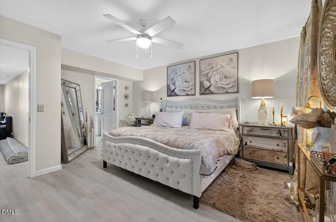
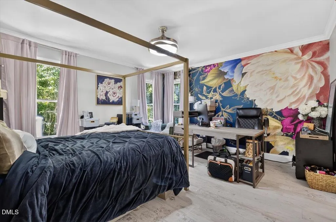
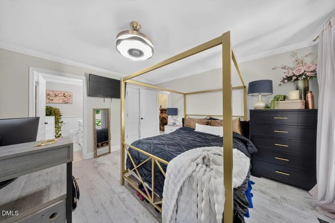
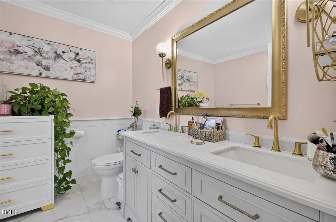
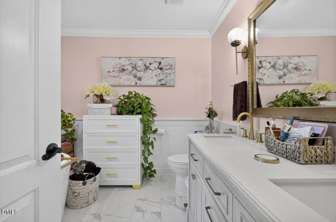
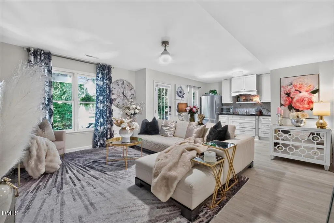
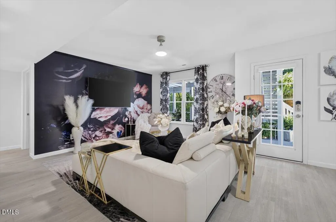
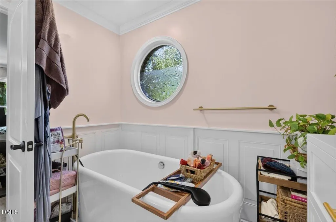
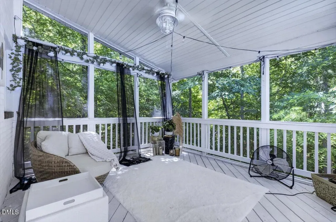
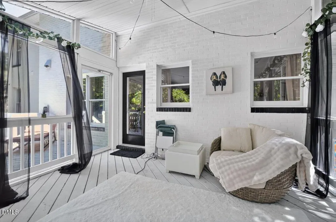
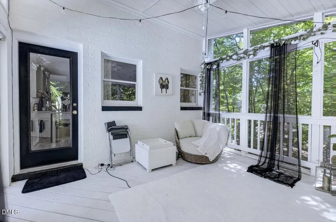
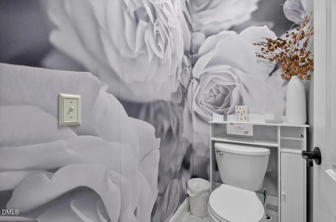
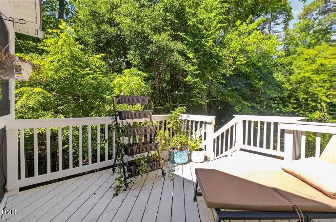
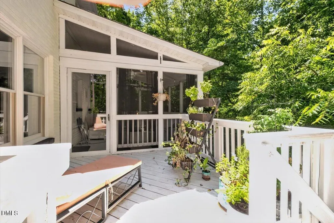
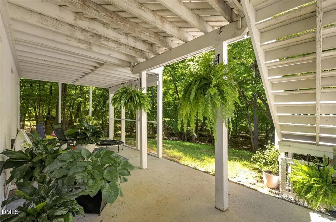
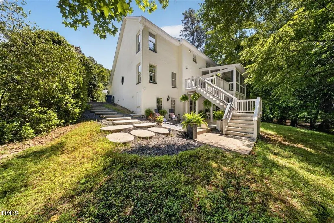
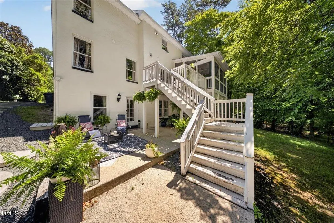
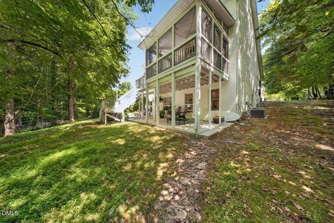
Step into elevated living with this stunning, design forward home showcasing impeccable attention to detail and luxurious finishes throughout. From the moment you enter, you're greeted by elegant fixtures, curated accents, and a seamless open concept layout that blends sophistication with comfort. The main living area is thoughtfully designed for both everyday living and upscale entertaining, featuring designer lighting, stylish textures, and a warm, inviting ambiance. The fully finished basement offers exceptional versatility, complete with an additional kitchen and spacious living area ideal for multi-generational living, hosting guests, or creating a private entertainment retreat. Enjoy indoor-outdoor living at its finest with a screened-in porch and expansive deck overlooking a peaceful setting perfect for relaxing evenings or weekend entertaining. Commuters benefit from close proximity to major hubs including Research Triangle Park, Duke, UNC, and I-40, while nearby shopping destinations like The Streets at Southpoint are just minutes away offering a seamless blend of convenience and lifestyle. Every inch of this home reflects high end craftsmanship and intentional design delivering a lifestyle of comfort, elegance, and accessibility in one of Durham's most sought after areas.
| Elementary School | Middle School | High School |
|---|---|---|
| Durham - Southwest Elementary Elementary School | Durham - Sherwood Githens Middle Middle School | Durham - Charles E Jordan Sr High School High School |
| Price History | |
|---|---|
| 8/25/2026 | Listed $525,800 |
General Features
| Sewer | Engineered Septic,Public Sewer |
|---|---|
| Heating | Fireplace(s),Forced Air,Natural Gas |
| Cooling | Central Air |
| Roof | Shingle |
| Appliances | Range,Refrigerator |
| Zoning | PDR |
| HOA Fee | 60 |
| Garage Spaces | 2 |
| Association Fee Includes | Maintenance Grounds |
| Patio/Porch Features | Deck,Porch,Screened |
| Architectural Style | Cape Cod |
| Construction Materials | Brick |
| Year Built | 1993 |
| Stories Count | 2 |
| Levels | Two |
| Property Subtype | Single Family Residence |
| Assoc Fee Paid Per | Quarterly |
| County | Durham |
| New Construction | false |
| Property Type | Residential |
| HOA | true |
| Attached Garage | true |
| Subdivision Name | Oak Brook |
| Garage Y/N | true |
| Total Rooms | 10 |
| Full Baths | 3 |
| Status | Pending |
| Directions | From Raleigh, take I-40 West toward Durham. Exit at Fayetteville Rd (Exit 276), then head north on Fayetteville Rd. Turn left onto S. Roxboro St, then right onto Oakbrook Dr. Continue to 5305 Oakbrook Dr, Durham, NC 27713. The drive is about 25-30 miles and typically takes 30-40 minutes, depending on traffic. |
| High School | Durham - Charles E Jordan Sr High School |
| City | Durham |
| Senior Community Y/N | false |
| Lot Size Units | Acres |
| Lot Size Square Feet | 13504 |
| Elementary School | Durham - Southwest Elementary |
| Tax Annual Amount | 6723.83 |
| Middle/Junior High School | Durham - Sherwood Githens Middle |
| Structure Type | House |
| Standard Status | Pending |
Interior Features
| Basement | Finished,Unfinished |
|---|---|
| Flooring | Laminate,Wood |
| Total Fireplaces | 1 |
| Air Conditioning Y/N | true |
| Heating Y/N | true |
| Fireplace Y/N | true |
| Above Grade Finished Area | 2108 |
| Half Baths | 1 |
| Total Bedrooms | 5 |
| Below Grade Finished Area | 963 |
| Total Baths | 4 |
Exterior Features
| Exterior Amenities | Balcony |
|---|---|
| Water Source | Public |
| Lot Size Area | 0.31 |
| Foundation Details | Slab |
| Building Area Total | 3071 |
| Lot Size Acres | 0.31 |
Amenities
- Foreclosure
- Views
- Short Sale
- New Construction
- Adult 55+
- Lease To Own
- No HOA Fees
- Furnished
- Primary On Main
- Air Conditioning
- Seller Finance
- Green
- Fixer Upper
- Horse
- Golf
- Fireplace
- Deck
- Garage
- Basement
- Pool
Property vs Single Family Average in 27713
Price
Year Built

 Copyright 2026 Triangle MLS, Inc. of North Carolina. All rights reserved.
The data relating to real estate for sale on this web site comes in part from the Triangle MLS, Inc. of North Carolina. Real estate listings held by brokerage firms other than Erika Buchholtz are marked with the Broker Reciprocity logo and detailed information about them includes the name of the listing brokers. Brokers make an effort to deliver accurate information, but buyers should independently verify any information on which they will rely in a transaction. The listing broker shall not be responsible for any typographical errors, misinformation, or misprints, and they shall be held totally harmless from any damages arising from reliance upon this data. This data is provided exclusively for consumer's personal, noncommercial use.
Closed (sold) listings may have been listed and/or sold by a real estate firm other than the firm(s) featured on this website. Closed data is not available until the sale of the property is recorded in the MLS. Home sale data is not an appraisal, CMA, competitive or comparative market analysis, or home valuation of any property.
Listings marked with an icon are provided courtesy of the Triangle MLS, Inc. of North Carolina, Internet Data Exchange Database.
This site is monitored for scraping. Any use of listing data obtained from this web site, other than by a consumer looking to purchase real estate, is prohibited.
This data has been updated as of September 15, 2026 12:01 AM UTC
Copyright 2026 Triangle MLS, Inc. of North Carolina. All rights reserved.
The data relating to real estate for sale on this web site comes in part from the Triangle MLS, Inc. of North Carolina. Real estate listings held by brokerage firms other than Erika Buchholtz are marked with the Broker Reciprocity logo and detailed information about them includes the name of the listing brokers. Brokers make an effort to deliver accurate information, but buyers should independently verify any information on which they will rely in a transaction. The listing broker shall not be responsible for any typographical errors, misinformation, or misprints, and they shall be held totally harmless from any damages arising from reliance upon this data. This data is provided exclusively for consumer's personal, noncommercial use.
Closed (sold) listings may have been listed and/or sold by a real estate firm other than the firm(s) featured on this website. Closed data is not available until the sale of the property is recorded in the MLS. Home sale data is not an appraisal, CMA, competitive or comparative market analysis, or home valuation of any property.
Listings marked with an icon are provided courtesy of the Triangle MLS, Inc. of North Carolina, Internet Data Exchange Database.
This site is monitored for scraping. Any use of listing data obtained from this web site, other than by a consumer looking to purchase real estate, is prohibited.
This data has been updated as of September 15, 2026 12:01 AM UTC
