

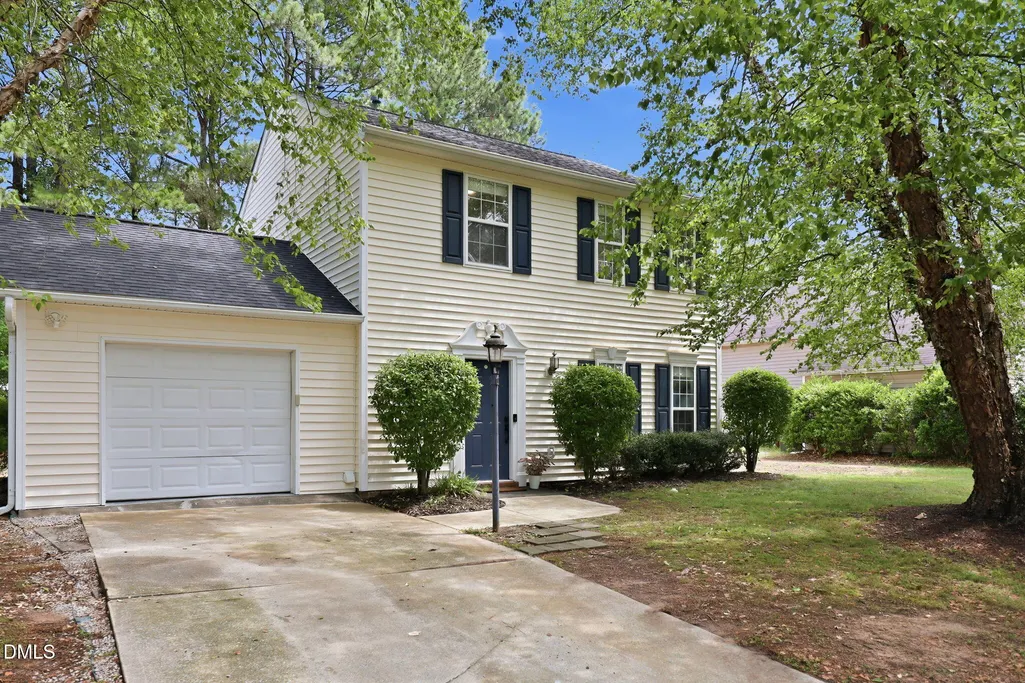
Address
1603 Oak Grove Parkway, Durham, NC
Price
$ 349,900
Property Attributes
- MLS#10178875
- TypeSingle Family
- Listing Status Active
- CountyDurham
- CityDurham
- NeighborhoodGrove Park
- Zip27703
- StyleTraditional
- Year Built1999
- Price$ 349,900
- Bedrooms3
- Full Bathrooms2
- Half Bathrooms1
- Sqr Footage1519
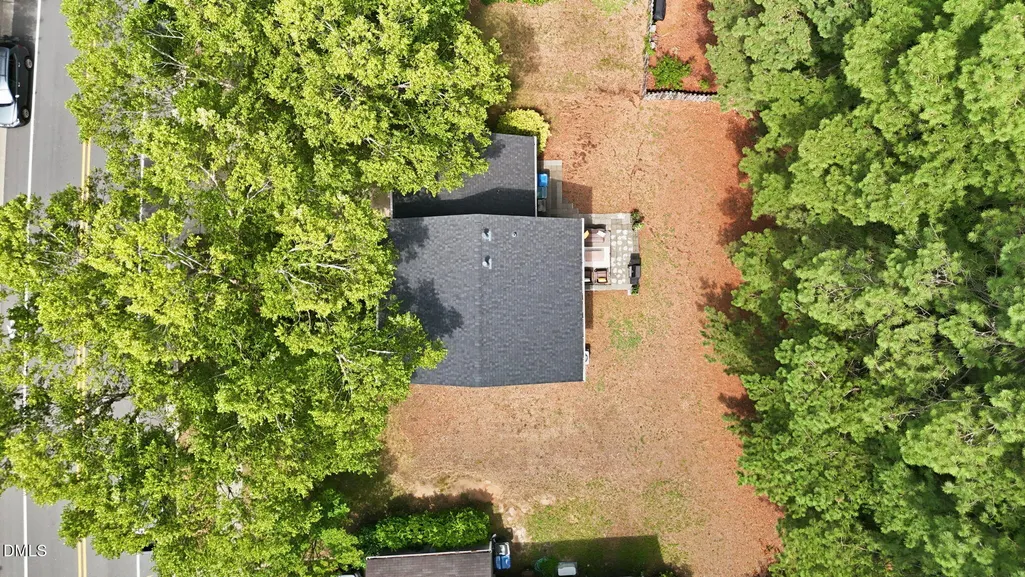
- Lot Size0.2 Acres
Data Source:
Triangle MLS (TMLS)
Property Description
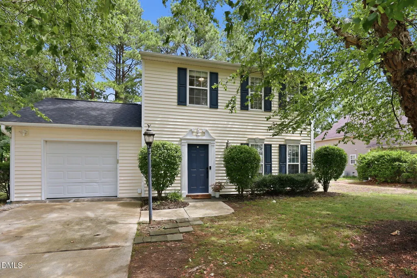
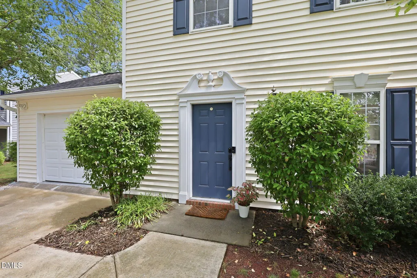
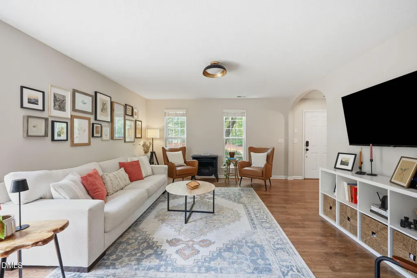
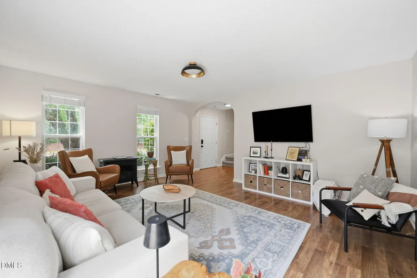
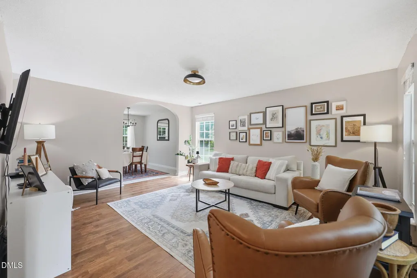
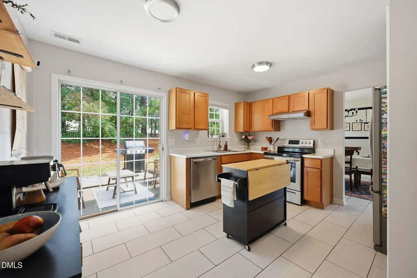
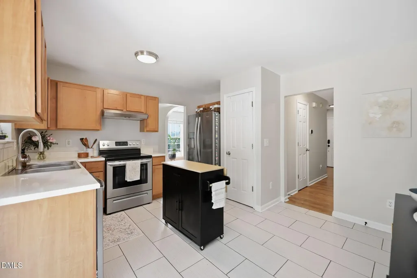
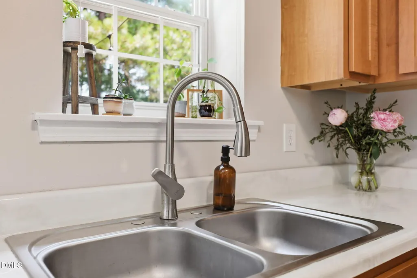
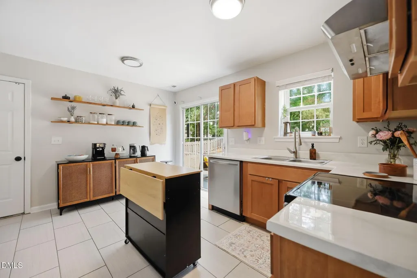
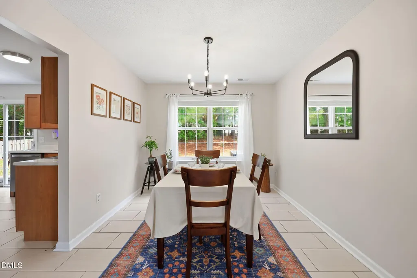
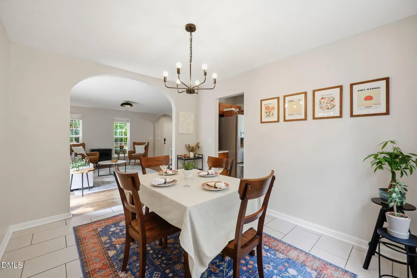
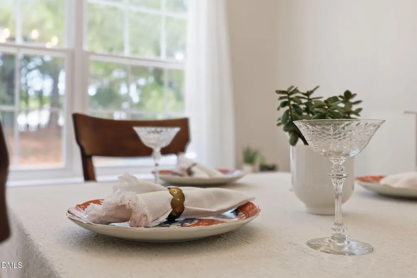
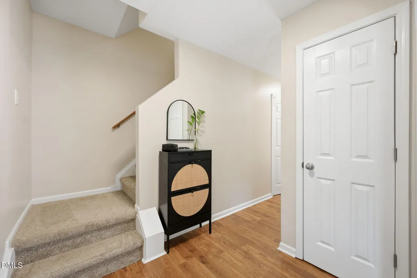
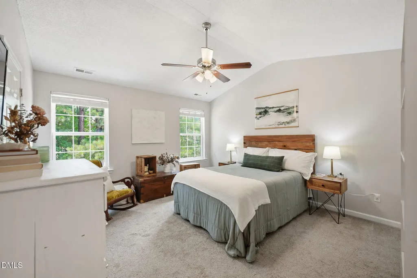
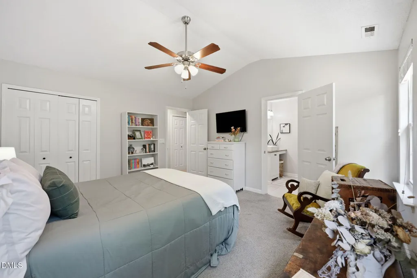
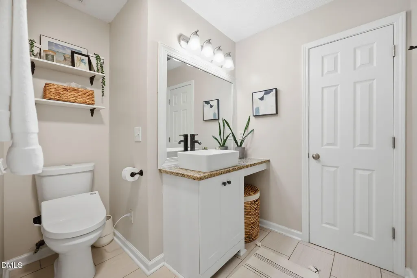
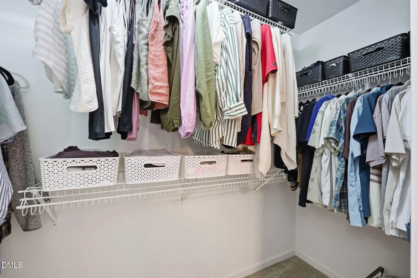
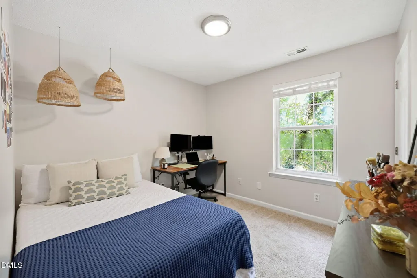
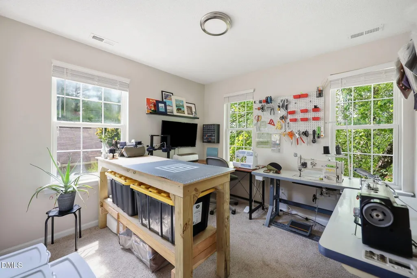
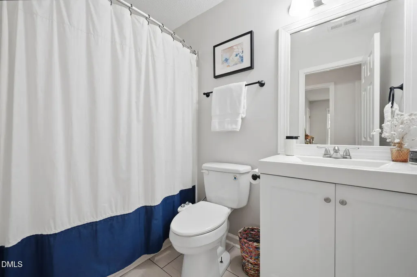
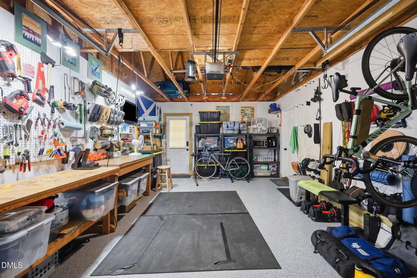
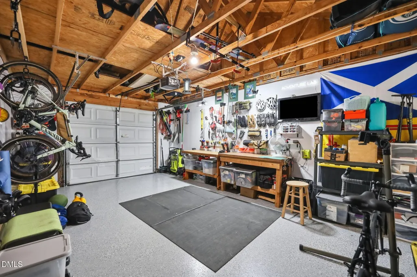
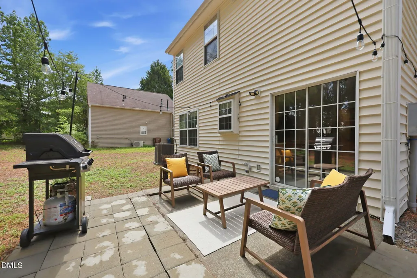
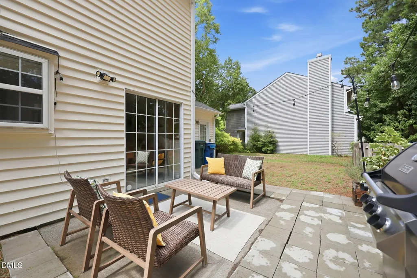
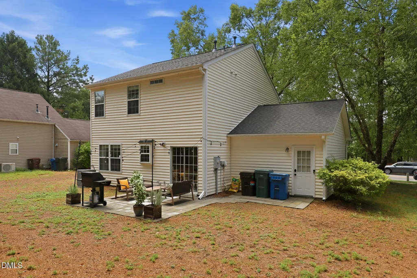
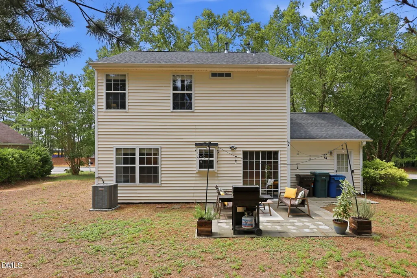
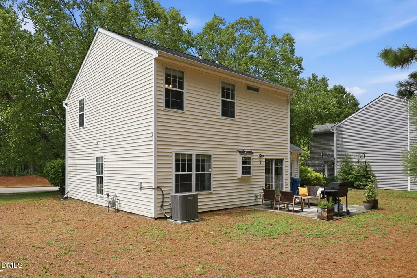
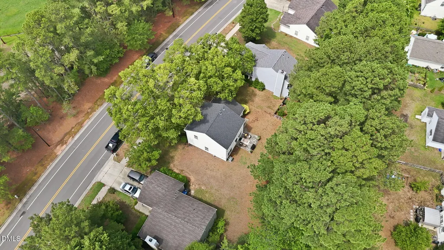
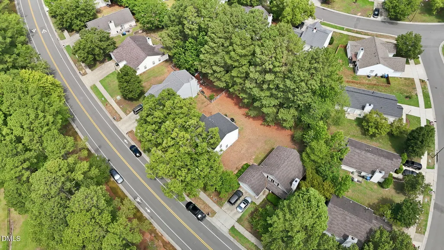
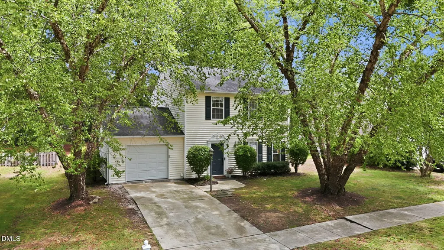
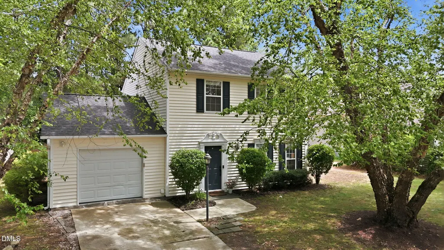
Welcome to this charming 3-bedroom, 2.5-bath home in Durham's desirable Grove Park neighborhood. Designed with comfort and functionality in mind, this thoughtfully proportioned home features a bright and spacious living room with beautiful archways that create an open, inviting feel. The seamless flow from the living room into the dining area makes entertaining and everyday living effortless. The kitchen is equipped with stainless steel appliances and a versatile movable island, offering flexible prep and gathering space. Upstairs, you'll find three comfortable bedrooms, including a spacious primary suite, along with two full bathrooms. Step outside to a backyard featuring a concrete patio, perfect for relaxing, entertaining, or grilling. The outdoor gas grill conveys with the home, making it easy to enjoy cookouts from day one. A one-car garage provides convenient parking and additional storage. Residents of Grove Park enjoy fantastic community amenities, including a neighborhood pool, clubhouse, gym, tennis courts, and volleyball courts. Conveniently located near shopping, dining, parks, and major commuting routes, this home offers the perfect blend of comfort, convenience, and community.
| Elementary School | Middle School | High School |
|---|---|---|
| Durham - Oak Grove Elementary Elementary School | Durham - Neal Middle Middle School | Durham - Southern School of Energy and Sustainability High School |
| Price History | |
|---|---|
| 8/19/2026 | Listed $349,900 |
General Features
| Sewer | Public Sewer |
|---|---|
| Heating | Electric,Forced Air,Natural Gas,None |
| Cooling | Ceiling Fan(s),Central Air,Electric |
| Roof | Shingle |
| Appliances | Dishwasher,Dryer,Electric Range,Free-Standing Electric Range,Free-Standing Refrigerator,Ice Maker,Oven,Range,Range Hood,Refrigerator,Stainless Steel Appliance(s),Washer,Washer/Dryer |
| Zoning | PDR |
| HOA Fee | 65 |
| Garage Spaces | 1 |
| Association Fee Includes | Maintenance Grounds |
| Patio/Porch Features | Patio |
| Architectural Style | Traditional |
| Construction Materials | Vinyl Siding |
| Year Built | 1999 |
| Stories Count | 2 |
| Levels | Two |
| Property Subtype | Single Family Residence |
| Community Features | Clubhouse,Fitness Center,Lake,Playground,Pool,Sidewalks,Suburban,Tennis Court(s),Other |
| Assoc Fee Paid Per | Monthly |
| County | Durham |
| New Construction | false |
| Property Type | Residential |
| Association Amenities | Clubhouse,Park,Playground,Tennis Court(s) |
| HOA | true |
| Attached Garage | true |
| Subdivision Name | Grove Park |
| Garage Y/N | true |
| Total Rooms | 9 |
| Full Baths | 2 |
| Status | Active |
| Directions | From I-85, take Exit 177 (NC-55/Avacado Dr.) and head south on NC-55 (Avacado Dr.). Turn left onto US-70 E, then right onto Sherron Rd. Continue approximately 2 miles, then turn left onto Mineral Springs Rd. Turn right onto Oak Grove Pkwy and continue to 1603 Oak Grove Pkwy, which will be on your right. |
| High School | Durham - Southern School of Energy and Sustainability |
| City | Durham |
| Senior Community Y/N | false |
| Lot Size Units | Acres |
| Lot Size Square Feet | 8712 |
| Elementary School | Durham - Oak Grove Elementary |
| Tax Annual Amount | 3531.38 |
| Middle/Junior High School | Durham - Neal Middle |
| Virtual Tour | https://www.zillow.com/view-imx/3caf850f-5086-4924-be40-a07847609abd?wl=true&setAttribution=mls&initialViewType=pano |
| Structure Type | House,Site Built |
| Standard Status | Active |
Interior Features
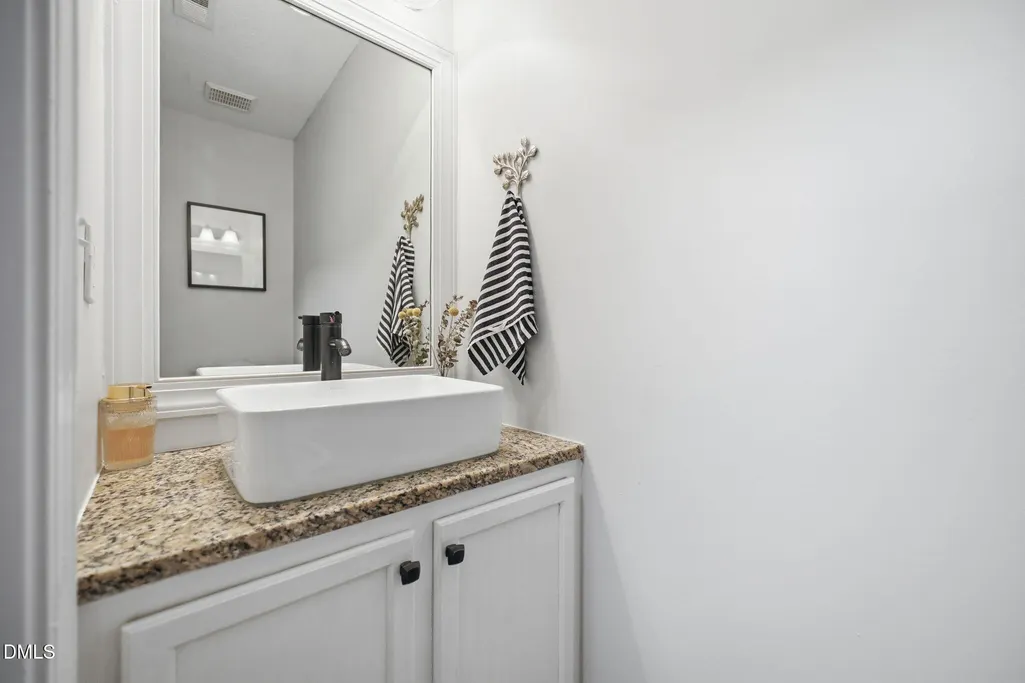
| Interior Amenities | Ceiling Fan(s),Chandelier,Granite Counters,Kitchen Island,Laminate Counters,Walk-In Closet(s) |
|---|---|
| Flooring | Carpet,Luxury Vinyl,Tile,Wood |
| Total Fireplaces | 1 |
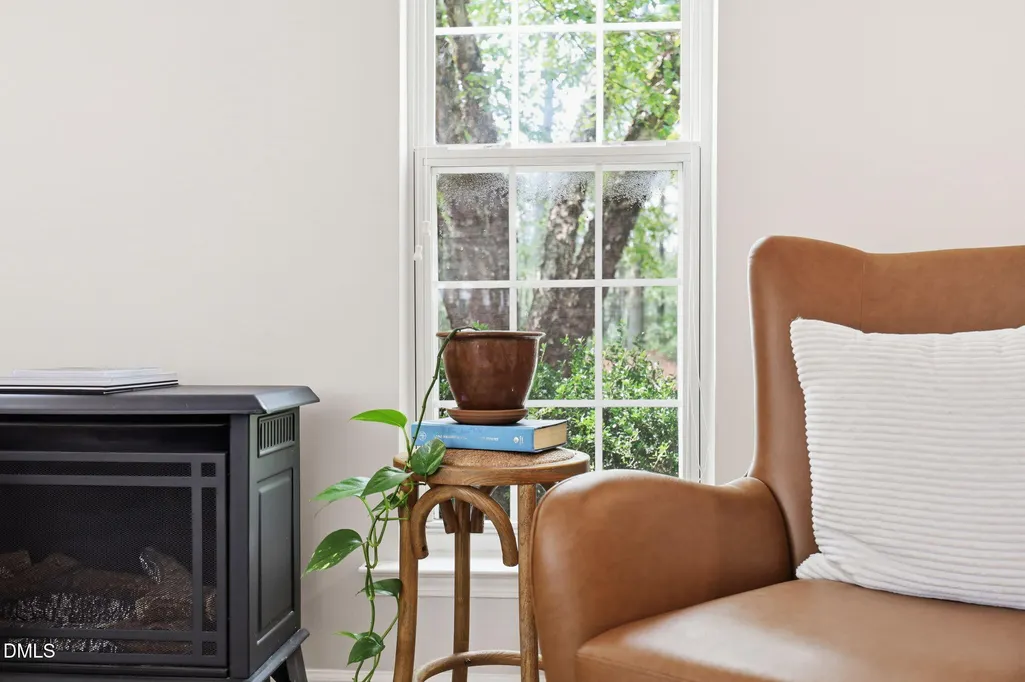
| Fireplace Features | Gas,Insert,Living Room |
| Common Walls | No Common Walls |
| Air Conditioning Y/N | true |
| Heating Y/N | false |
| Fireplace Y/N | true |
| Above Grade Finished Area | 1519 |
| Half Baths | 1 |
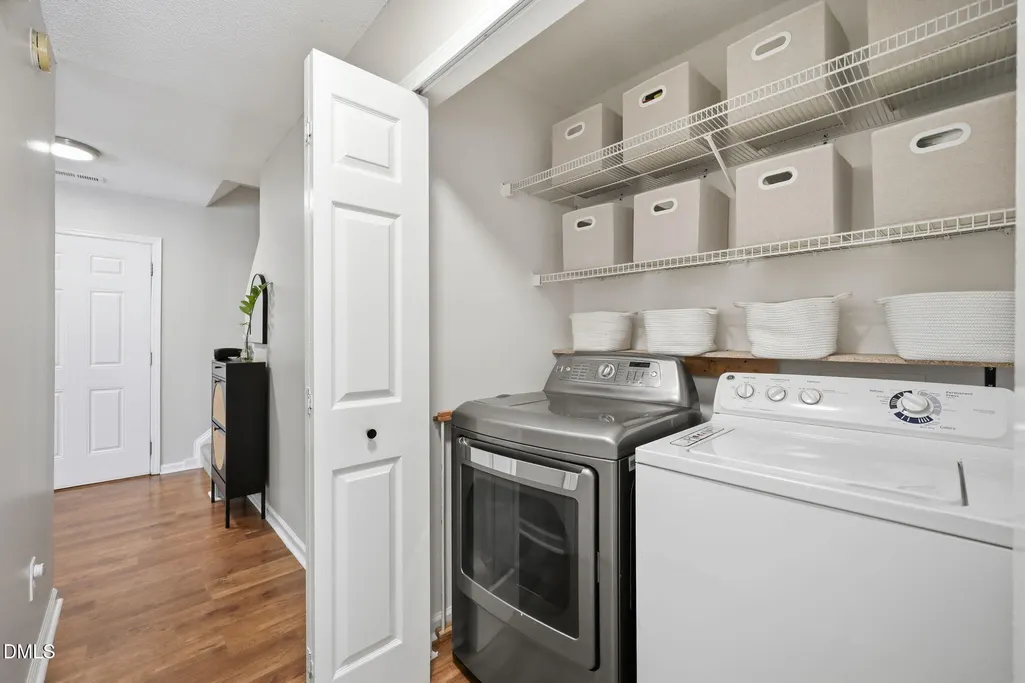
| Laundry Features | In Hall,Inside,Laundry Closet |
| Total Bedrooms | 3 |
| Total Baths | 3 |
Exterior Features
| Exterior Amenities | Barbecue,Gas Grill,Lighting,Outdoor Grill,Rain Gutters |
|---|---|
| Parking Features | Attached,Driveway,Garage,Garage Door Opener |
| Lot Features | Back Yard |
| Water Source | Public |
| Lot Size Area | 0.2 |
| Foundation Details | Concrete Perimeter,Slab |
| Building Area Total | 1519 |
| Lot Size Acres | 0.2 |
Amenities
- Foreclosure
- Views
- Short Sale
- New Construction
- Adult 55+
- Lease To Own
- No HOA Fees
- Furnished
- Primary On Main
- Air Conditioning
- Seller Finance
- Green
- Fixer Upper
- Horse
- Golf
- Fireplace
- Deck
- Garage
- Basement
- Pool
Property vs Single Family Average in 27703
Price
Year Built


