

Address
12 Lanier Drive, Chapel Hill, NC
Price
$ 899,000
Property Attributes
- MLS#10160370
- TypeSingle Family
- Listing Status Active
- CountyOrange
- CityChapel Hill
- NeighborhoodLaurel Hill
- Zip27517
- StyleTraditional
- Year Built1980
- Price$ 899,000
- Bedrooms4
- Full Bathrooms3
- Half Bathrooms1
- Sqr Footage3631
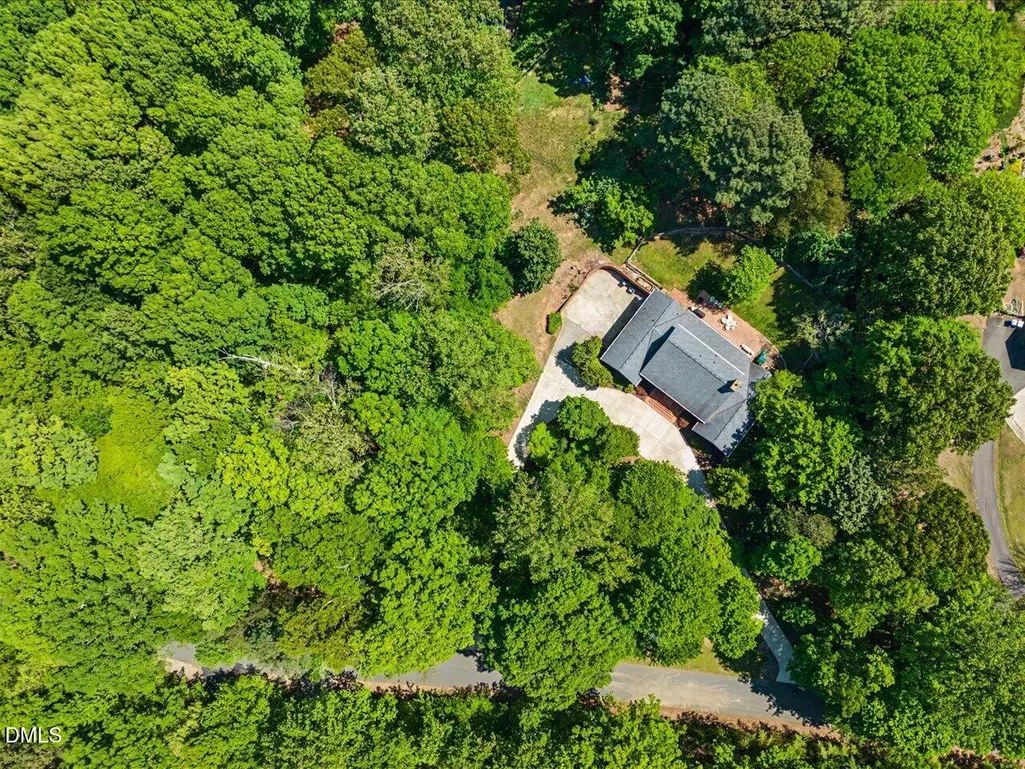
- Lot Size1.02 Acres
Data Source:
Triangle MLS (TMLS)
Property Description
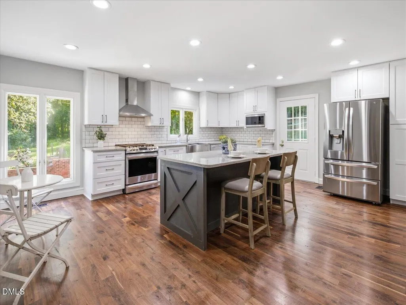
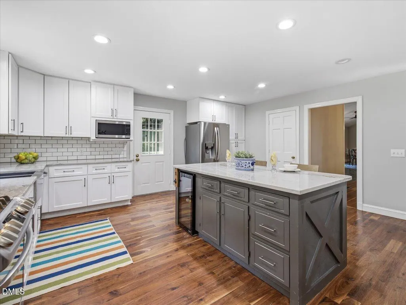
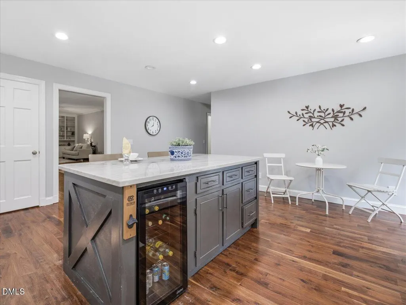
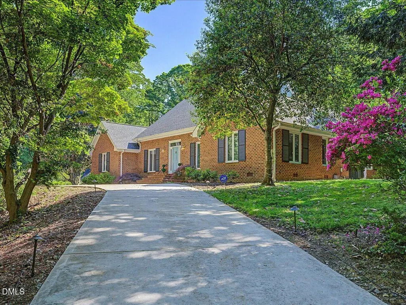
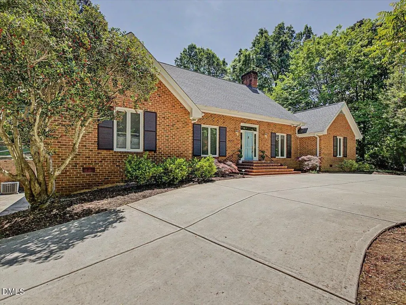
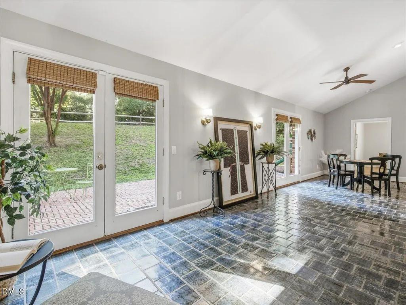
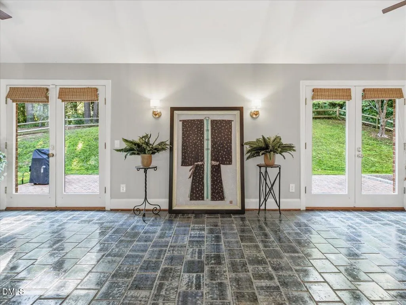
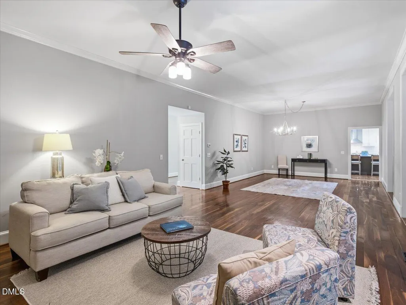
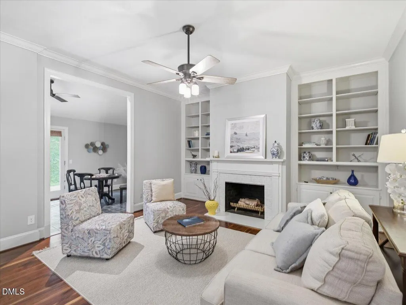
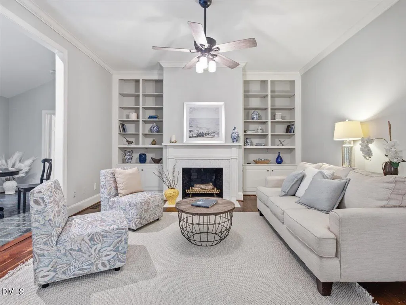
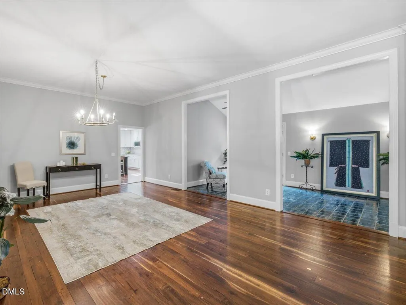
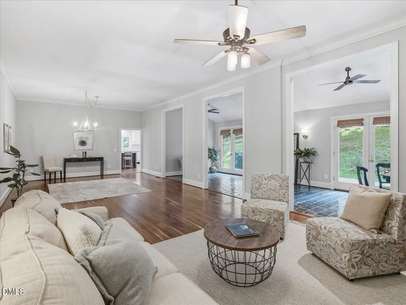
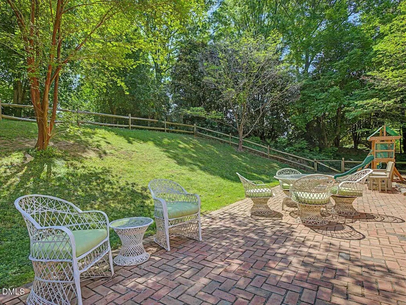
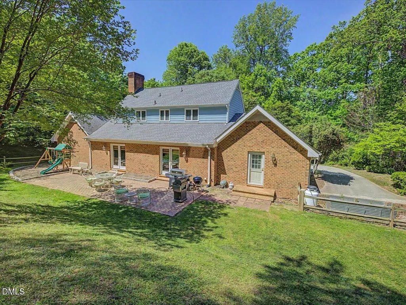
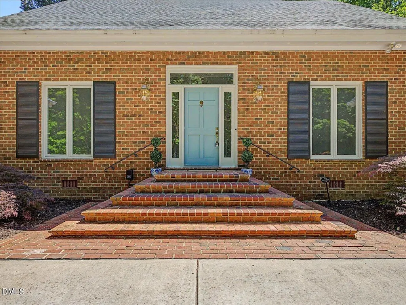
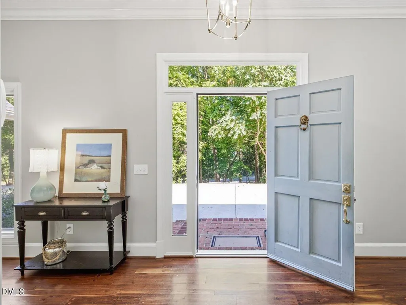
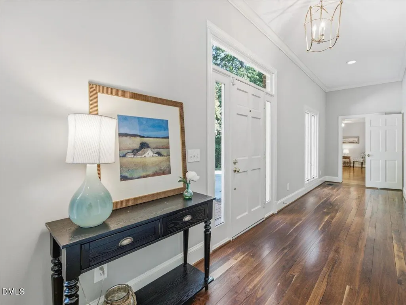
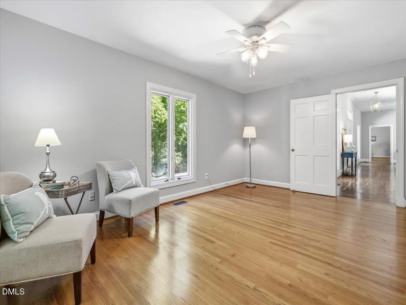
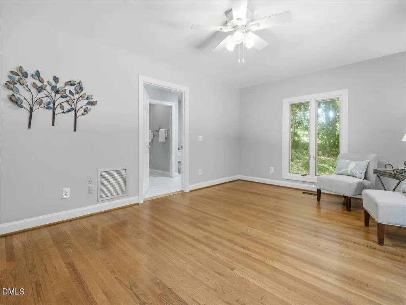
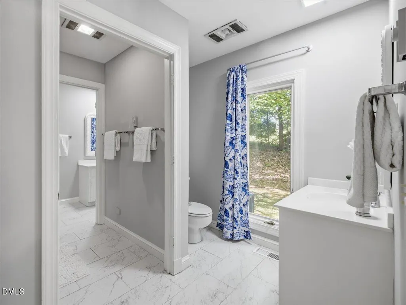
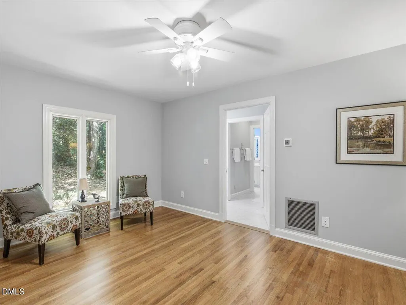
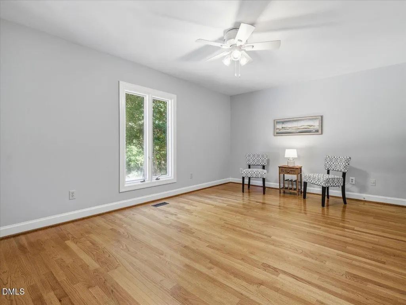
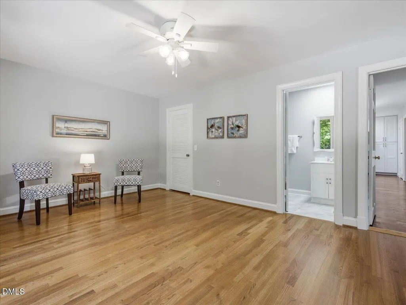
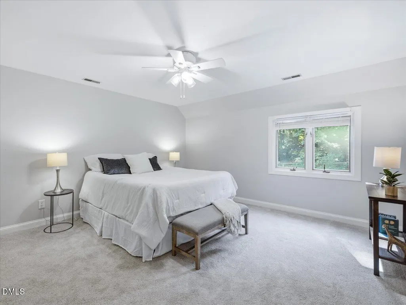
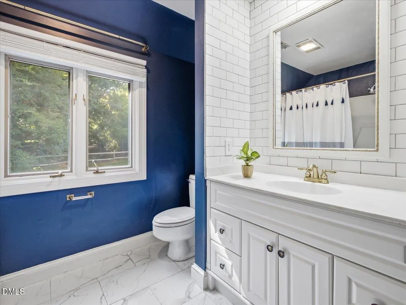
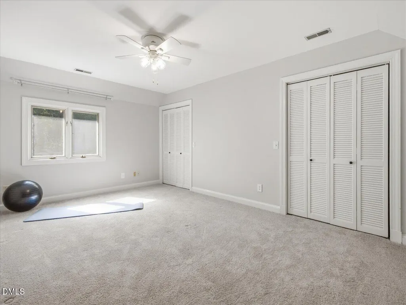
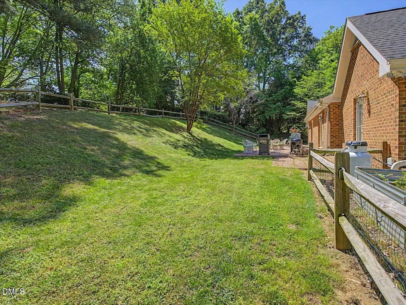
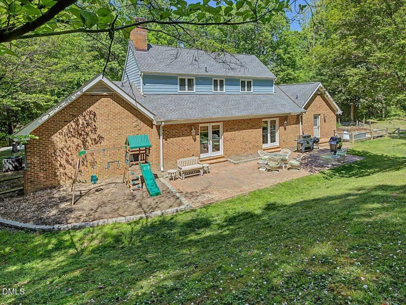
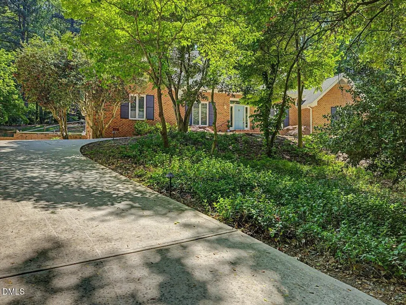
Some homes simply fit the way people want to live. Set on just over an acre in Chapel Hill's established Laurel Hill neighborhood, this beautifully maintained brick home offers the rare combination of primarily one-level living, timeless character, and exceptional flexibility—all just 3.3 miles from UNC. Designed for both everyday living and effortless entertaining, the spacious floor plan features generous living and dining areas centered around an updated kitchen that opens seamlessly to the heart of the home. A light-filled sunroom overlooks the private backyard, creating a peaceful retreat in every season. The main level includes the primary suite along with additional bedrooms that easily accommodate family, guests, or a home office. Upstairs, a private suite with a full bath offers the perfect space for visitors, extended family, a second primary suite, or a quiet work-from-home retreat. Rich hardwood floors crafted from wood harvested on the original owner's property add warmth and character throughout, while abundant storage, quality construction, and beautifully proportioned rooms reflect the home's enduring appeal. Surrounded by mature trees and located just minutes from UNC, downtown Chapel Hill, shopping, dining, and parks, this is a home that combines privacy, comfort, and a floor plan designed to adapt to the way you live.
| Elementary School | Middle School | High School |
|---|---|---|
| Chapel Hill Carrboro - Northside Elementary School Elementary School | Chapel Hill Carrboro - Grey Culbreth Middle School Middle School | Chapel Hill Carrboro - Carrboro High School High School |
| Price History | |
|---|---|
| 8/19/2026 | Listed $937,000 |
| 9/9/2026 | 4$899,000 |
General Features
| Sewer | Septic Tank |
|---|---|
| Heating | Electric,Forced Air |
| Cooling | Central Air,Electric |
| Utilities | Electricity Connected,Septic Connected,Water Connected,Propane |
| Roof | Shingle |
| Appliances | Dishwasher,Gas Range,Microwave,Range Hood,Stainless Steel Appliance(s),Water Heater,Wine Refrigerator |
| Zoning | R-1 |
| Garage Spaces | 2 |
| Patio/Porch Features | Patio |
| Architectural Style | Traditional |
| Construction Materials | Brick Veneer,Masonite |
| Year Built | 1980 |
| View | Neighborhood,Panoramic,Trees/Woods |
| Stories Count | 1 |
| Levels | One and One Half |
| Property Subtype | Single Family Residence |
| County | Orange |
| New Construction | false |
| Property Type | Residential |
| HOA | false |
| Attached Garage | true |
| Subdivision Name | Laurel Hill |
| Garage Y/N | true |
| Total Rooms | 9 |
| Full Baths | 3 |
| Status | Active |
| Directions | Fordham Blvd to US-15 S toward Chapel Hill, Pittsboro. Turn left on S Columbia St. Turn left onto Mt Carmel Church Rd. At roundabout, take the 2nd exit. Take slight right onto Parker Rd. Turn left onto Arboretum Dr. Turn right onto Lanier Dr. Home is up the street on the right hand side. |
| High School | Chapel Hill Carrboro - Carrboro High School |
| City | Chapel Hill |
| Senior Community Y/N | false |
| Lot Size Units | Acres |
| Lot Size Square Feet | 44431.2 |
| Carport Y/N | false |
| Elementary School | Chapel Hill Carrboro - Northside Elementary School |
| Tax Annual Amount | 8006.23 |
| Middle/Junior High School | Chapel Hill Carrboro - Grey Culbreth Middle School |
| Structure Type | Site Built |
| Standard Status | Active |
Interior Features
| Interior Amenities | Bathtub/Shower Combination,Bookcases,Built-in Features,Ceiling Fan(s),Eat-in Kitchen,Entrance Foyer,Granite Counters,High Ceilings,Kitchen Island,Open Floorplan,Pantry,Recessed Lighting,Smooth Ceilings,Vaulted Ceiling(s),Walk-In Closet(s) |
|---|---|
| Basement | Crawl Space,Exterior Entry,Interior Entry,Unfinished |
| Flooring | Carpet,Hardwood,Tile |
| Total Fireplaces | 1 |
| Fireplace Features | Living Room |
| Air Conditioning Y/N | true |
| Heating Y/N | true |
| Fireplace Y/N | true |
| Above Grade Finished Area | 3631 |
| Half Baths | 1 |
| Laundry Features | Laundry Room,Main Level |
| Total Bedrooms | 4 |
| Total Baths | 4 |
Exterior Features
| Exterior Amenities | Fenced Yard,Garden,Gas Grill,Lighting,Private Yard,Rain Gutters |
|---|---|
| Fencing | Back Yard |
| Parking Features | Circular Driveway,Concrete,Garage,Garage Door Opener |
| Lot Features | Back Yard,Front Yard,Garden,Hardwood Trees,Landscaped |
| Water Source | Public |
| Lot Size Area | 1.02 |
| Foundation Details | Combination,Crawlspace |
| Building Area Total | 3631 |
| Lot Size Acres | 1.02 |
| Road Surface Type | Asphalt,Paved |
Amenities
- Foreclosure
- Views
- Short Sale
- New Construction
- Adult 55+
- Lease To Own
- No HOA Fees
- Furnished
- Primary On Main
- Air Conditioning
- Seller Finance
- Green
- Fixer Upper
- Horse
- Golf
- Fireplace
- Deck
- Garage
- Basement
- Pool
Property vs Single Family Average in 27517
Price
Year Built


