

Address
3448 Leonard Street, Raleigh, NC
Price
$ 3,295,000
Property Attributes
- MLS#10146828
- TypeSingle Family
- Listing Status Pending
- CountyWake
- CityRaleigh
- NeighborhoodRidgewood
- Zip27607
- StyleTraditional, Transitional
- Year Built2026
- Price$ 3,295,000
- Bedrooms5
- Full Bathrooms5
- Half Bathrooms3
- Sqr Footage5650
- Lot Size0.38 Acres
Data Source:
Triangle MLS (TMLS)
Property Description
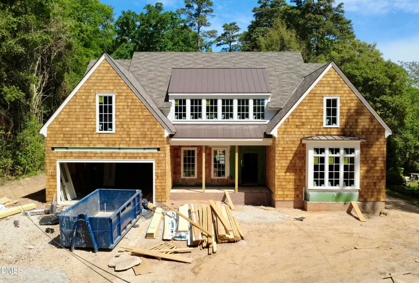
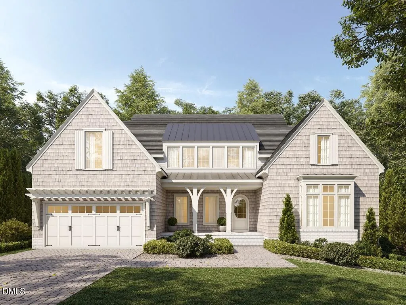
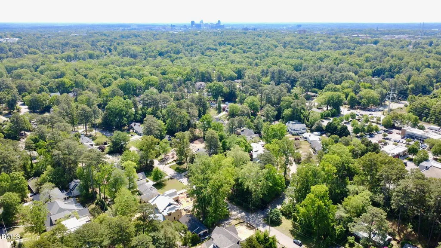
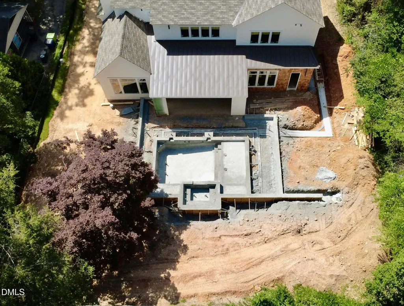
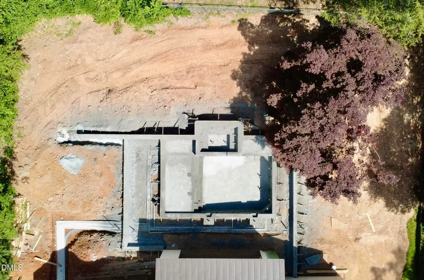
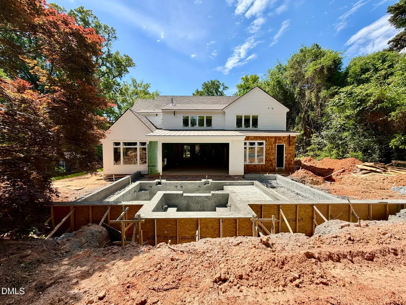
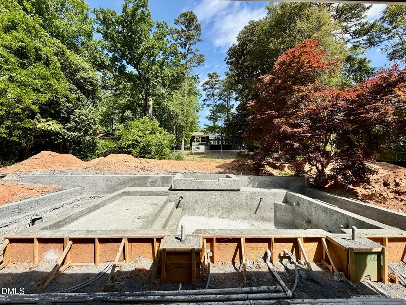
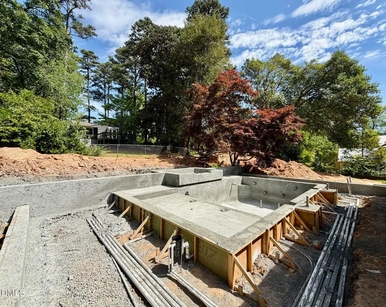
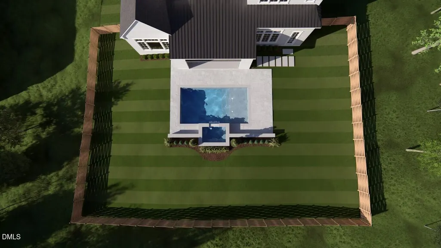
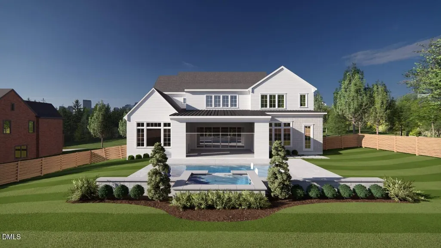
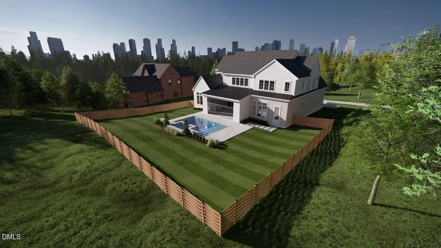
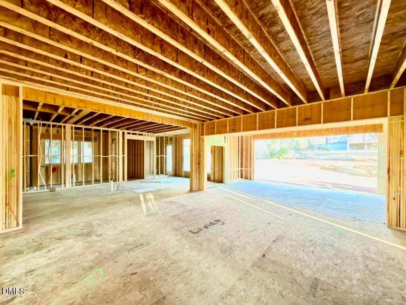
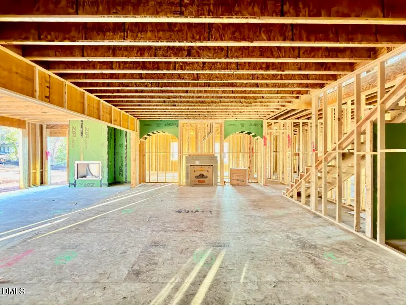
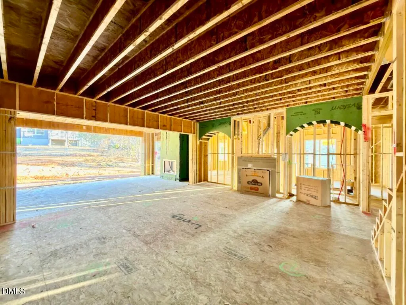
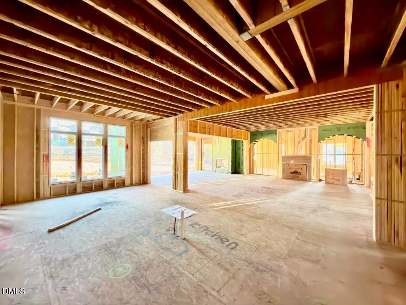
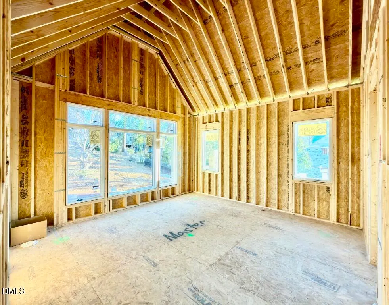
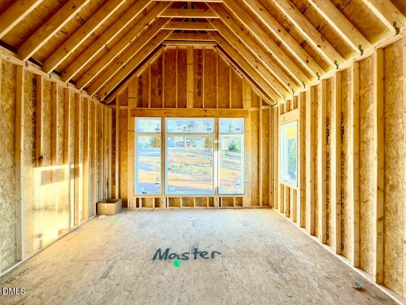
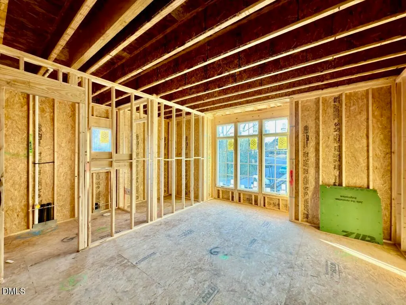
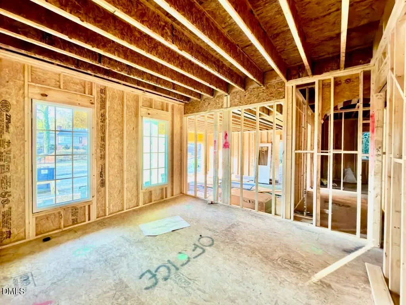
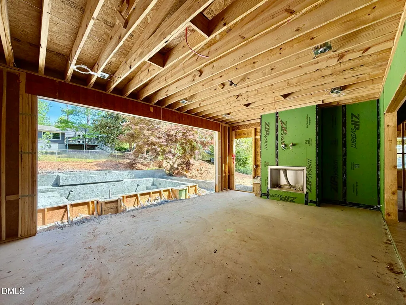
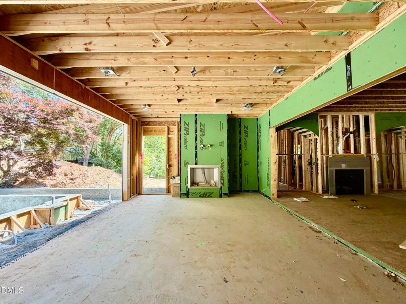
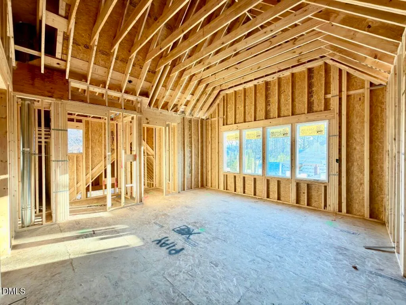
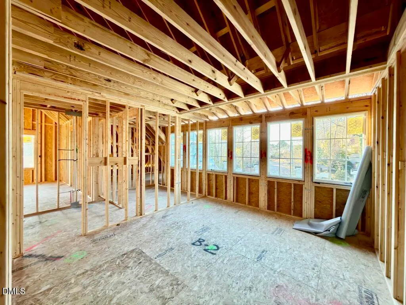
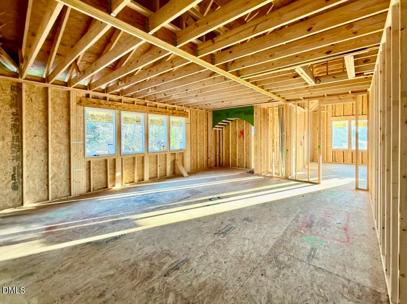
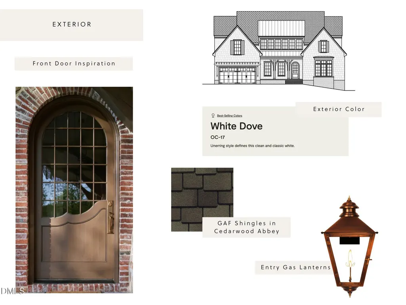
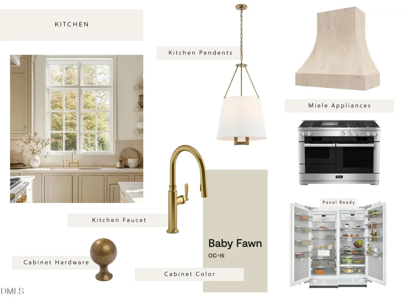
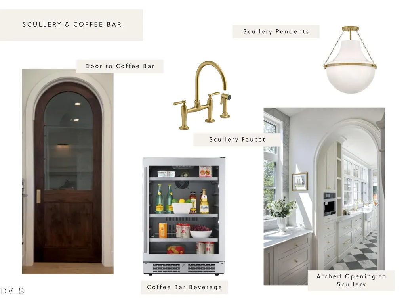
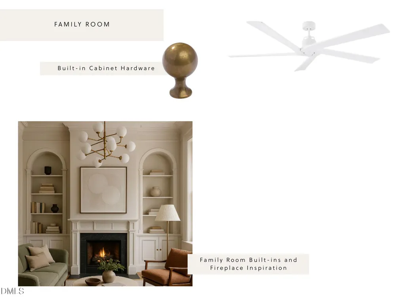
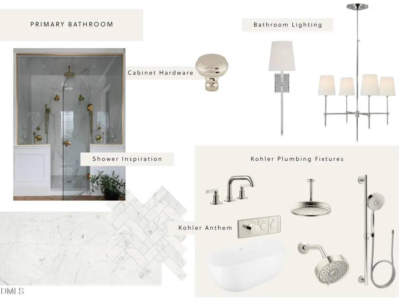
Experience this stunning new construction ITB home by Raleigh Custom Homes. An exquisite blend of coastal charm and modern sophistication, offering 5 bedrooms, 5 full baths, and 3 half baths — spanning across 5,650 square feet of exquisitely designed living space. With a sprawling heated salt water pool and integrated spa, framed by an elegant stone terrace for the perfect outdoor retreat. The main level showcases a luxurious first-floor primary suite with vaulted ceiling and en-suite luxury bath with zero-entry shower, deep freestanding tub and oversized walk-in closet, along with a private first-floor guest suite and dedicated study. The gourmet kitchen boasts custom painted inset cabinetry, timeless quartz, professional upgraded appliances and a massive scullery that provides additional prep space, storage and private coffee bar station. All adjoining a sun-lit dining area with access to the screened porch. The modern living room is centered around a sleek fireplace, serving as an ambient focal point that radiates warmth and sophistication throughout the open-concept layout leading to a phantom-screened porch with a gourmet ready outdoor kitchen and fireplace, all overlooking serene pool views! Upstairs, features a vaulted excercise room with it's own full bath and adjoining finished storage area and a huge recreational room with wet bar perfect for entertaining. A spacious 2-car garage provides abundant parking and additional storage. Offering ITB living and access to the most celebrated retail and culinary destinations in Raleigh, ensuring the perfect blend of luxury, convenience, and lifestyle.
| Elementary School | Middle School | High School |
|---|---|---|
| Wake - Lacy Elementary Elementary School | Wake - Martin Middle Middle School | Wake - Needham Broughton High High School |
| Price History | |
|---|---|
| 8/19/2026 | Listed $3,295,000 |
General Features
| Sewer | Public Sewer |
|---|---|
| Heating | Central,Electric,Fireplace(s),Forced Air,Heat Pump,Natural Gas |
| Cooling | Ceiling Fan(s),Central Air,Dual,Electric |
| Utilities | Cable Available,Electricity Connected,Natural Gas Connected,Phone Available,Septic Not Available,Sewer Connected,Water Connected |
| Roof | Architectural Shingle,Metal,Shingle |
| Appliances | Built-In Freezer,Built-In Gas Range,Built-In Refrigerator,Dishwasher,Disposal,Double Oven,Microwave,Plumbed For Ice Maker,Range Hood,Stainless Steel Appliance(s),Tankless Water Heater,Vented Exhaust Fan,Water Heater,Wine Refrigerator |
| Zoning | R-4 |
| Garage Spaces | 2 |
| Patio/Porch Features | Covered,Front Porch,Porch,Rear Porch,Screened |
| Architectural Style | Traditional,Transitional |
| Construction Materials | Brick,HardiPlank Type,Shake Siding |
| Year Built | 2026 |
| View | Neighborhood |
| Stories Count | 2 |
| Levels | Two |
| Property Subtype | Single Family Residence |
| Community Features | Curbs,Street Lights,Suburban |
| County | Wake |
| New Construction | true |
| Property Type | Residential |
| HOA | false |
| Attached Garage | true |
| Subdivision Name | Ridgewood |
| Garage Y/N | true |
| Other Structures | None |
| Total Rooms | 18 |
| Full Baths | 5 |
| Status | Pending |
| Directions | Wade Avenue to Ridge Road. Right on Leonard Street. |
| High School | Wake - Needham Broughton High |
| City | Raleigh |
| Senior Community Y/N | false |
| Open Parking Spaces | 2 |
| Lot Size Units | Acres |
| Lot Size Square Feet | 16553 |
| Carport Y/N | false |
| Elementary School | Wake - Lacy Elementary |
| Tax Annual Amount | 6192.83 |
| Middle/Junior High School | Wake - Martin Middle |
| Structure Type | House,Site Built |
| Builder Name | Raleigh Custom homes |
| Standard Status | Pending |
Interior Features
| Interior Amenities | Bathtub/Shower Combination,Breakfast Bar,Built-in Features,Butler's Pantry,Cathedral Ceiling(s),Chandelier,Crown Molding,Eat-in Kitchen,Entrance Foyer,High Ceilings,In-Law Floorplan,Kitchen Island,Kitchen/Dining Room Combination,Open Floorplan,Pantry,Primary Downstairs,Quartz Counters,Recessed Lighting,Separate Shower,Smooth Ceilings,Soaking Tub,Storage,Vaulted Ceiling(s),Walk-In Closet(s),Walk-In Shower,Water Closet,Wet Bar,Wired for Data |
|---|---|
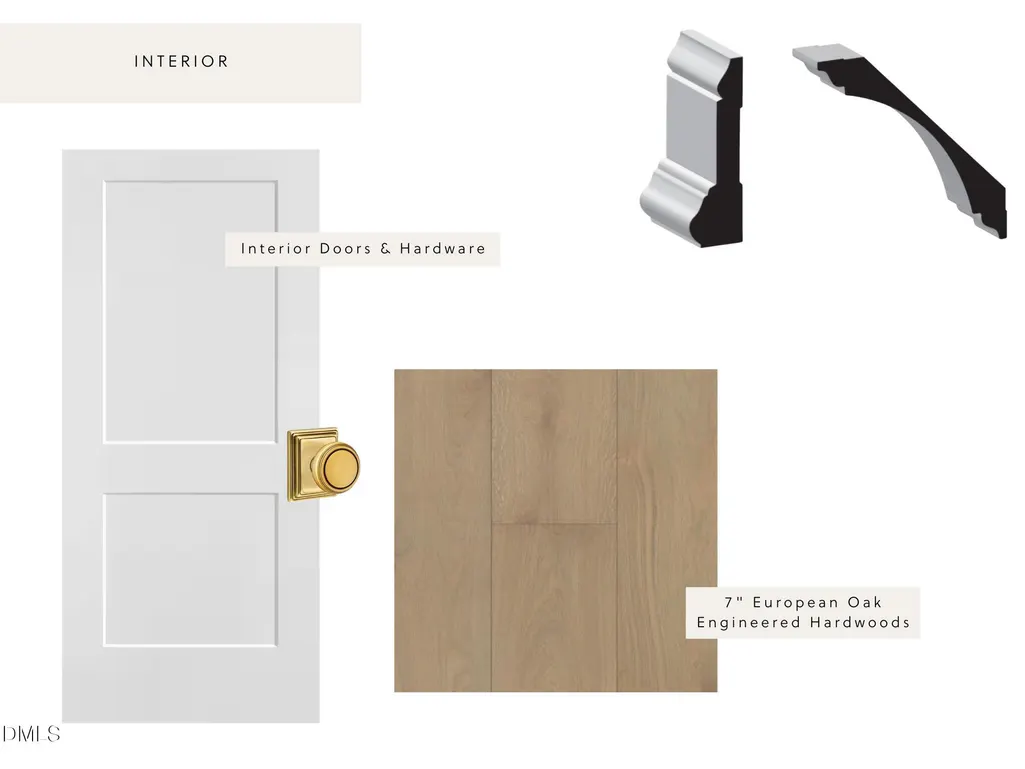
| Flooring | Carpet,Ceramic Tile,Hardwood,Tile |
| Total Fireplaces | 2 |
| Fireplace Features | Family Room,Gas,Gas Log,Outside |
| Common Walls | No Common Walls |
| Air Conditioning Y/N | true |
| Heating Y/N | true |
| Window Features | Low-Emissivity Windows |
| Fireplace Y/N | true |
| Above Grade Finished Area | 5650 |
| Half Baths | 3 |
| Laundry Features | Electric Dryer Hookup,Laundry Room,Main Level,Sink,Washer Hookup |
| Total Bedrooms | 5 |
| Total Baths | 8 |
Exterior Features
| Exterior Amenities | Built-in Barbecue,Fenced Yard,Gas Grill,Lighting,Outdoor Grill,Outdoor Kitchen,Rain Gutters,Smart Irrigation |
|---|---|
| Fencing | Back Yard,Fenced |
| Parking Features | Attached,Concrete,Garage,Garage Door Opener,Garage Faces Front |
| Lot Features | Back Yard,Front Yard,Interior Lot,Landscaped,Level,Rectangular Lot,Sprinklers In Front,Sprinklers In Rear,None |
| Water Source | Public |
| Lot Size Area | 0.38 |
| Foundation Details | Permanent |
| Building Area Total | 5650 |
| Lot Dimensions | see plot plan |
| Lot Size Acres | 0.38 |
| Road Surface Type | Asphalt |
| Road Frontage Type | City Street |
| Horse Y/N | false |
Amenities
- Foreclosure
- Views
- Short Sale
- New Construction
- Adult 55+
- Lease To Own
- No HOA Fees
- Furnished
- Primary On Main
- Air Conditioning
- Seller Finance
- Green
- Fixer Upper
- Horse
- Golf
- Fireplace
- Deck
- Garage
- Basement
- Pool
Property vs Single Family Average in 27607
Price
Year Built


