

Address
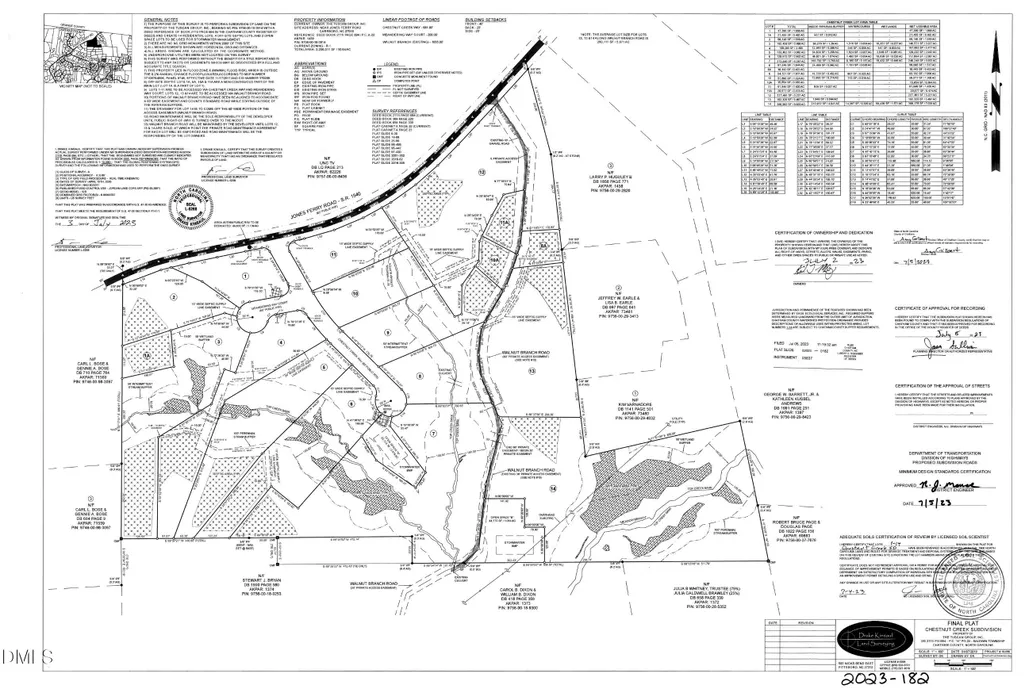
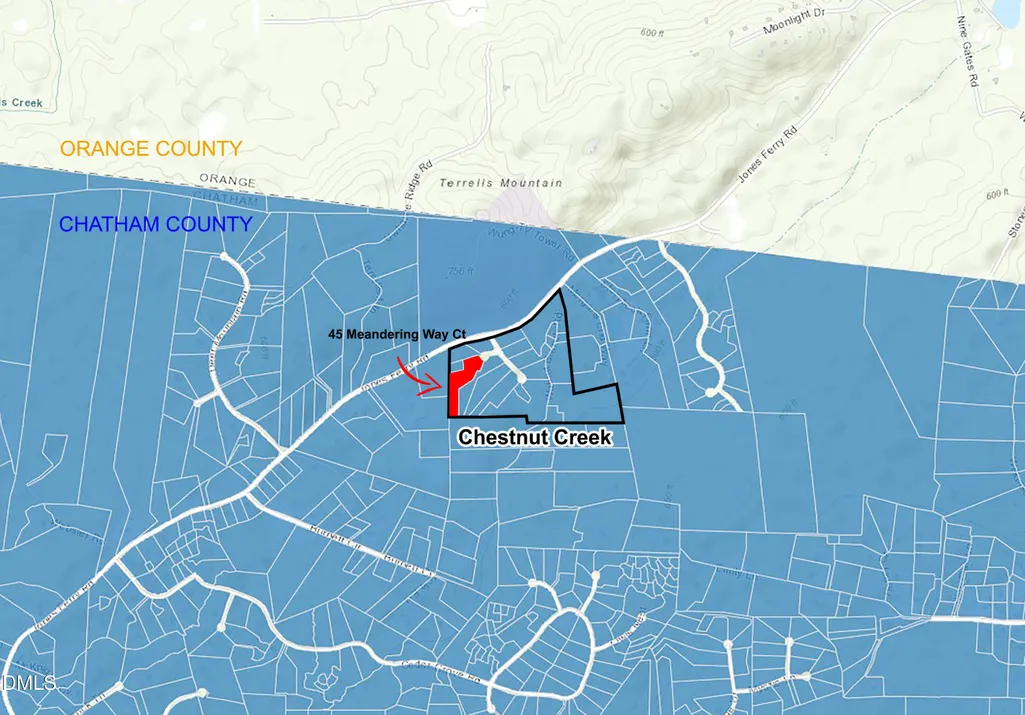
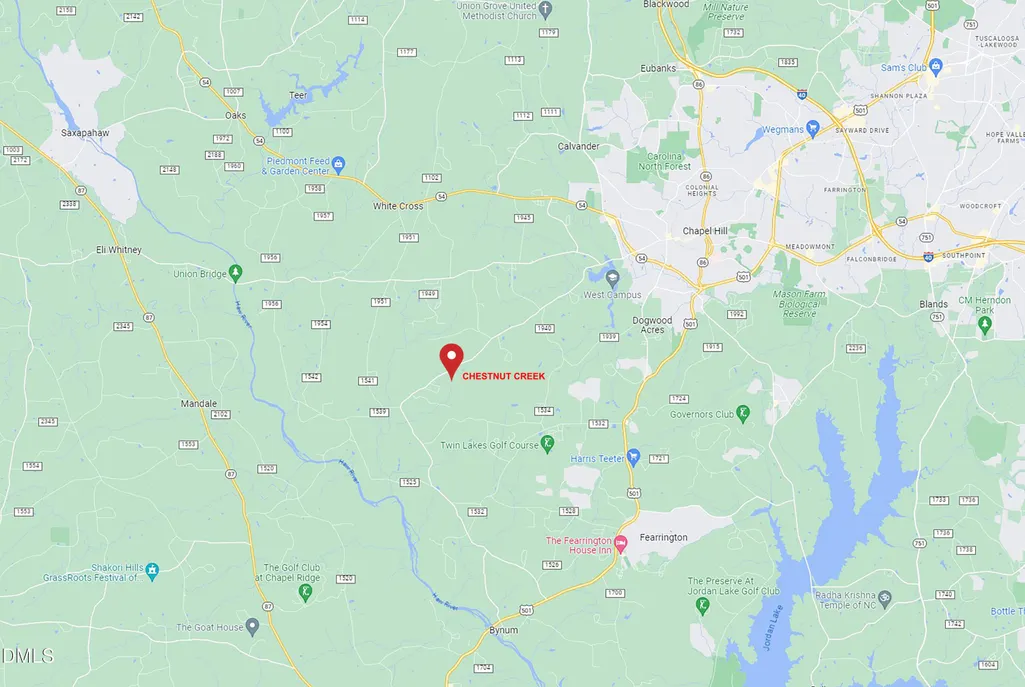
45 Meandering Way Court, Chapel Hill, NC
Price
$ 1,390,000
Property Attributes
- MLS#10143088
- TypeSingle Family
- Listing Status Active
- CountyChatham
- CityChapel Hill
- NeighborhoodChestnut Creek
- Zip27516
- StyleModern, Rustic
- Year Built2026
- Price$ 1,390,000
- Bedrooms4
- Full Bathrooms3
- Half Bathrooms2
- Sqr Footage4084
- Lot Size3.5 Acres
Data Source:
Triangle MLS (TMLS)
Property Description
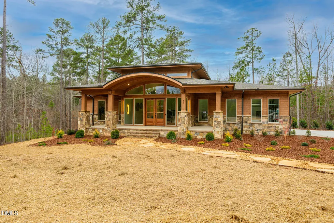
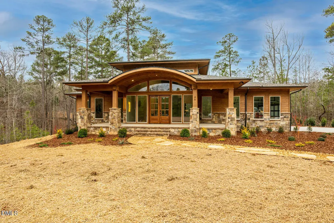
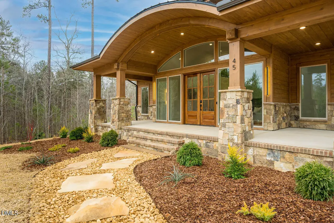
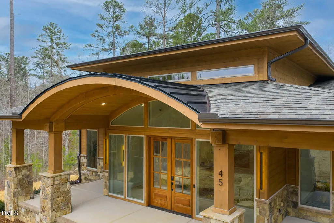
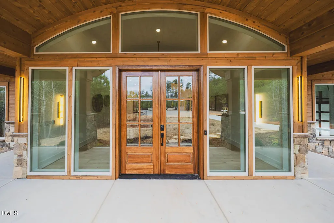
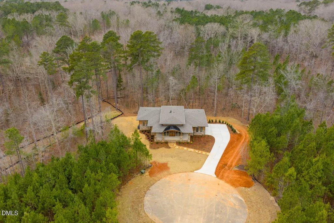
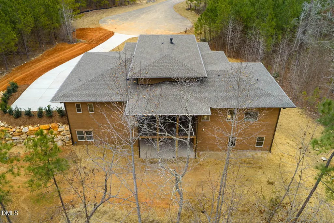
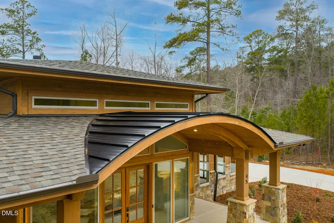
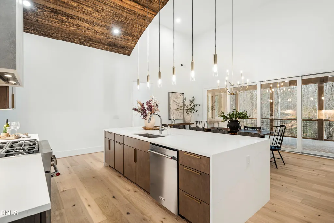
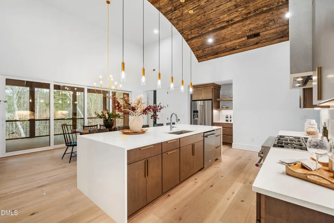
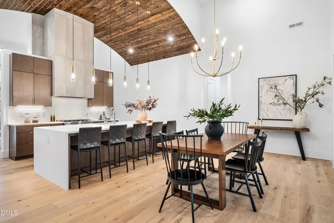
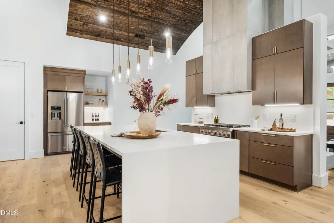
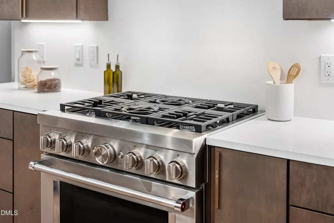
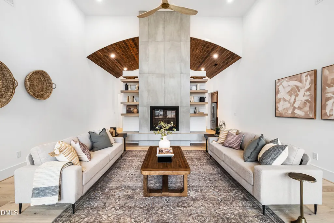
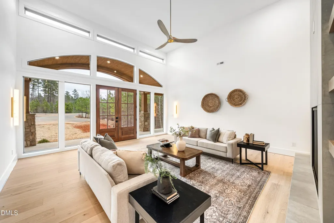
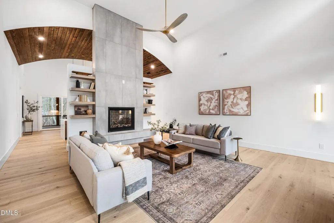
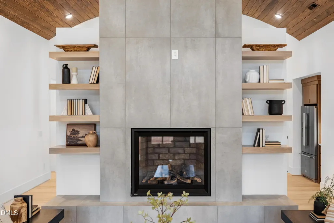
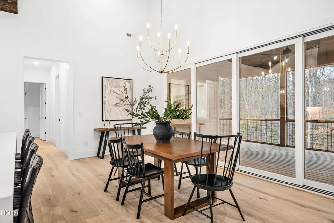
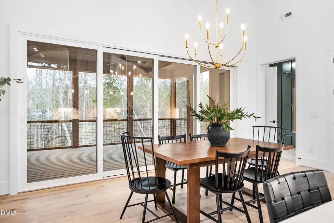
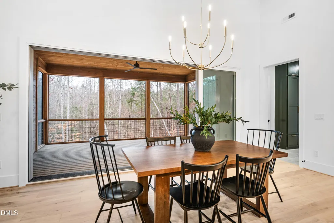
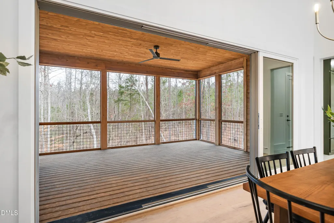
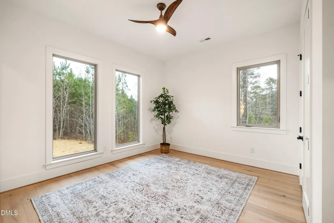
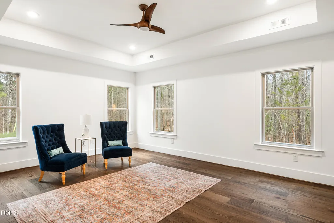
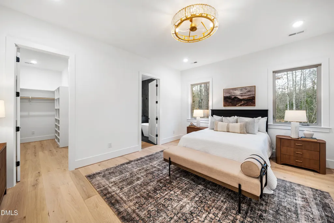
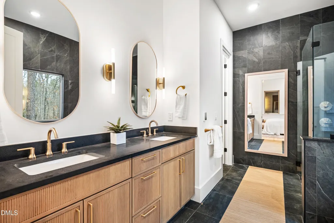
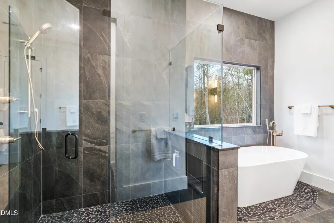
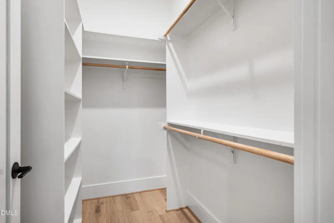
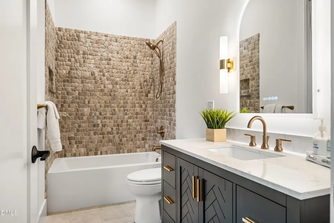
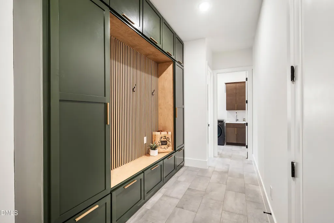
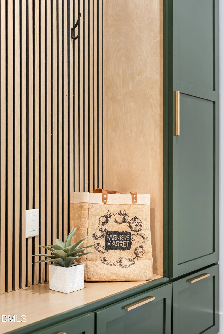
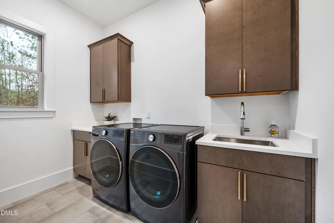
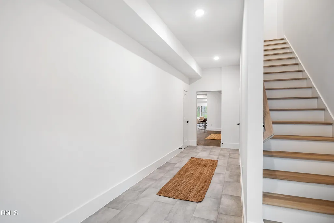
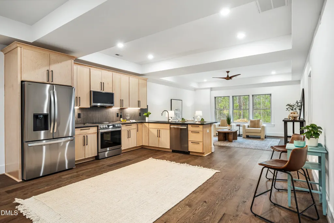
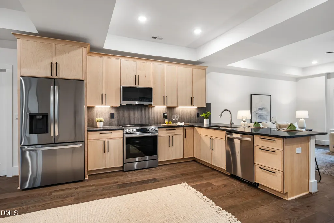
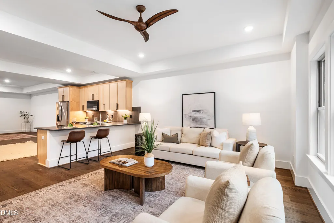
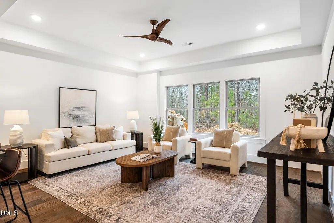
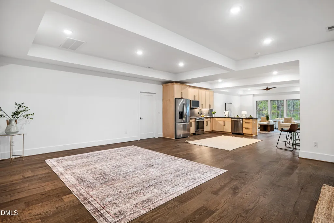
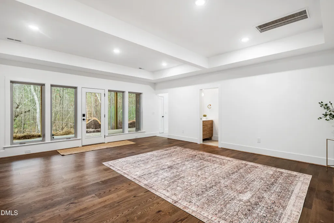
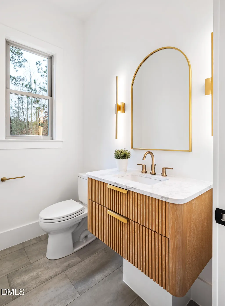
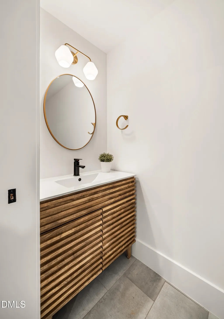
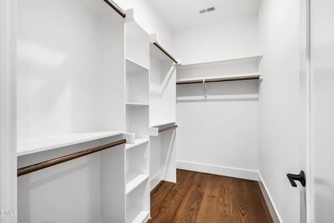
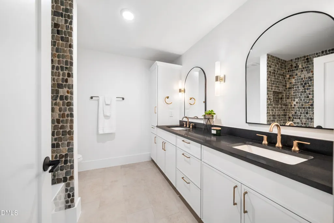
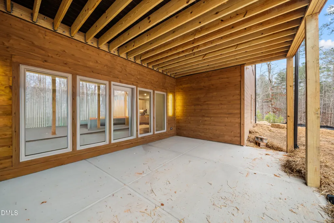
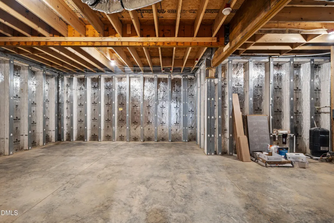
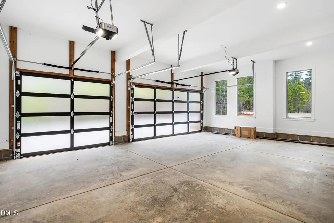
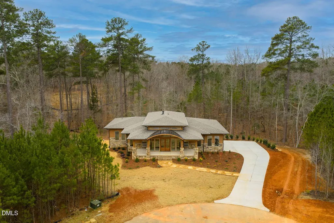
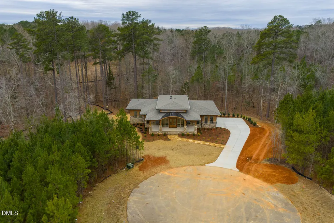
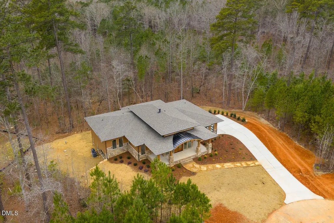
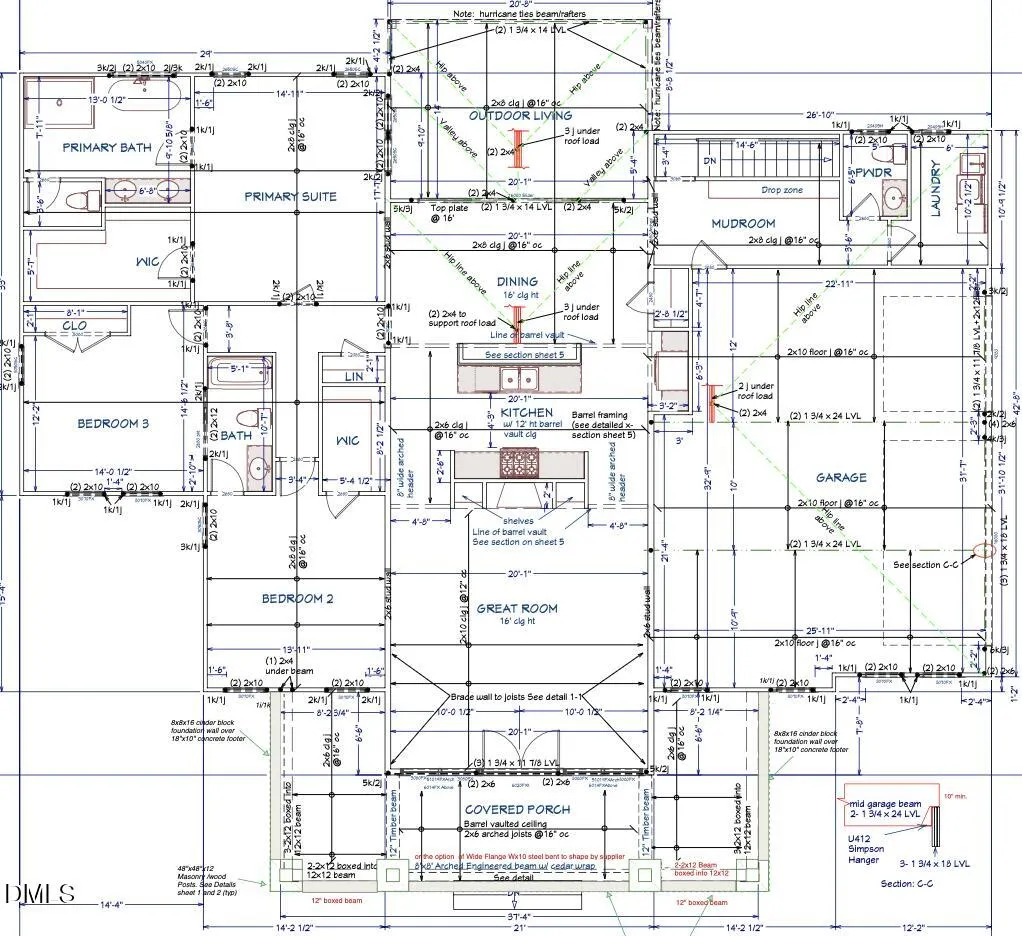
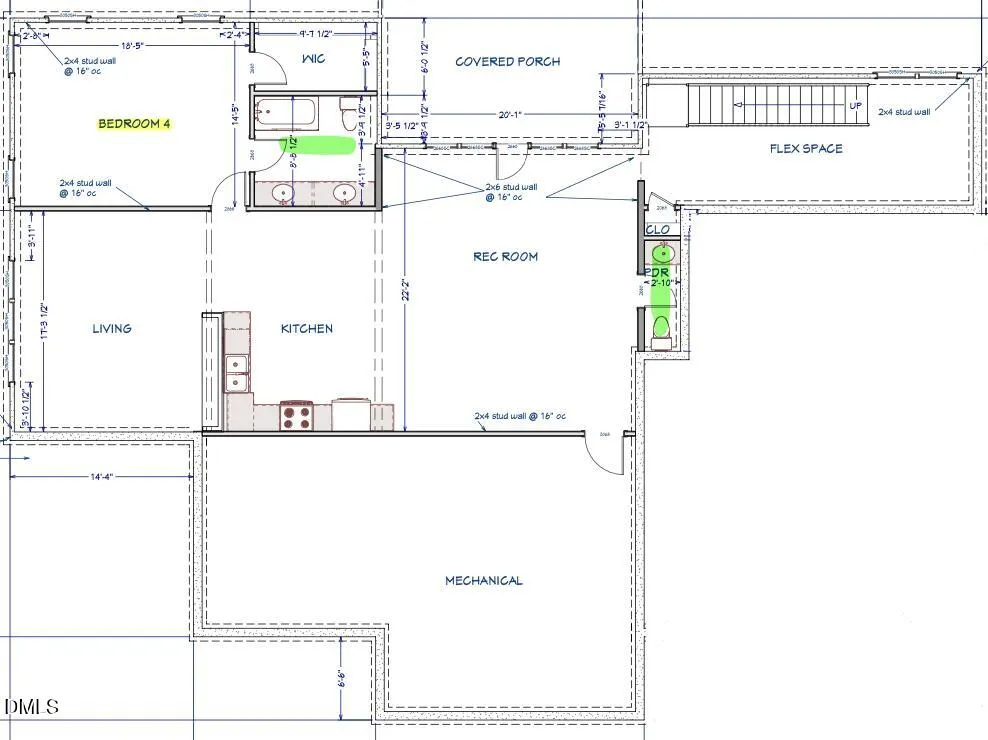
Modern rustic home offering one-level living with open, light-filled spaces. Stone and cedar exterior with a wrap-around covered porch and tapered stone columns. Floor-to-ceiling windows highlight the great room with 16-foot ceilings and gas fireplace. Gourmet kitchen features a 10-foot waterfall island and a slider opening to a screened porch with wooded views. Main level includes three bedrooms, including a primary suite with walk-in closet and spa-style bath. Two additional bedrooms share a Jack-and-Jill bath. Mudroom, powder room, and laundry connect to the 3-car garage. Daylight basement offers flexible living with a rec room, full kitchen, living area, and a fourth bedroom with en-suite bath—ideal for guests or in-law suite. Situated on a partially wooded 3.5-acre cul-de-sac lot with a creek, just 10 minutes from downtown Chapel Hill. AGENTS: See Private Remarks.
| Elementary School | Middle School | High School |
|---|---|---|
| Chatham - Perry W Harrison Elementary Elementary School | Chatham - Margaret B Pollard Middle School Middle School | Chatham - Northwood High High School |
| Price History | |
|---|---|
| 8/19/2026 | Listed $1,475,000 |
| 9/8/2026 | 6$1,390,000 |
General Features
| Sewer | Aerobic Septic,Septic Tank |
|---|---|
| Heating | Forced Air,Heat Pump,Radiant Floor |
| Cooling | Ceiling Fan(s),Central Air,Electric,Exhaust Fan,Heat Pump |
| Utilities | Electricity Connected,Septic Connected,Propane,Underground Utilities |
| Roof | Architectural Shingle,Shingle |
| Appliances | Dishwasher,Electric Oven,Gas Oven,Instant Hot Water,Propane Cooktop,Range Hood,Self Cleaning Oven,Stainless Steel Appliance(s),Tankless Water Heater,Vented Exhaust Fan,Washer,Washer/Dryer,Water Heater |
| Zoning | R-1 |
| HOA Fee | 50 |
| Garage Spaces | 3 |
| Association Fee Includes | Maintenance Grounds |
| Patio/Porch Features | Covered,Porch,Rear Porch,Screened,Wrap Around |
| Architectural Style | Modern,Rustic |
| Pool Features | None |
| Construction Materials | Block,Cedar,Stone |
| Year Built | 2026 |
| View | Trees/Woods |
| Stories Count | 2 |
| Levels | Two |
| Property Subtype | Single Family Residence |
| Assoc Fee Paid Per | Annually |
| County | Chatham |
| New Construction | true |
| Property Type | Residential |
| Association Amenities | Landscaping,Stream Seasonal |
| HOA | true |
| Attached Garage | true |
| Subdivision Name | Chestnut Creek |
| Garage Y/N | true |
| Total Rooms | 13 |
| Full Baths | 3 |
| Status | Active |
| Directions | Jones Ferry Rd to Chestnut Creek Way. Enter subdivision. Right onto Meandering Way Ct. |
| High School | Chatham - Northwood High |
| City | Chapel Hill |
| Senior Community Y/N | false |
| Lot Size Units | Acres |
| Lot Size Square Feet | 152416 |
| Spa Features | None |
| Elementary School | Chatham - Perry W Harrison Elementary |
| Tax Annual Amount | 1277.5 |
| Middle/Junior High School | Chatham - Margaret B Pollard Middle School |
| Structure Type | Site Built |
| Standard Status | Active |
Interior Features
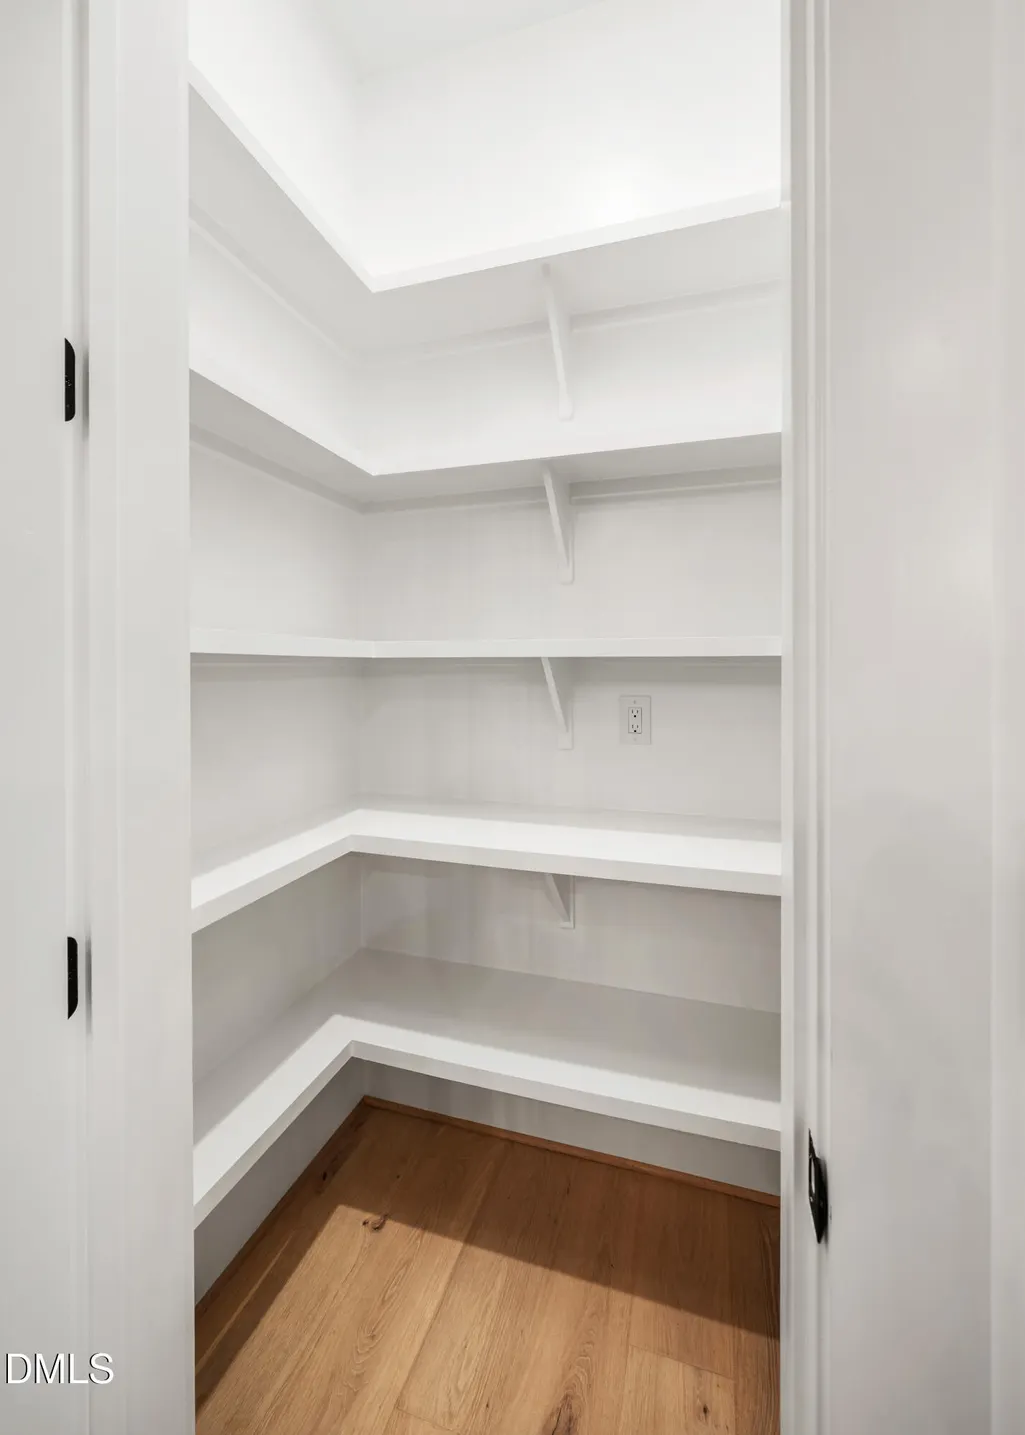
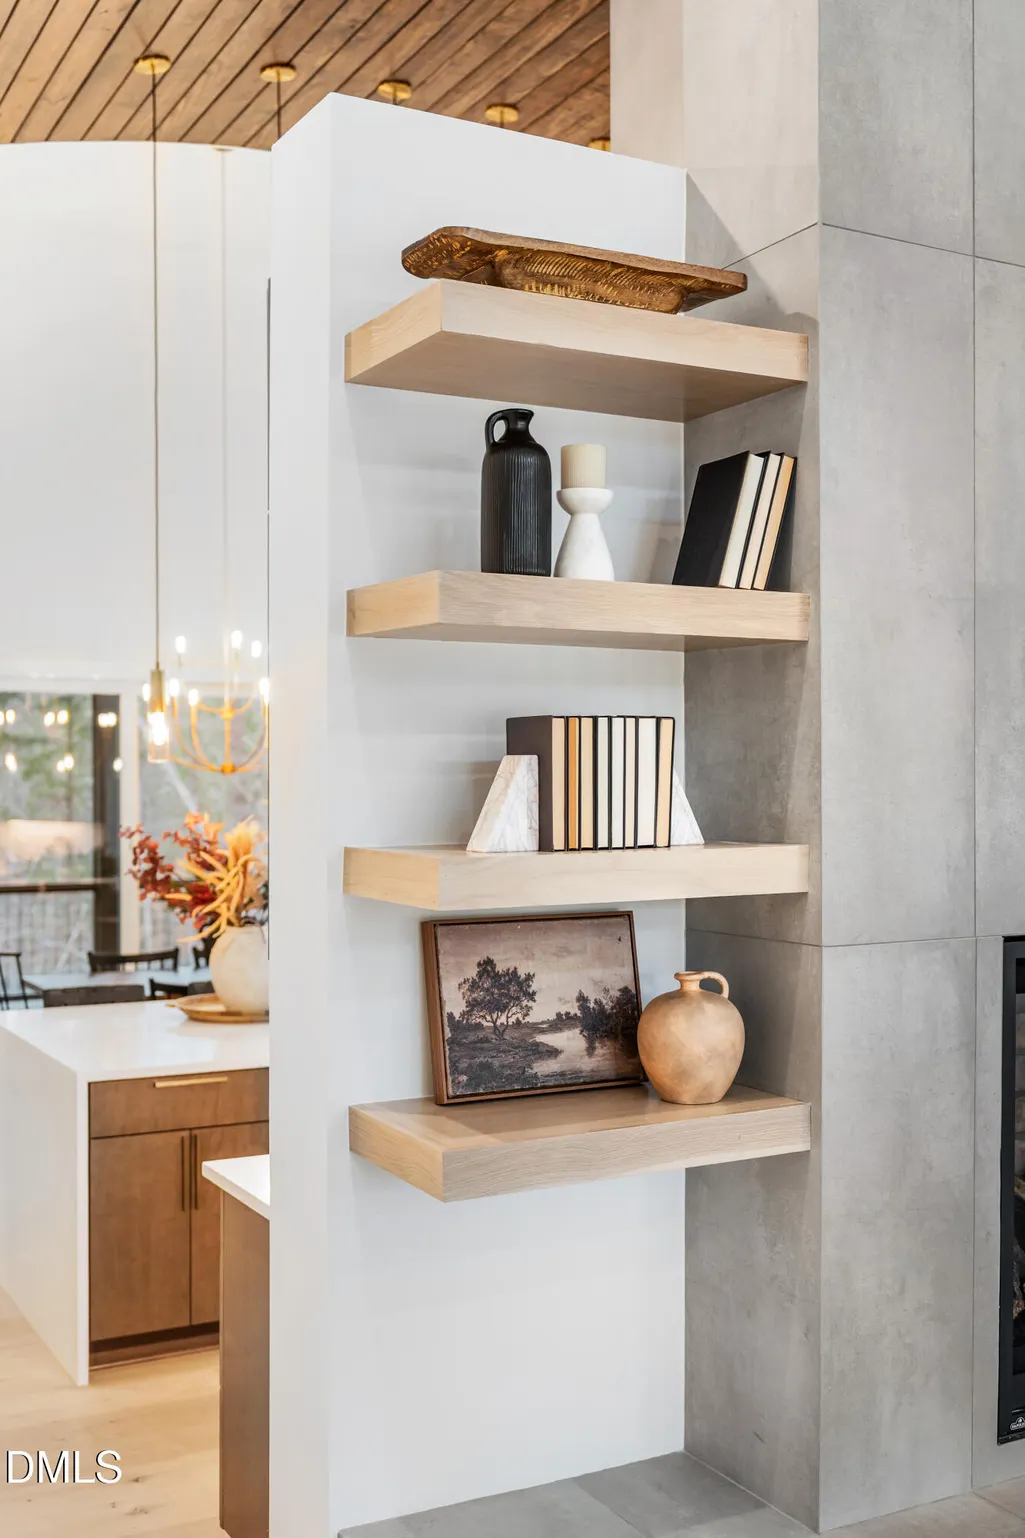
| Interior Amenities | Apartment/Suite,Built-in Features,Ceiling Fan(s),Chandelier,Double Vanity,Eat-in Kitchen,High Ceilings,Kitchen Island,Kitchen/Dining Room Combination,Low Flow Plumbing Fixtures,Open Floorplan,Pantry,Primary Downstairs,Quartz Counters,Second Primary Bedroom,Smart Camera(s)/Recording,Smart Light(s),Smooth Ceilings,Soaking Tub,Walk-In Closet(s),Walk-In Shower,Water Closet |
|---|---|
| Basement | Concrete,Daylight,Exterior Entry,Finished,Full,Heated,Interior Entry,Storage Space,Unfinished,Walk-Out Access |
| Flooring | Ceramic Tile,Hardwood |
| Total Fireplaces | 1 |
| Air Conditioning Y/N | true |
| Heating Y/N | true |
| Window Features | Double Pane Windows,Insulated Windows,Low-Emissivity Windows |
| Fireplace Y/N | true |
| Above Grade Finished Area | 2370 |
| Half Baths | 2 |
| Laundry Features | Laundry Room,Main Level |
| Total Bedrooms | 4 |
| Below Grade Finished Area | 1714 |
| Above Grade Finished Area Source | Builder |
| Total Baths | 5 |
Exterior Features
| Exterior Amenities | Lighting,Rain Gutters,Smart Camera(s)/Recording,Smart Light(s),Smart Lock(s) |
|---|---|
| Fencing | Split Rail |
| Parking Features | Concrete,Detached,Direct Access,Driveway,Garage,Garage Door Opener,Garage Faces Side,Inside Entrance,Kitchen Level,Parking Pad,Paved |
| Lot Features | Back Yard,Cul-De-Sac,Front Yard,Gentle Sloping,Hardwood Trees,Irregular Lot,Landscaped,Many Trees,Wooded |
| Water Source | Private,Well |
| Lot Size Area | 3.5 |
| Foundation Details | Concrete Perimeter |
| Building Area Total | 4084 |
| Lot Size Acres | 3.5 |
| Road Surface Type | Asphalt,Paved |
| Door Features | French Doors,Sliding Doors |
Amenities
- Foreclosure
- Views
- Short Sale
- New Construction
- Adult 55+
- Lease To Own
- No HOA Fees
- Furnished
- Primary On Main
- Air Conditioning
- Seller Finance
- Green
- Fixer Upper
- Horse
- Golf
- Fireplace
- Deck
- Garage
- Basement
- Pool
Property vs Single Family Average in 27516
Price
Year Built


