

Address
52 Dogwood Acres Drive, Chapel Hill, NC
Price
$ 1,125,000
Property Attributes
- MLS#10121116
- TypeSingle Family
- Listing Status Active
- CountyOrange
- CityChapel Hill
- NeighborhoodDogwood Acres
- Zip27516
- StyleTraditional
- Year Built1965
- Price$ 1,125,000
- Bedrooms6
- Full Bathrooms5
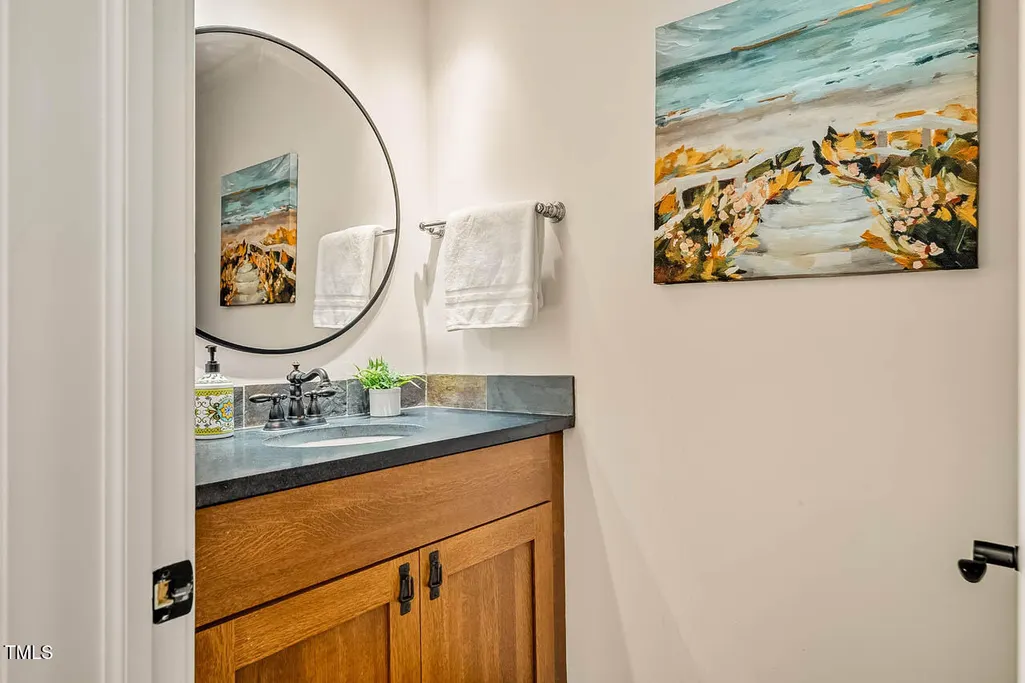
- Half Bathrooms1
- Sqr Footage6712
- Lot Size1.66 Acres
Data Source:
Triangle MLS (TMLS)
Property Description
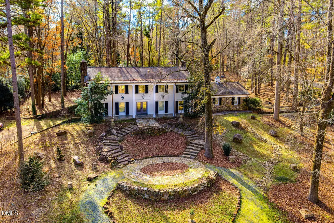
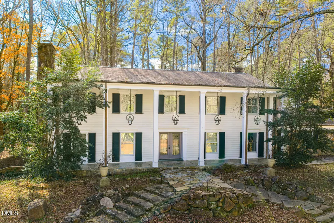
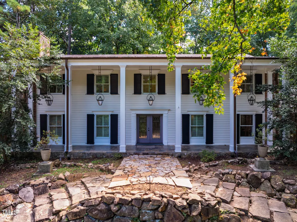
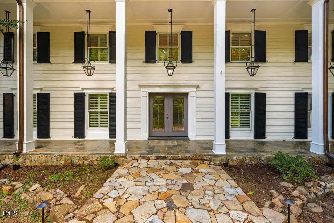
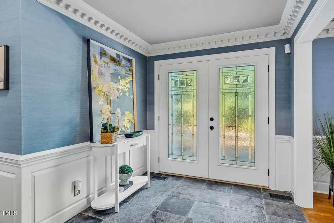
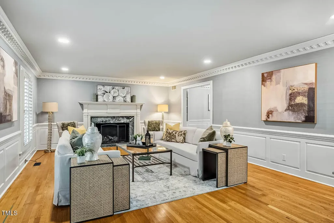
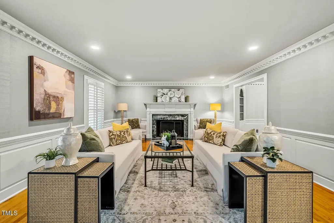
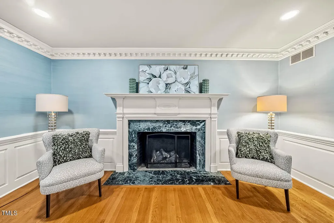
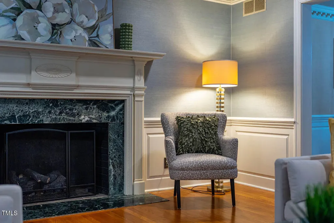
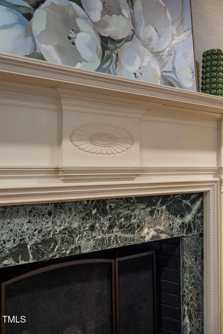
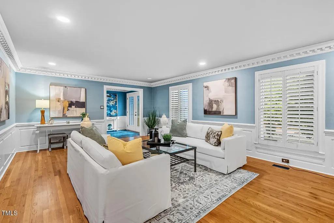
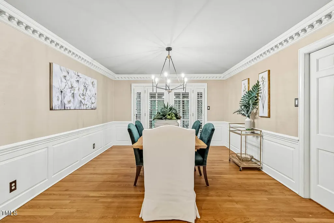
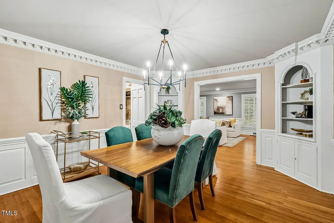
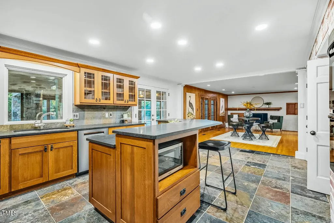
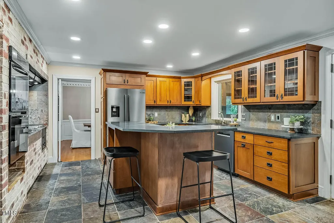
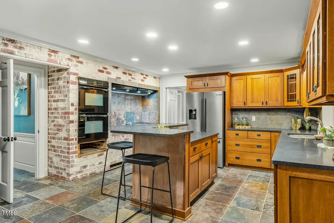
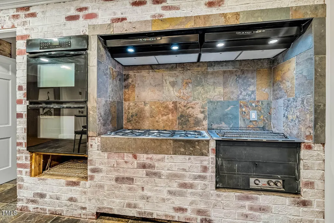
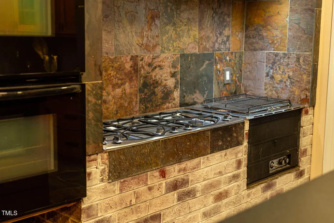
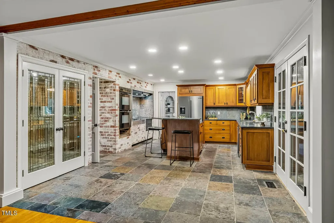
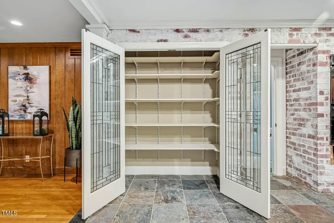
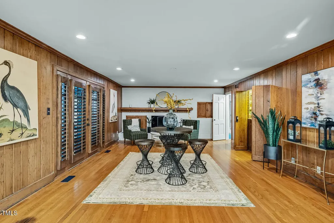
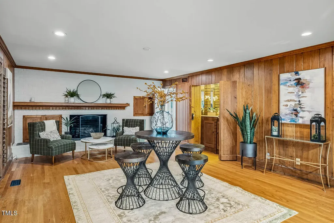
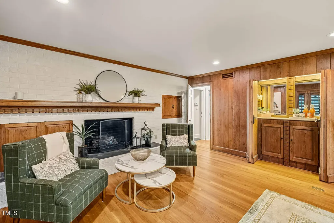
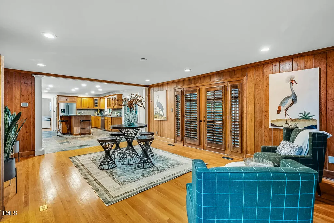
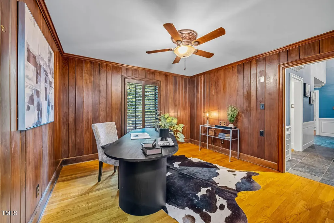
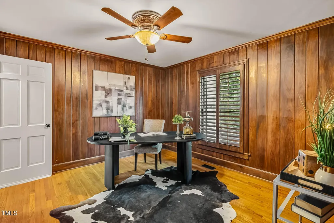
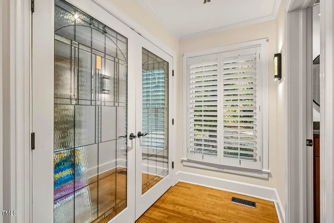
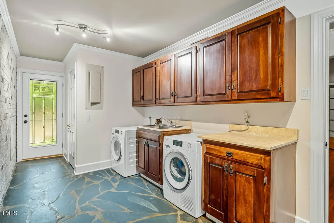
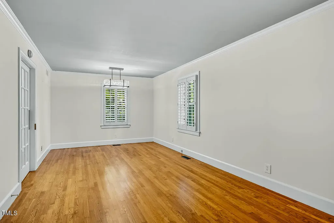
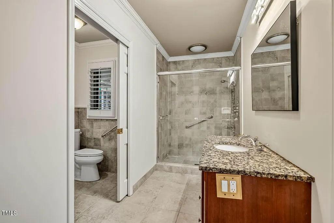
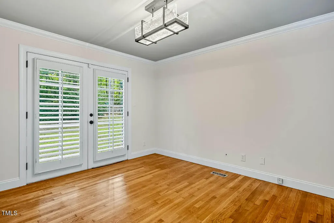
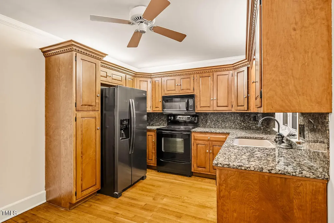
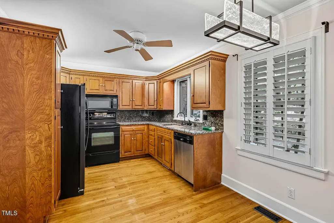
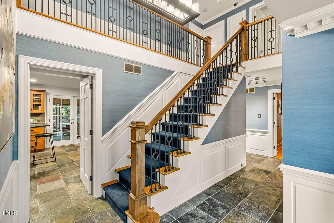
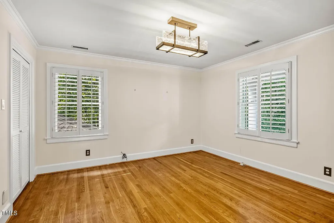
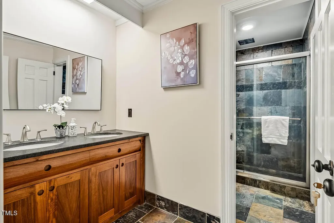
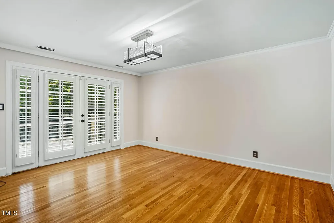
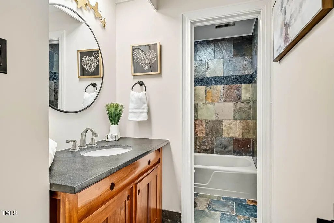
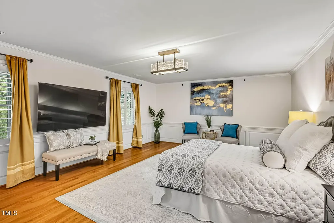
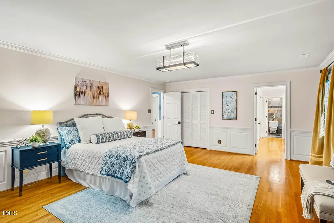
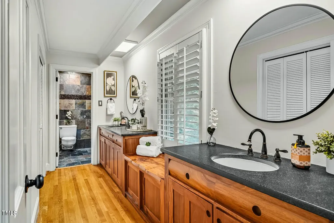
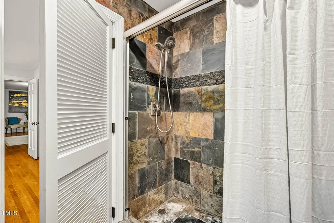
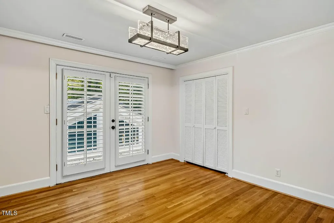
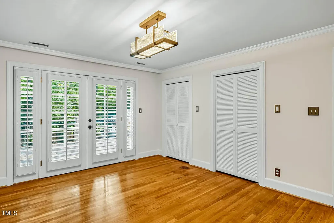
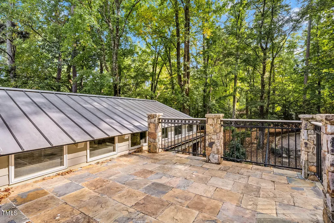
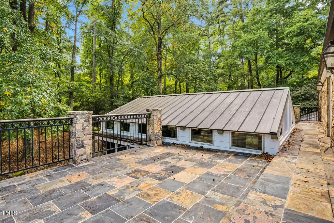
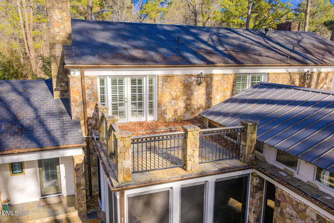
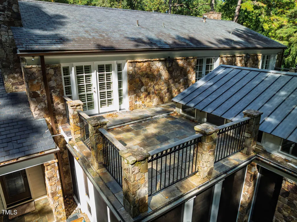
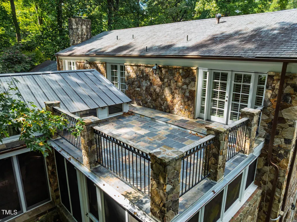
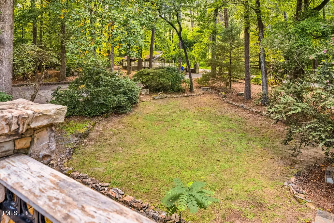
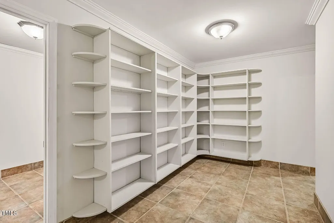
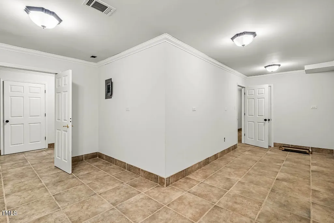
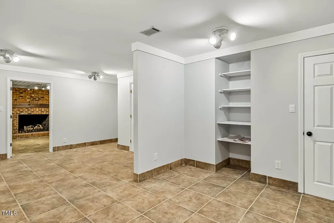
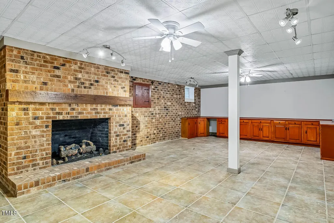
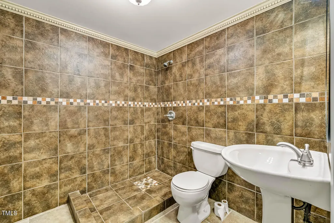
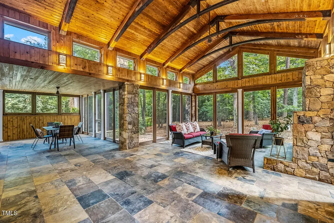
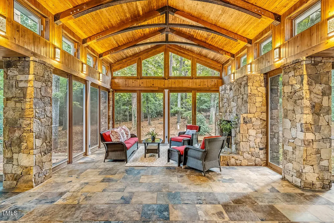
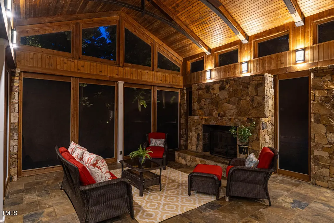
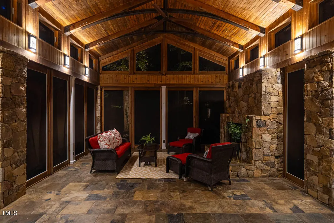
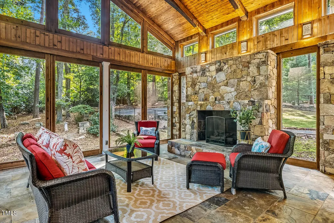
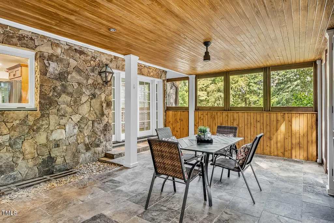
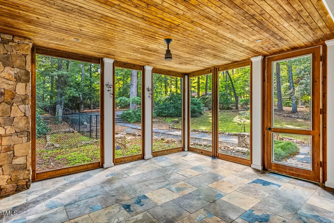
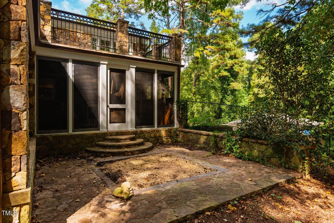
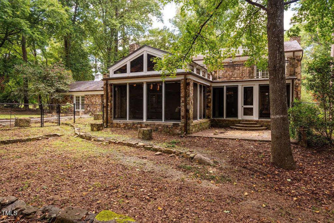
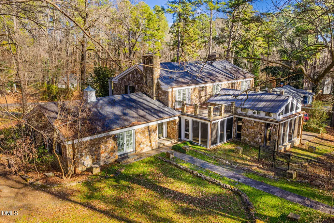
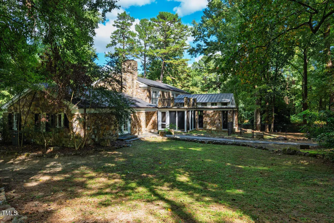
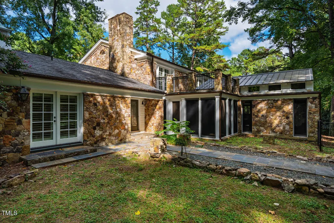
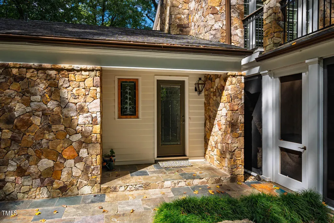
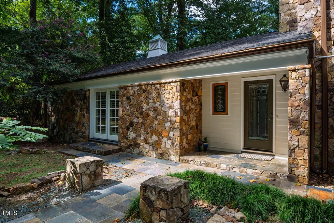
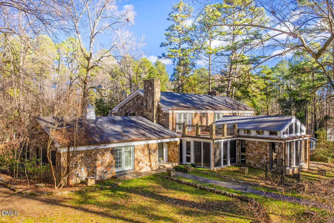
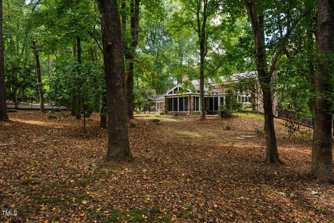
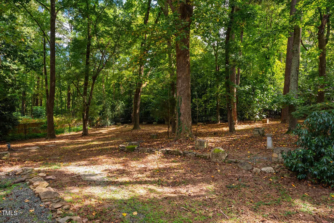
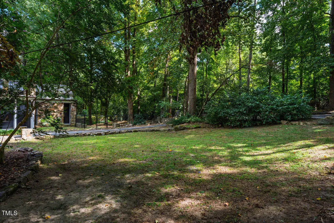
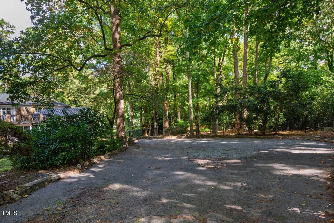
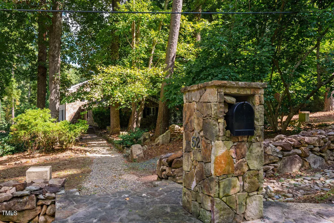
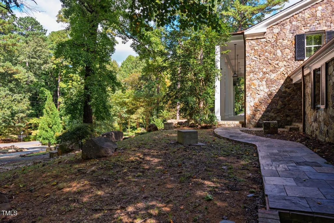
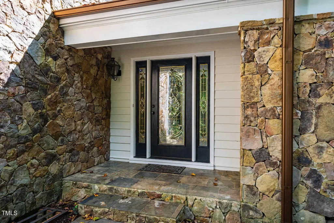
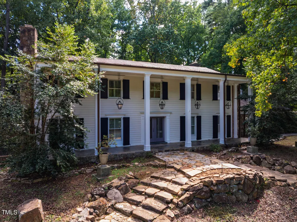
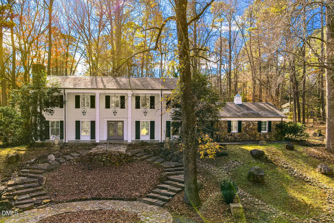
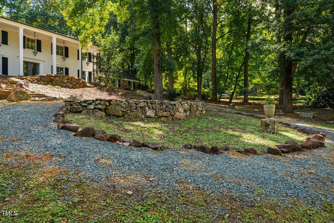
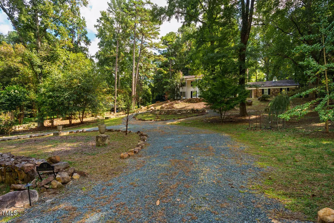
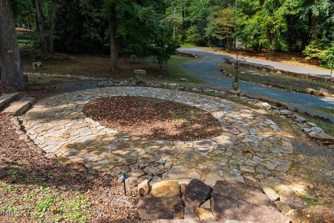
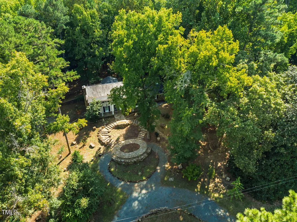
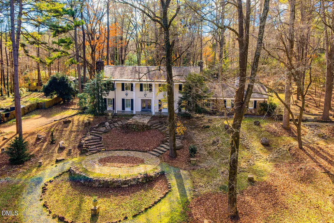
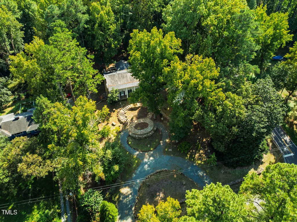
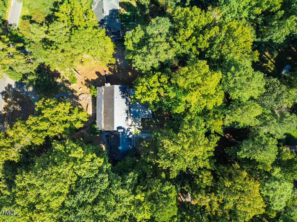
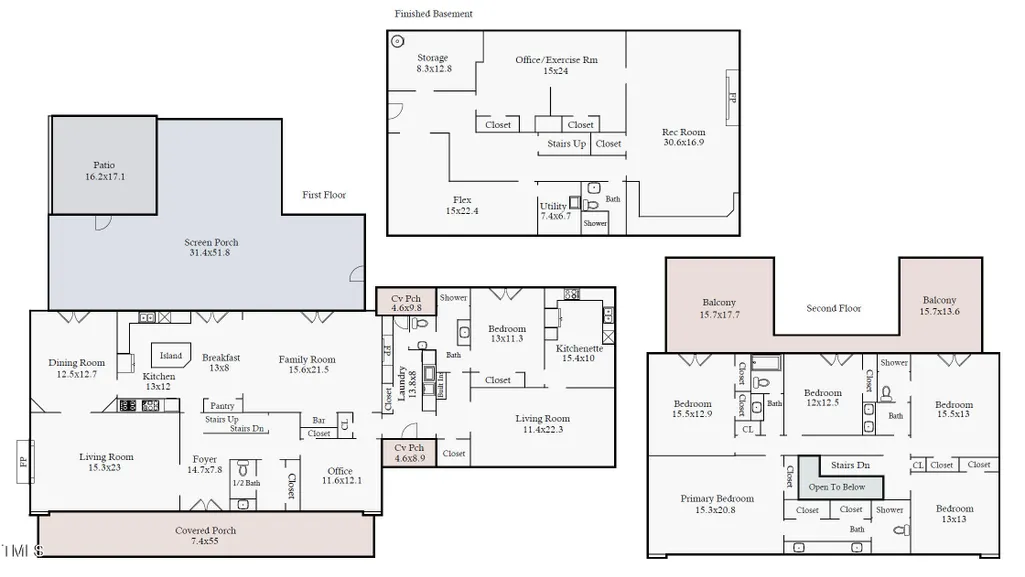
1,135-SF SCREENED PORCH • MAIN-FLOOR APARTMENT • FINISHED BASEMENT • NEW PORCH ROOF • NO HOA Privately set high on wooded 1.6-acre corner lot in Chapel Hill schools, this expansive 6BR, 5.5BA residence offers exceptional space, character & flexibility just minutes from UNC & Southern Community Park. Gracious interiors feature hardwood & slate floors, dentil molding, wainscoting, spacious living & family rooms, plus chef's kitchen with 6-burner gas range & grill, NEW wall oven & newer appliances. Upstairs, five generous bedrooms include three with balcony access. Finished 1,939-SF basement with full bath provides versatile space for recreation, media, fitness or hobbies. Outdoor living is a standout, centered around 1,135-SF vaulted screened porch with fireplace—an exceptional setting for entertaining, dining or relaxing. 7×55 covered front porch, greenhouse, extensive stonework, gas lanterns, exterior lighting & circular drive further enhance property. No HOA, county taxes only, direct access to park trails & paved path to Southern Village. Just across from South Creek, with privacy of an estate-like setting & convenience of Chapel Hill at your doorstep.
| Elementary School | Middle School | High School |
|---|---|---|
| Chapel Hill Carrboro - Mary Scroggs Elementary School Elementary School | Chapel Hill Carrboro - Grey Culbreth Middle School Middle School | Chapel Hill Carrboro - Carrboro High School High School |
| Price History | |
|---|---|
| 8/19/2026 | Listed $1,125,000 |
General Features
| Sewer | Septic Tank |
|---|---|
| Heating | Electric,Zoned |
| Cooling | Central Air,Zoned |
| Roof | Metal,Slate |
| Appliances | Dishwasher,Dryer,Gas Range,Microwave,Refrigerator,Wall Oven,Washer |
| Patio/Porch Features | Covered,Enclosed,Front Porch,Patio,Porch,Rear Porch,Screened,See Remarks |
| Architectural Style | Traditional |
| Construction Materials | Stone,Wood Siding |
| Year Built | 1965 |
| Stories Count | 3 |
| Levels | Three Or More |
| Property Subtype | Single Family Residence |
| County | Orange |
| New Construction | false |
| Property Type | Residential |
| HOA | false |
| Attached Garage | false |
| Subdivision Name | Dogwood Acres |
| Garage Y/N | false |
| Other Structures | Greenhouse |
| Total Rooms | 18 |
| Full Baths | 5 |
| Status | Active |
| Directions | From intersection of Smith Level & Dogwood Acres Drive, go east on Dogwood Acres to 52 on right. You can pull into circlular drive in front or turn onto N Circle Dr and park in the rear and walk around left side to front entry of home. |
| High School | Chapel Hill Carrboro - Carrboro High School |
| City | Chapel Hill |
| Senior Community Y/N | false |
| Open Parking Spaces | 6 |
| Lot Size Units | Acres |
| Lot Size Square Feet | 72309 |
| Elementary School | Chapel Hill Carrboro - Mary Scroggs Elementary School |
| Tax Annual Amount | 8472 |
| Middle/Junior High School | Chapel Hill Carrboro - Grey Culbreth Middle School |
| Structure Type | House |
| Standard Status | Active |
Interior Features
| Interior Amenities | Apartment/Suite,Breakfast Bar,Ceiling Fan(s),Crown Molding,Double Vanity,Entrance Foyer,Granite Counters,High Speed Internet,In-Law Floorplan,Kitchen Island,Open Floorplan,Pantry,Smooth Ceilings,Walk-In Shower |
|---|---|
| Basement | Exterior Entry,Finished,Heated,Interior Entry,Storage Space,Walk-Out Access,Walk-Up Access |
| Flooring | Carpet,Slate,Tile,Wood |
| Total Fireplaces | 4 |
| Fireplace Features | Family Room,Gas Log,Living Room,Recreation Room,Other |
| Common Walls | No Common Walls |
| Air Conditioning Y/N | true |
| Heating Y/N | true |
| Fireplace Y/N | true |
| Above Grade Finished Area | 4773 |
| Half Baths | 1 |
| Laundry Features | Laundry Room,Main Level |
| Total Bedrooms | 6 |
| Below Grade Finished Area | 1939 |
| Total Baths | 6 |
Exterior Features
| Exterior Amenities | Balcony,Fenced Yard,Lighting,Private Yard |
|---|---|
| Fencing | Chain Link,Partial |
| Parking Features | Additional Parking,Circular Driveway,Driveway,Open,Outside,Parking Lot |
| Lot Features | Corner Lot,Landscaped,Private |
| Water Source | Public |
| Lot Size Area | 1.66 |
| Foundation Details | Crawlspace |
| Building Area Total | 6712 |
| Lot Size Acres | 1.66 |
Amenities
- Foreclosure
- Views
- Short Sale
- New Construction
- Adult 55+
- Lease To Own
- No HOA Fees
- Furnished
- Primary On Main
- Air Conditioning
- Seller Finance
- Green
- Fixer Upper
- Horse
- Golf
- Fireplace
- Deck
- Garage
- Basement
- Pool
Property vs Single Family Average in 27516
Price
Year Built


